
Vender tu casa
Valoración gratuita de tu hogar
Contacto
Cuéntenos sobre sus necesidades
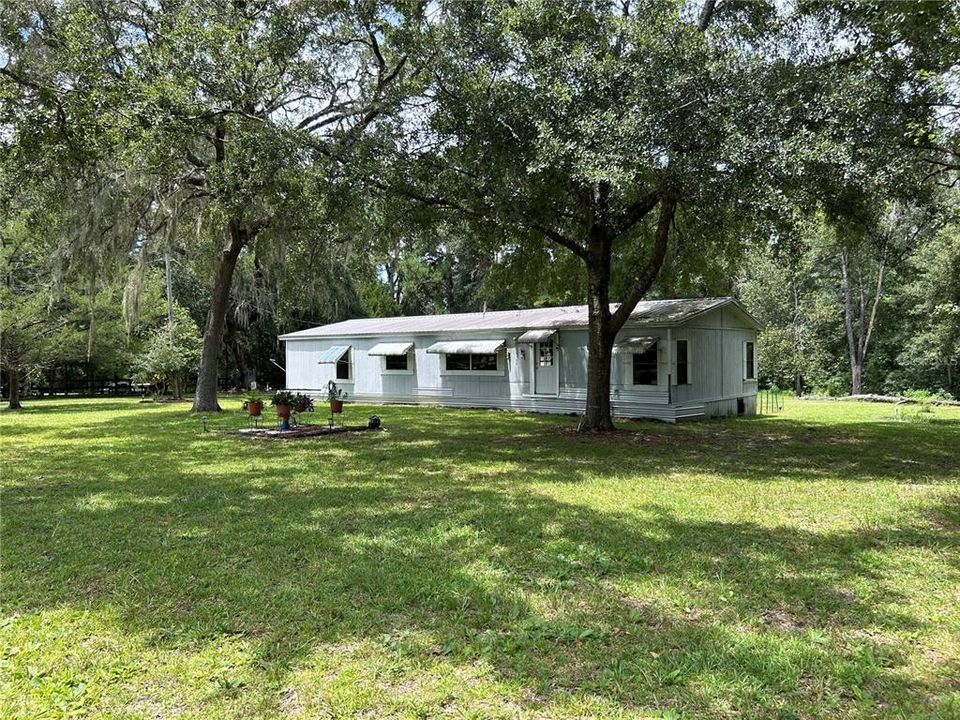
12125 NW 100TH STREET

Vendido Recientemente
$360,000

BTC: 4.42477876

ETH: 148.02631579

Fecha de venta: 2025-12-31
104 días
3 camas
2 baños
1,586 sqft

Visión general

*PRICE ADJUSTMENT* All about location! This beautiful park like 5 acre property resides in the NW amongst beautiful horse farms. 5 acre tracts are a rare find!! especially with the location of being 2.4 miles from Post Time Farm (HIT'S) and 11 miles to the World Equestrian Center. As you pull in on the asphalt driveway, the home will be on the right which is a three bedroom two bath split plan. The kitchen is very workable. Off of the kitchen is a dining room which would be enjoyable for holiday gatherings. The master suite is off to the right. To the left of the dining area is an oversize family room with a woodburning fireplace a perfect place to enjoy with friends and family. The two other bedrooms and bathroom are beyond the family room. very nice split plan and plenty of privacy. As you go out the back door down the ramp into a covered carport/lanai great place to gather on those cooler days here in Ocala Florida. Easy access to the pole barn/workshop with a cement sidewalk that leads you to the back door of the pole barn/workshop a nice little niche to store, tools or crafts, which then would lead you into the oversize workshop plenty of room to park an RV/cars. If you like to work on vehicles there is a car left. 2 acres are cleared 3 acres are wooded with a little bit of clearing there is plenty of space for expansion to add a barn, paddocks, or even more. this property really does provide the flexibility to meet all the needs of all the Equestrians who want to be close to the AMAZING Horse amenities or for those looking for privacy and space and to enjoy nature at its best. this is a unique and one of a kind find. This is a must see!!

Ubicación

Detalles

Tipo:
Residential
Estacionamiento:
Sin datos
Año de construcción:
1986
Lote:
5.00 Hectáreas
Calefacción:
Central / Electric / Heat Pump / Heat Recovery Unit
precio por sq. medidor:
$252
Enfriamiento:
Central Air
HOA:
Sin datos

Valuation

Our model vs. what's actually selling nearby.
Estimate
$350,000
$209K – $490K
Confidence Low
List vs. estimate
$50K above estimate
List $400,000 · +14.3%
Our model says this listing is priced above recent comparable activity. Room to negotiate.
Price per sq ft
$252
+43.2% vs. city median $176
Based on
5 MLS comparables
Median of recent comparable listings. Sold comps use closing price, active listings use list price.

Destacados

Annual tax
$676
2024
View
Trees/Woods
Más hechos y características
  • Piso

    • Carpet

    • Vinyl

    Calefacción

    • Central

    • Electric

    • Heat Pump

    • Heat Recovery Unit

    Enfriamiento

    • Central Air

    Accesorios

    • Dryer

    • Range

    • Refrigerator

    • Washer

    Otras características interiores

    • Built-in Features

    • Ceiling Fan(s)

    • Eating Space In Kitchen

    • Primary Bedroom Main Floor

    • Split Bedroom

    • Walk-In Closet(s)

    Dormitorios y baños

    • Dormitorios: 3

    • Baños completos: 2

  • Propiedad

    • Pisos: One

    • Características Exteriores: Awning(s) / Private Mailbox / Sidewalk

    Lote

    • Lote: 5.00 Hectáreas

    Otra Información de Propiedad

    • Número de Parcela: 1227900600

    • Zonificación: A1

  • Tipo y estilo

    • Tipo de propiedad: Residential

    • Subtipo de propiedad: Manufactured Home

  • Utilidad

    • Cable Available

    • Cable Connected

    • Electricity Available

    • Electricity Connected

  • Otra información financiera

    • Importe anual de impuestos: $676

  • Detalles de la fuente

    • MLS ID: OM707587

    Otros hechos

    • Materiales de construcción: Vinyl Siding

    • Detalles de la fundación: Pillar/Post/Pier

    • Características de la chimenea: Living Room / Wood Burning

    • Características de lavandería: Inside

    • Características del lote: Cleared / Farm / Landscaped / Pasture / Zoned for Horses

    • Características del patio y el porche: Covered / Rear Porch

    • Características de la ventana: Blinds

    • Caras de dirección: South

    • Otras estructuras: Finished RV Port / Kennel/Dog Run / Workshop

    • Hogar: Si

    • Salón: 1586

    • Fuente de agua: Well

    • Nombre de subdivisión: NONE

Consulta privada
Habla con el asesor de este inmueble.
Planos, documentos del HOA, comparables off-market, agendar una visita privada — un solo mensaje directo al especialista local.

Más como esta

Vendido Recientemente
$340,000
3 camas · 2 baños · 1,583 sqft
NOT IN A SUBDIVISION, OCALA
12051 NW 100TH STREET
Nuevo
Vendido Recientemente
$304,550
5 camas · 3 baños · 2,043 sqft
HORSE COUNTRY RANCHES 07, REDDICK
12883 NW HIGHWAY 225
Vendido Recientemente
$393,000
3 camas · 2 baños · 1,320 sqft
ADAMS RIDGE, OCALA
8425 NW 115TH AVENUE
Vendido Recientemente
$400,000
Casa
3 camas · 1 baños · 1,271 sqft
NON SUB ACREAGE, OCALA
11431 NW 100TH STREET
Vendido Recientemente
$326,000
Lotes / Tierras
13.20 acres
REDDICK
ESO NW 115TH AVENUE
Vendido Recientemente
$260,000
Lotes / Tierras
3.69 acres
REDDICK
11500 NW HIGHWAY 225
Vendido Recientemente
$278,000
2 camas · 2 baños · 867 sqft
DEERWOOD ACRES, OCALA
8650 NW 115TH AVENUE
Vendido Recientemente
$340,000
3 camas · 2 baños · 1,566 sqft
HORSE COUNTRY RANCHES, REDDICK
12999 NW HIGHWAY 225

Mercado cerca de esta dirección

Conteos en vivo en la misma zona.
Ver todo

The multiple listing information is provided by the Stellar MLS from a copyrighted compilation of listings. The compilation of listings and each individual listing are ©2026-present Stellar MLS. All Rights Reserved. The information provided is for consumers' personal, noncommercial use and may not be used for any purpose other than to identify prospective properties consumers may be interested in purchasing. All properties are subject to prior sale or withdrawal. All information provided is deemed reliable but is not guaranteed accurate, and should be independently verified. Listing courtesy of: PARSLEY REAL ESTATE INC