
Vender tu casa
Valoración gratuita de tu hogar
Contacto
Cuéntenos sobre sus necesidades
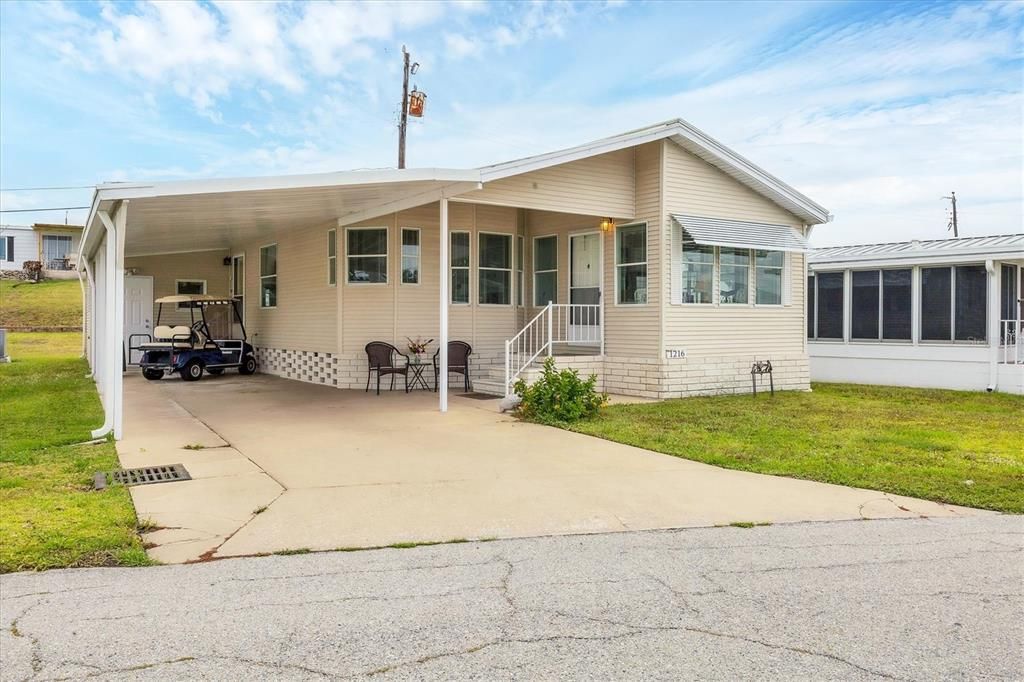
1216 41ST AVENUE DRIVE E

Vendido Recientemente
$153,000

BTC: 1.88053097

ETH: 62.91118421

Fecha de venta: 2025-05-15
4 días
2 camas
2 baños
1,170 sqft

Visión general

Welcome to Tidevue Estates, a land-owned 55+ community! This turn-key furnished Summerset home features a charming Florida room with vaulted ceilings and laminate flooring throughout. The spacious kitchen has updated cabinets, plenty of counter space, a large pantry, and a cozy breakfast nook. The dining room includes built-in cabinets for extra storage. The primary bedroom offers a large walk-in closet and an en-suite bathroom with dual sinks, a walk-in shower, and skylights in both bathrooms. Enjoy the convenience of an inside laundry room. Outside, you'll find a 17x10 shed that serves as a workshop, art/craft studio, and storage space. Create your outdoor living room under the 22x12 carport, which provides ample space for your golf cart and car. Relax on the open front porch and soak in the beautiful Florida weather. This home is perfect for those seeking comfort, convenience, and a vibrant community lifestyle. Don't miss out on this fantastic opportunity! Low HOA of only $600 annually. Pets are not permitted. Plenty of activities to keep you busy in this community. Take a water aerobics class in the solar-heated community pool or work on your tan. The community library has free WI-FI connection. Updated fitness center. Meet friends and make new ones for a game of indoor pickle ball, bocce ball, or shuffleboard. Join the Golf League. Take a bike or golf cart ride to Veteran's park to watch the wildlife and sunset. Ellenton Premium Outlet Mall, restaurants, and medical facility's just minutes away. Easy access to I-75. Explore Sarasota and visit University Town Center Mall, St. Armand's Circle, Selby Botanical Gardens, and the Ringling Mansion & Museum. Not to mention a short drive to our beautiful Gulf Beaches. Don't miss this opportunity to own a beautiful home in Tidevue Estates!

Ubicación

Detalles

Tipo:
Residential
Estacionamiento:
Sin datos
Año de construcción:
1993
Lote:
0.09 Hectáreas
Calefacción:
Central / Electric
precio por sq. medidor:
$131
Enfriamiento:
Central Air
HOA:
$600

Valuation

Our model vs. what's actually selling nearby.
Estimate
$224,000
$149K – $387K
Confidence Low
List vs. estimate
$71K below estimate
List $153,000 · -31.7%
Our model says this listing is priced below recent comparable activity. Expect competition.
Price per sq ft
$130
-24.7% vs. city median $173
Based on
19 MLS comparables
Median of recent comparable listings. Sold comps use closing price, active listings use list price.

Destacados

Annual tax
$1,908
2024
HOA
$600/yr
Community Pool, Pool Maintenance, Recreational Facilities
Pets
Not allowed
Más hechos y características
  • Piso

    • Ceramic Tile

    • Laminate

    Calefacción

    • Central

    • Electric

    Enfriamiento

    • Central Air

    Accesorios

    • Dishwasher

    • Disposal

    • Dryer

    • Electric Water Heater

    • Microwave

    • Range

    • Refrigerator

    • Washer

    Otras características interiores

    • Built-in Features

    • Ceiling Fan(s)

    • Eating Space In Kitchen

    • Skylight(s)

    • Vaulted Ceiling(s)

    • Walk-In Closet(s)

    Dormitorios y baños

    • Dormitorios: 2

    • Baños completos: 2

  • Propiedad

    • Pisos: One

    • Características Exteriores: Private Mailbox / Rain Gutters

    Lote

    • Lote: 0.09 Hectáreas

    Otra Información de Propiedad

    • Número de Parcela: 896000007

    • Zonificación: RSMH6

  • Tipo y estilo

    • Tipo de propiedad: Residential

    • Subtipo de propiedad: Manufactured Home

  • Utilidad

    • Electricity Connected

    • Sewer Connected

    • Street Lights

    • Underground Utilities

    • Water Connected

  • Otra información financiera

    • HOA: $600

    • Frecuencia HOA: Annually

    • Importe anual de impuestos: $1,908

  • Detalles de la fuente

    • MLS ID: A4648537

    Otros hechos

    • Materiales de construcción: Vinyl Siding / Wood Frame

    • Detalles de la fundación: Crawlspace

    • Características de lavandería: Inside

    • Características de la ventana: Blinds

    • Caras de dirección: Northwest

    • Salón: 1170

    • Fuente de agua: Public

    • Nombre de subdivisión: DE SOTO COMMUNITY UNIT ONE

Consulta privada
Habla con el asesor de este inmueble.
Planos, documentos del HOA, comparables off-market, agendar una visita privada — un solo mensaje directo al especialista local.

Más como esta

Vendido Recientemente
$135,000
Casa
1 camas · 1 baños · 539 sqft
BRADEN CASTLE PARK, BRADENTON
13 OAK STREET
Vendido Recientemente
$157,075
0 room(s)
RIVIERA DUNES MARINA PH 3, PALMETTO
102 RIVIERA WAY UNIT N-35
Vendido Recientemente
$175,000
0 room(s)
RIVIERA DUNES MARINA PH 3, PALMETTO
102 RIVIERA DUNES WAY UNIT N-5
Vendido Recientemente
$155,000
Casa
2 camas · 1 baños · 754 sqft
BRADEN CASTLE PARK, BRADENTON
9 PLAZA STREET E
Vendido Recientemente
$140,000
Casa
3 camas · 1 baños · 1,089 sqft
ACREAGE, BRADENTON
202 22ND STREET COURT NE
Vendido Recientemente
$155,000
0 room(s)
RIVIERA DUNES MARINA PH 3, PALMETTO
102 RIVIERA DUNES WAY UNIT N-19
Vendido Recientemente
$195,000
Casa
3 camas · 3 baños · 1,882 sqft
RIVER HAVEN, BRADENTON
2415 2ND AVENUE E
Vendido Recientemente
$167,000
2 camas · 2 baños · 1,152 sqft
TIDEVUE ESTATES SECOND ADD, ELLENTON
4223 13TH STREET E

Mercado cerca de esta dirección

Conteos en vivo en la misma zona.
Ver todo

The multiple listing information is provided by the Stellar MLS from a copyrighted compilation of listings. The compilation of listings and each individual listing are ©2026-present Stellar MLS. All Rights Reserved. The information provided is for consumers' personal, noncommercial use and may not be used for any purpose other than to identify prospective properties consumers may be interested in purchasing. All properties are subject to prior sale or withdrawal. All information provided is deemed reliable but is not guaranteed accurate, and should be independently verified. Listing courtesy of: COLDWELL BANKER REALTY