Vender tu casa
Valoración gratuita de tu hogar
Contacto
Cuéntenos sobre sus necesidades

1228 SPARTON AVENUE

En Venta
$239,999

BTC: 2.85713095

ETH: 90.56566038

2 días
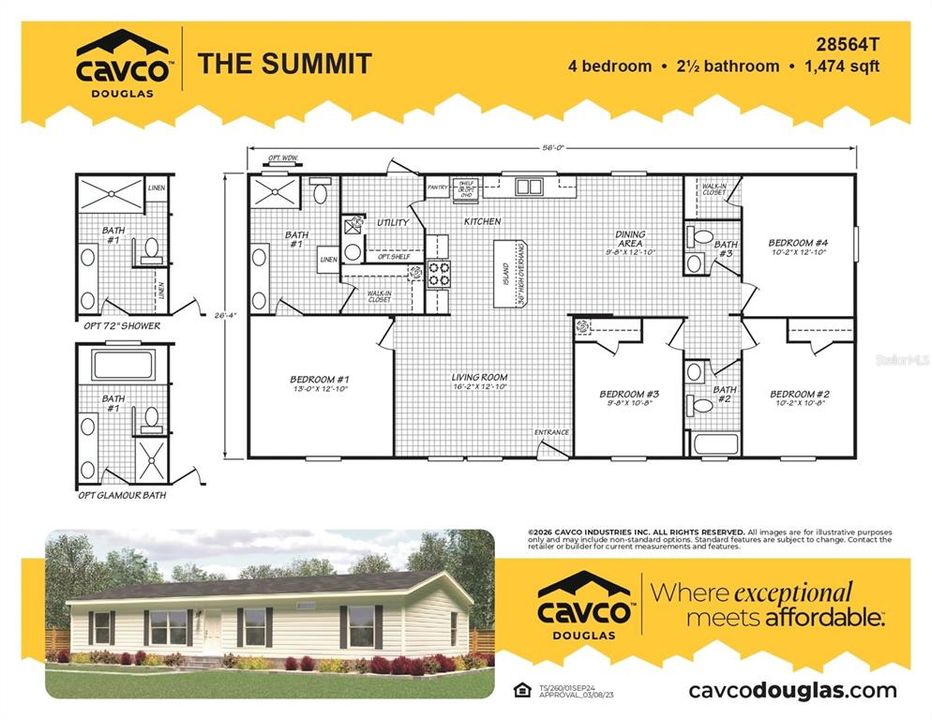
4 camas
2 baños
1,474 sqft

Visión general

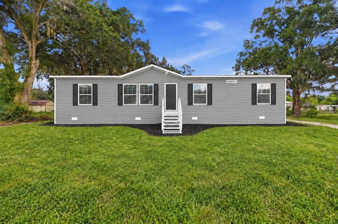
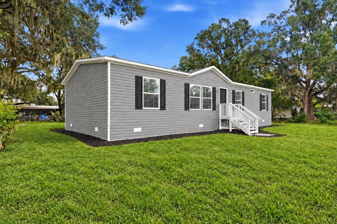
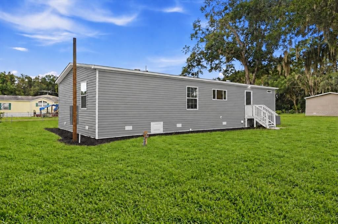
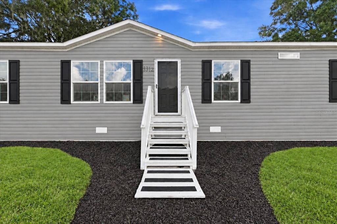
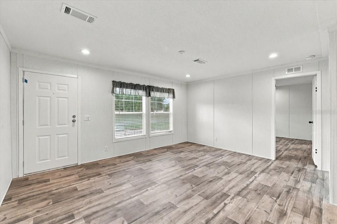
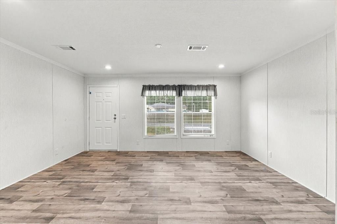
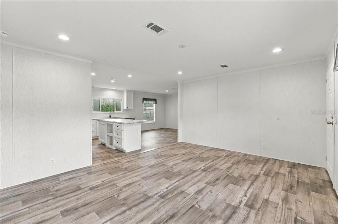
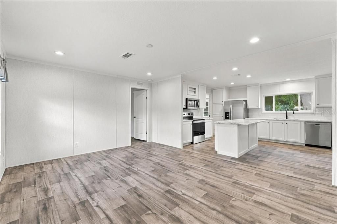
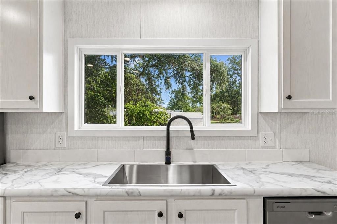
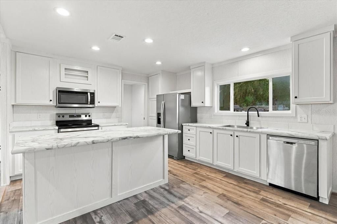
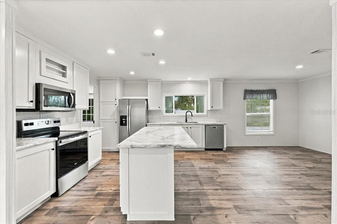
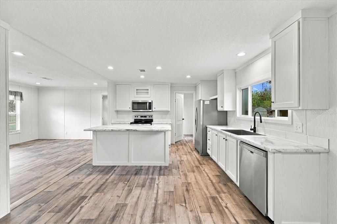
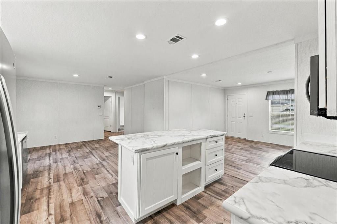
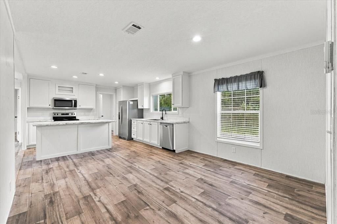
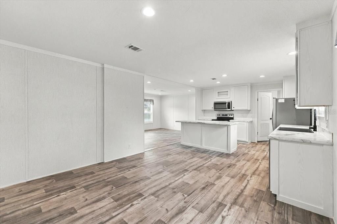
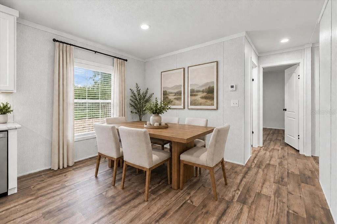
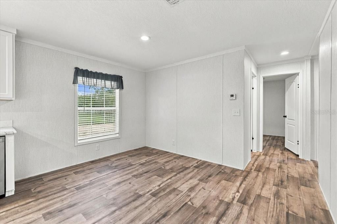
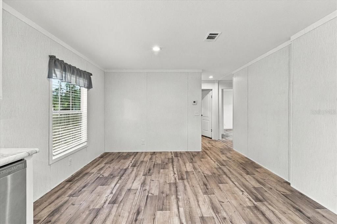
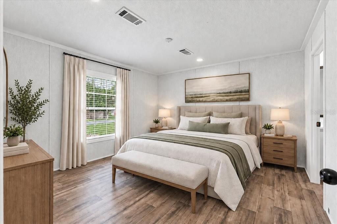
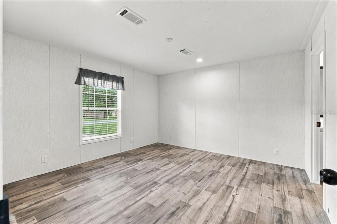
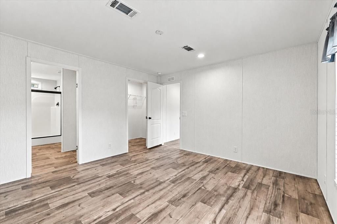
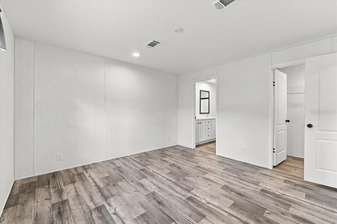
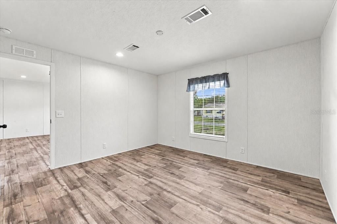
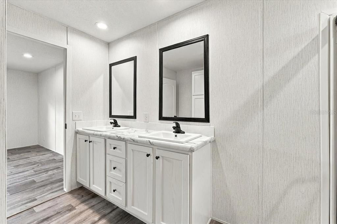
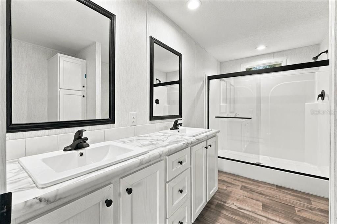
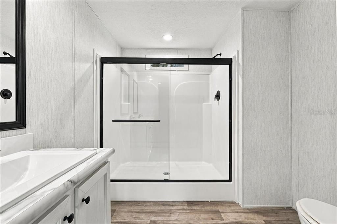
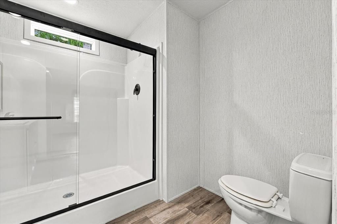
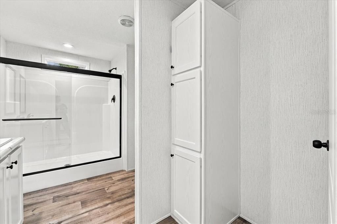
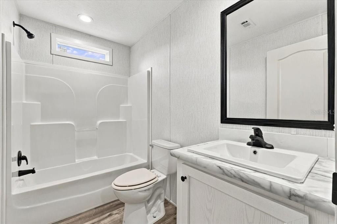
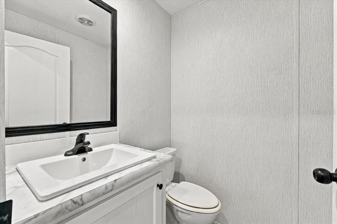
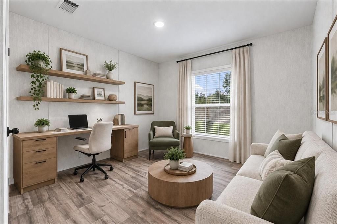
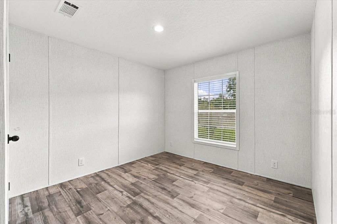
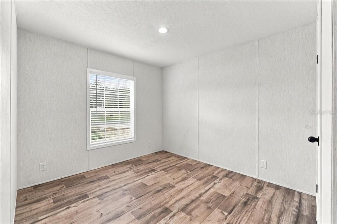
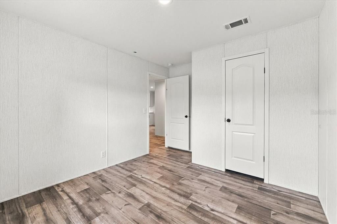
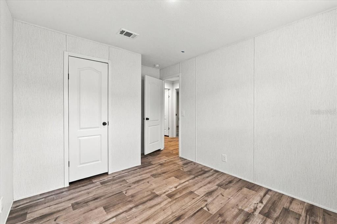
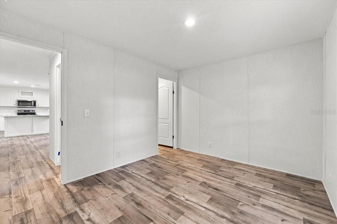
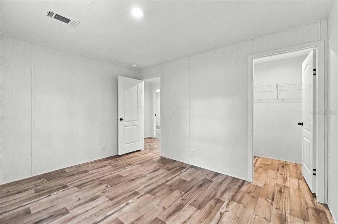
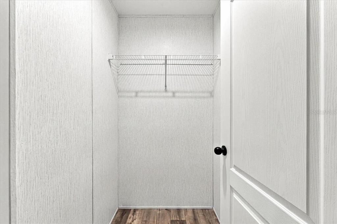
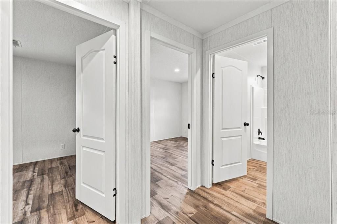
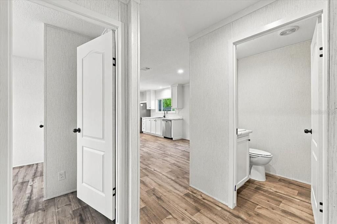
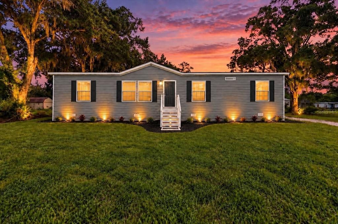
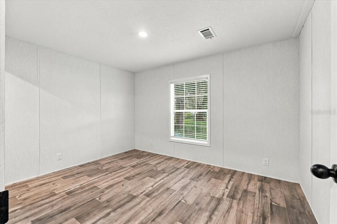
BRAND NEW 2026 MANUFACTURED HOME IN PORT ORANGE! Welcome to 1228 Sparton Ave, offering modern coastal-style living with 4 bedrooms, 2.5 bathrooms, and upscale finishes throughout. Built by Cavco this double-wide home features, OSB exterior wrap, a 3:12 roof pitch, and low-E vinyl windows designed for maximum efficiency and peace of mind. Step inside to an airy, open layout with 8-foot flat ceilings, 3-inch crown molding, and low-maintenance Belleville vinyl flooring throughout—no carpet! The chef-inspired kitchen boasts 42" Sumi Birch shaker cabinetry, rolled Carrara Bianco countertops, a single-lever spring faucet, ceramic tile backsplash, and a modern appliance package including a smooth-top electric range, built-in microwave, dishwasher, and a 22 cu. ft. side-by-side stainless steel refrigerator with ice and water dispenser. The primary retreat offers a spacious sanctuary with a upgraded 72-inch fiberglass shower with door, dual China sinks set in 36" vanity cabinets, ceramic backsplash accent, elongated commode, and custom mirror trim. Additional features include 2" mini blinds, oil-rubbed hardware, a programmable thermostat, a 40-gallon electric water heater, and water shut-off valves throughout. Conveniently located in central Port Orange near top-rated Volusia County schools, prime shopping and dining at The Pavilion at Port Orange, scenic recreation at Spruce Creek Park and Riverwalk Park along the Halifax River, and just minutes from the Atlantic ocean beaches and Ponce Inlet Lighthouse. Schedule your private tour today! Short drive to Ponce Inlet Lighthouse, Smyrna Dunes Park boardwalk, and Daytona Beach. Access ~6 miles north via I-95, offering direct east-west transit to DeLand, Sanford, and Greater Orlando.

Ubicación

Detalles

Tipo:
Residential
Estacionamiento:
Driveway / Off Street / Other / Parking Pad
Año de construcción:
2026
Lote:
0.11 Hectáreas
Calefacción:
Central / Electric
precio por sq. medidor:
$163
Enfriamiento:
Central Air
HOA:
Sin datos

Valuation

Our model vs. what's actually selling nearby.
Estimate
$329,997
$275K – $359K
Confidence Low
List vs. estimate
$89K below estimate
List $239,999 · -27.3%
Our model says this listing is priced below recent comparable activity. Expect competition.
Price per sq ft
$162
-23.0% vs. city median $211
Based on
11 MLS comparables
Median of recent comparable listings. Sold comps use closing price, active listings use list price.

Destacados

Annual tax
$1,597
2025
View
Trees/Woods
Pets
Allowed
Más hechos y características
  • Piso

    • Vinyl

    Calefacción

    • Central

    • Electric

    Enfriamiento

    • Central Air

    Accesorios

    • Dishwasher

    • Electric Water Heater

    • Ice Maker

    • Microwave

    • Range

    • Refrigerator

    Otras características interiores

    • Eating Space In Kitchen

    • Kitchen/Family Room Combo

    • Open Floorplan

    • Primary Bedroom Main Floor

    • Thermostat

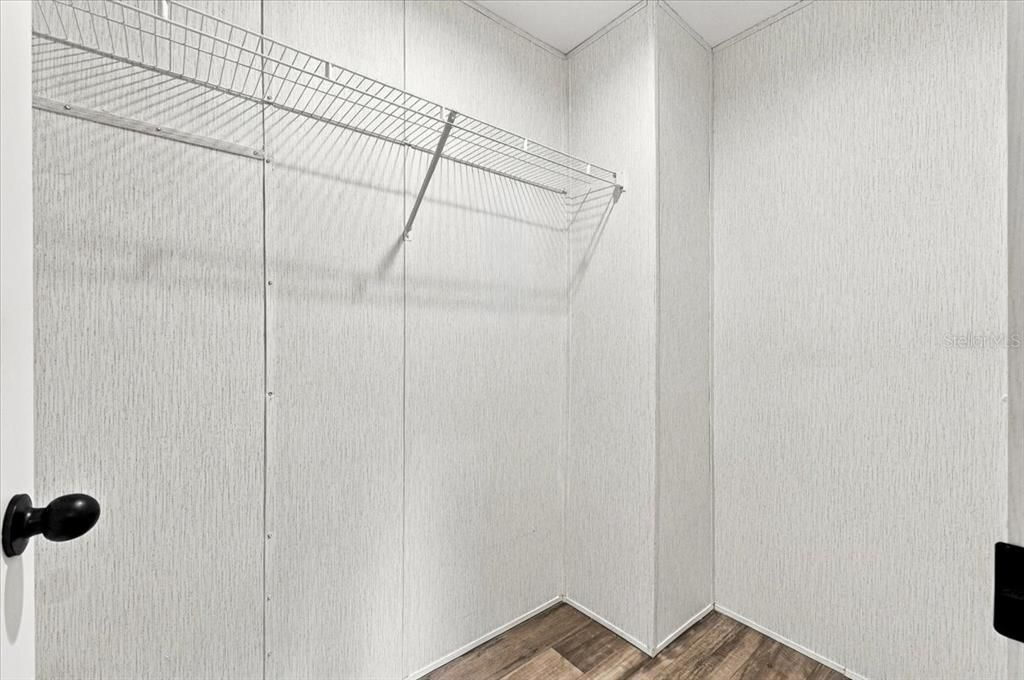
    • Walk-In Closet(s)

    • Window Treatments

    Dormitorios y baños

    • Dormitorios: 4

    • Baños: 1

    • Baños completos: 2

  • Estacionamiento

    • Driveway

    • Off Street

    • Other

    • Parking Pad

    Propiedad

    • Pisos: One

    • Características Exteriores: Other / Private Mailbox / Private Yard

    Lote

    • Lote: 0.11 Hectáreas

    Otra Información de Propiedad

    • Número de Parcela: 631601070100

    • Zonificación: 0202

  • Tipo y estilo

    • Tipo de propiedad: Residential

    • Subtipo de propiedad: Manufactured Home

  • Utilidad

    • BB/HS Internet Available

    • Cable Available

    • Electricity Connected

    • Other

    • Phone Available

    • Public

    • Sewer Connected

    • Water Connected

  • Otra información financiera

    • Importe anual de impuestos: $1,597

  • Detalles de la fuente

    • MLS ID: P4940017

    Otros hechos

    • Materiales de construcción: Vinyl Siding

    • Detalles de la fundación: Block / Concrete Perimeter / Crawlspace

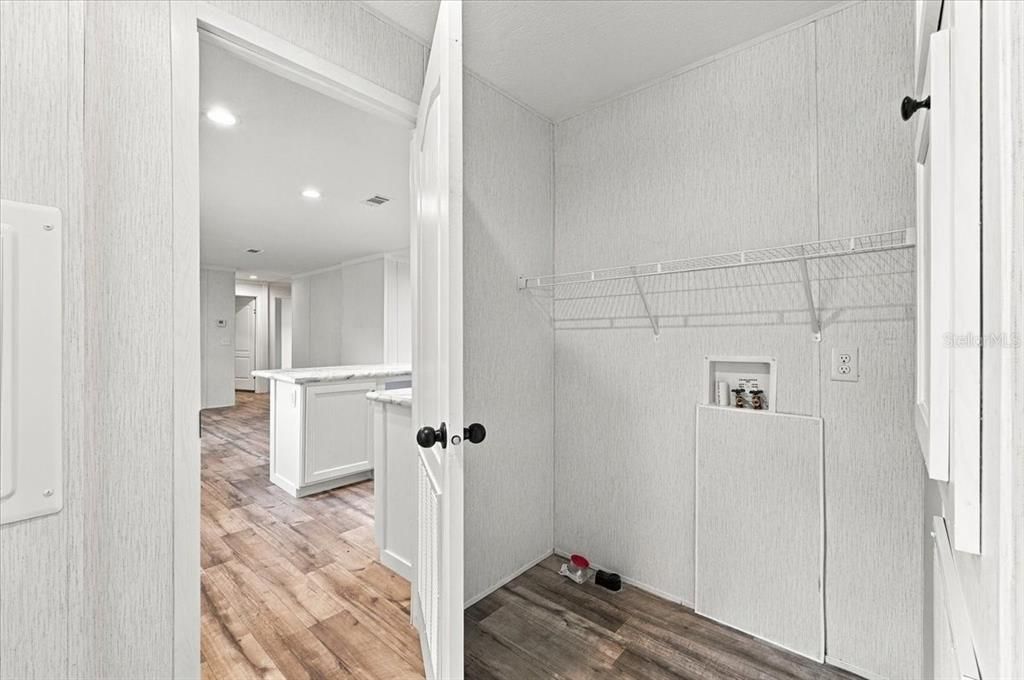
    • Características de lavandería: Electric Dryer Hookup / Inside / Laundry Room / Other / Washer Hookup

    • Características del lote: Cleared / Level / Near Public Transit

    • Características del patio y el porche: Front Porch / Rear Porch

    • Características de la ventana: Blinds

    • Caras de dirección: West

    • Estilo arquitectónico: Custom / Other

    • Salón: 1474

    • Fuente de agua: Public

    • Tamaño de la parcela: 50 x 100

    • Nombre de subdivisión: HALIFAX MOBILE ESTATES UNREC 147

Consulta privada
Habla con el asesor de este inmueble.
Planos, documentos del HOA, comparables off-market, agendar una visita privada — un solo mensaje directo al especialista local.

Más como esta

En Venta
$278,000
Casa
3 camas · 2 baños · 1,583 sqft
THE POTATO PATCH PHASE TWO, PORT ORANGE
1032 DEER SPRINGS ROAD
En Venta
$249,999
Casa
2 camas · 1 baños · 922 sqft
ALLANDALE, PORT ORANGE
5278 BARHYDT AVENUE
Nuevo
En Venta
$299,900
Casa
3 camas · 2 baños · 1,666 sqft
CYPRESS COVE PH 01 REP, PORT ORANGE
824 BLACK DUCK DRIVE
Nuevo
En Venta
$246,500
Adosados
3 camas · 2 baños · 1,376 sqft
COUNTRYWIDE PUD UN III-C, PORT ORANGE
955 GRAYLING COURT UNIT B
Nuevo
En Venta
$279,900
Casa
2 camas · 2 baños · 1,383 sqft
FOXBORO, PORT ORANGE
5757 DEVON STREET
Nuevo
En Venta
$200,000
3 camas · 2 baños · 1,344 sqft
TWIN GATES MOBILE ESTATES, PORT ORANGE
60 GOLDEN GATE CIRCLE
En Venta
$175,000
Adosados
2 camas · 1 baños · 1,242 sqft
SPRINGWOD SQUARE, PORT ORANGE
36 SPRINGWOOD SQUARE
En Venta
$174,900
Adosados
2 camas · 2 baños · 1,254 sqft
TRAILWOOD TWNHS PH 02, PORT ORANGE
3960 OAK TRAIL RUN UNIT 1603

Mercado cerca de esta dirección

Conteos en vivo en la misma zona.
Ver todo

The multiple listing information is provided by the Stellar MLS from a copyrighted compilation of listings. The compilation of listings and each individual listing are ©2026-present Stellar MLS. All Rights Reserved. The information provided is for consumers' personal, noncommercial use and may not be used for any purpose other than to identify prospective properties consumers may be interested in purchasing. All properties are subject to prior sale or withdrawal. All information provided is deemed reliable but is not guaranteed accurate, and should be independently verified. Listing courtesy of: J&T PROPERTY SOLUTIONS GROUP LLC