Vender tu casa
Valoración gratuita de tu hogar
Contacto
Cuéntenos sobre sus necesidades
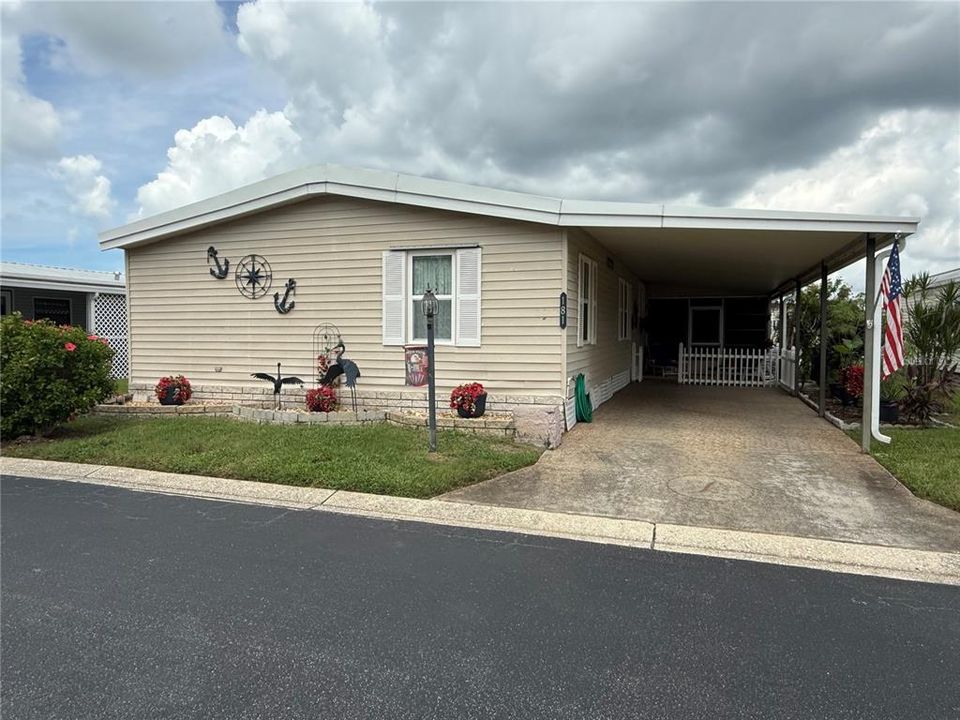
12501 ULMERTON ROAD UNIT 181

En Venta
$199,900

BTC: 2.44600795

ETH: 81.26016260

1 días
3 camas
2 baños
1,560 sqft

Visión general

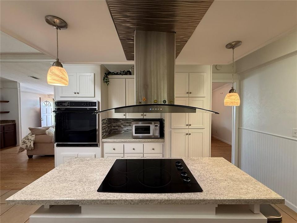
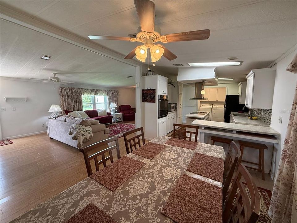
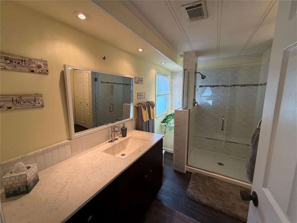
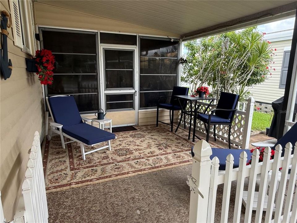
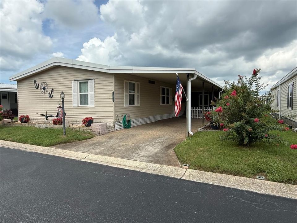
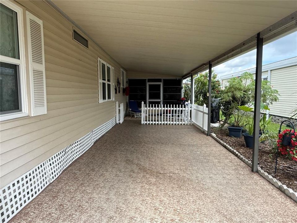
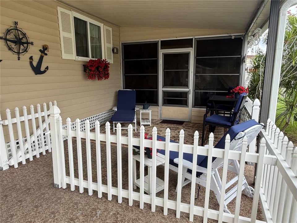
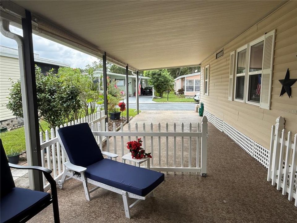
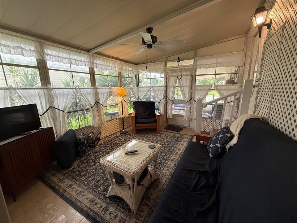
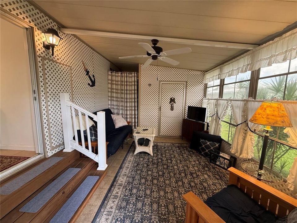
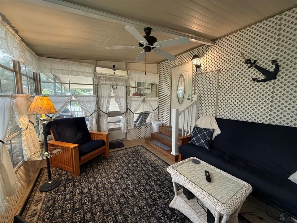
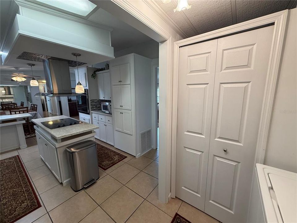
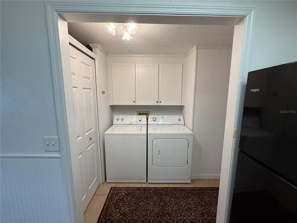
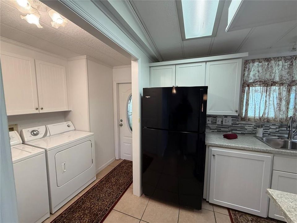
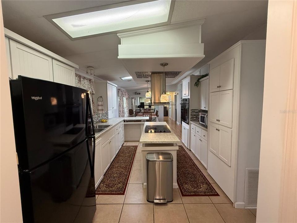
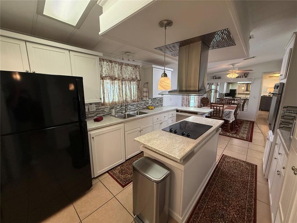
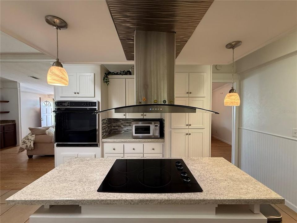
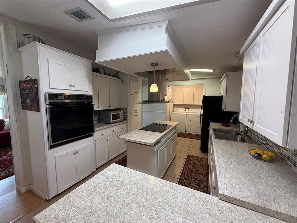
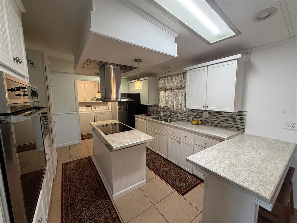
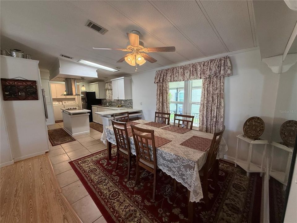
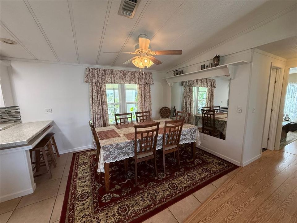
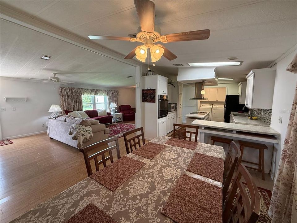
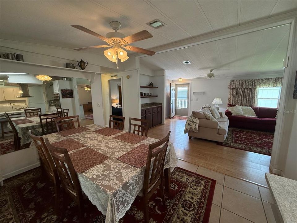
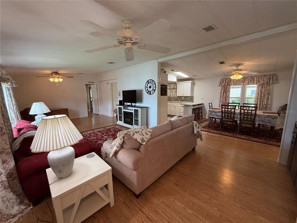
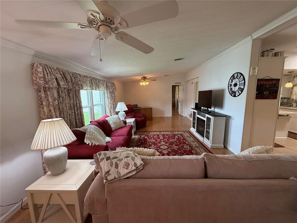
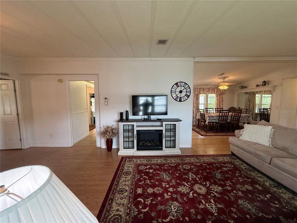
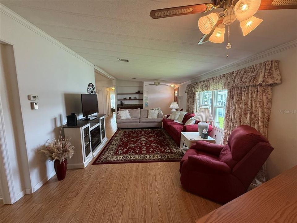
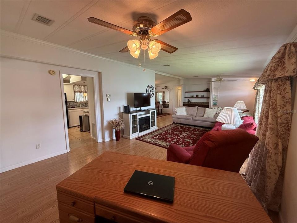
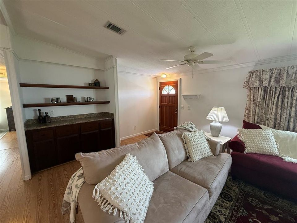
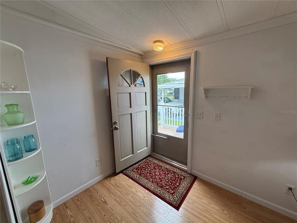
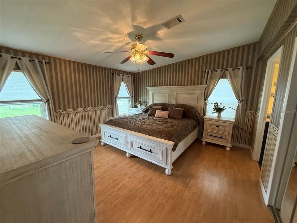
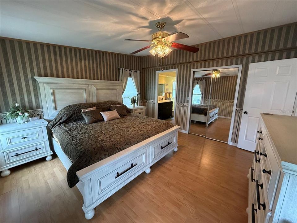
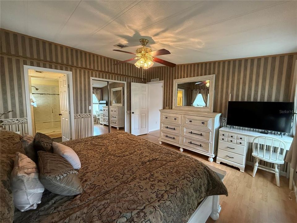
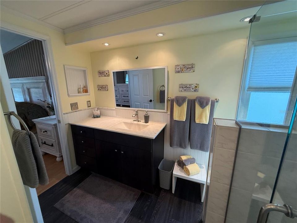
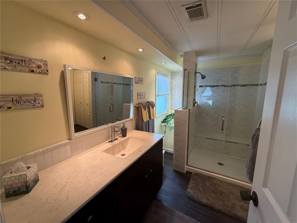
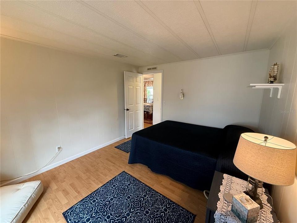
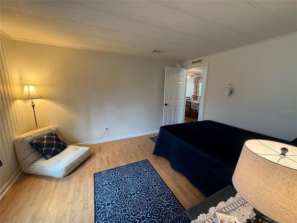
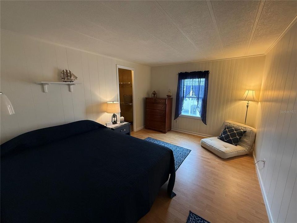
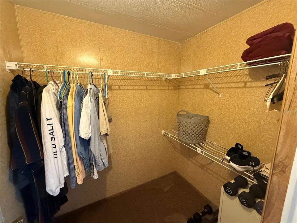
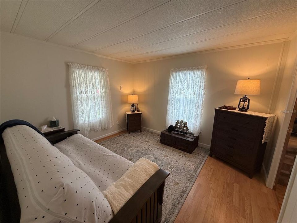
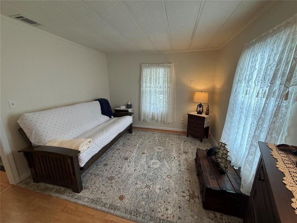
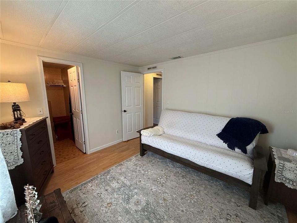
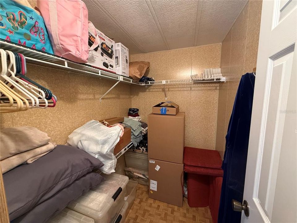
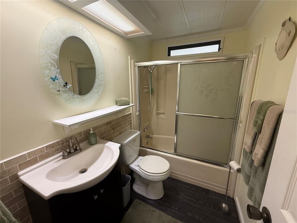
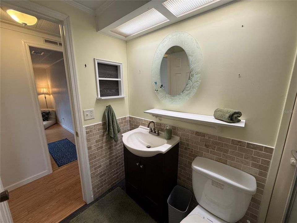
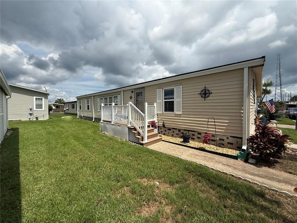
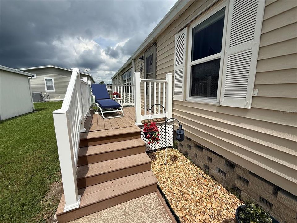
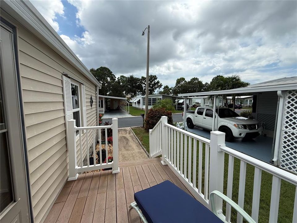
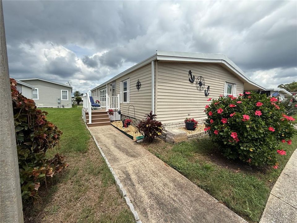
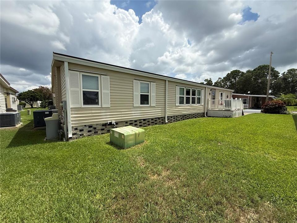
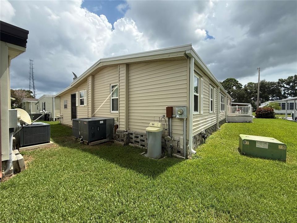
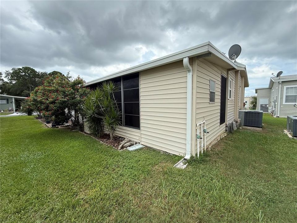
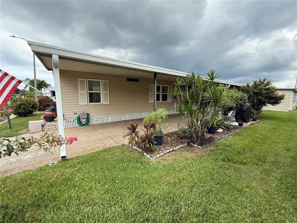
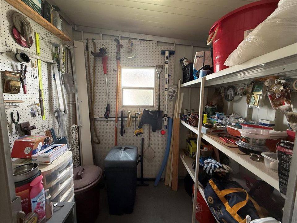
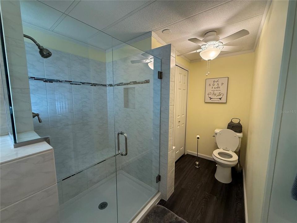
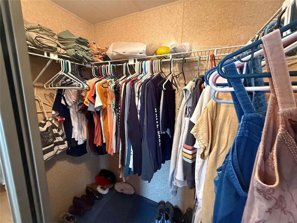
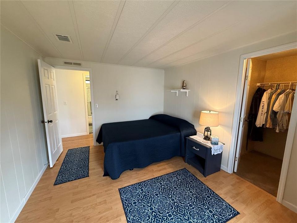
A RARE FIND IN GLENWOOD ESTATES! Enjoy the best of Florida living in this beautifully updated 3 bedroom, 2 bath home offering over 1,500 sq. ft. of heated living space in this desirable 55+ community where you own both the home AND the land - no land lease, no co-op, and no fractional ownership. Inside, you’ll find beautiful engineered hardwood flooring throughout the living areas and all three bedrooms - NO CARPET! The kitchen is a standout, featuring a center island with a cooktop and range hood, abundant cabinetry and counter space, a built-in oven, and a convenient dining area. The spacious living and dining areas offer plenty of room to relax, entertain, and make yourself at home. The primary suite features a well-appointed ensuite bath with a frameless glass shower door, while both secondary bedrooms offer generous space and walk-in closets. Another standout feature is the inside laundry room - a convenience rarely found in many homes in the community! Enjoy even more living space with a fully enclosed Florida room featuring abundant windows and additional storage, or relax outdoors in the covered carport area with parking for two vehicles and space for outdoor seating. The monthly fee of just $260 includes internet, cable, sewer, twice-weekly garbage pickup, and lawn care. Located outside a flood zone and just minutes from Indian Rocks Beach, shopping, dining, golf, and both Tampa Bay area airports, this home offers comfort, convenience, and an opportunity to enjoy the Florida lifestyle year-round!
Ubicación

Florida • LARGO • 33774 • En Venta

Detalles

Tipo:
Residential
Estacionamiento:
Sin datos
Año de construcción:
1984
Lote:
0.08 Hectáreas
Calefacción:
Central / Electric
precio por sq. medidor:
$128
Enfriamiento:
Central Air
HOA:
$260

Valuation

Our model vs. what's actually selling nearby.
Estimate
$724,900
$199K – $1.1M
Confidence Low
List vs. estimate
$525K below estimate
List $199,900 · -72.4%
Our model says this listing is priced below recent comparable activity. Expect competition.
Price per sq ft
$128
-48.6% vs. city median $249
Based on
11 MLS comparables
Median of recent comparable listings. Sold comps use closing price, active listings use list price.

Destacados

Annual tax
$603
2025
HOA
$260/mo
Cable TV, Community Pool, Internet
Furnished
Partially
Pets
Allowed
Más hechos y características
  • Piso

    • Engineered Hardwood

    Calefacción

    • Central

    • Electric

    Enfriamiento

    • Central Air

    Accesorios

    • Built-In Oven

    • Cooktop

    • Dishwasher

    • Dryer

    • Electric Water Heater

    • Exhaust Fan

    • Refrigerator

    • Washer

    • Water Softener

    Otras características interiores

    • Ceiling Fan(s)

    • Crown Molding

    • Eating Space In Kitchen

    • Living Room/Dining Room Combo

    • Open Floorplan

    • Primary Bedroom Main Floor

    • Solid Surface Counters

    • Walk-In Closet(s)

    • Window Treatments

    Dormitorios y baños

    • Dormitorios: 3

    • Baños completos: 2

  • Propiedad

    • Pisos: One

    • Características Exteriores: Irrigation System / Private Entrance / Rain Gutters / Sliding Doors / Storage

    Lote

    • Lote: 0.08 Hectáreas

    Otra Información de Propiedad

    • Número de Parcela: 083015312750001810

    • Zonificación: R-6

  • Tipo y estilo

    • Tipo de propiedad: Residential

    • Subtipo de propiedad: Manufactured Home

  • Utilidad

    • Cable Connected

    • Electricity Connected

    • Public

    • Sewer Connected

    • Sprinkler Recycled

  • Otra información financiera

    • HOA: $260

    • Frecuencia HOA: Monthly

    • Importe anual de impuestos: $603

  • Detalles de la fuente

    • MLS ID: TB8556553

    Otros hechos

    • Materiales de construcción: Vinyl Siding

    • Detalles de la fundación: Crawlspace

    • Características de lavandería: Inside / Other

    • Características del patio y el porche: Covered / Enclosed / Porch / Side Porch

    • Características de la ventana: Window Treatments

    • Caras de dirección: West

    • Salón: 1560

    • Fuente de agua: Public

    • Tamaño de la parcela: 50 x 74

    • Nombre de subdivisión: GLENWOOD ESTATES INC CONCO

Consulta privada
Habla con el asesor de este inmueble.
Planos, documentos del HOA, comparables off-market, agendar una visita privada — un solo mensaje directo al especialista local.

Más como esta

Nuevo
En Venta
$155,000
Condo / Coop
2 camas · 2 baños · 901 sqft
BELLA VISTA ON LAKE, LARGO
10199 SAILWINDS BOULEVARD S UNIT 202
Nuevo
En Venta
$150,000
Condo / Coop
1 camas · 1 baños · 691 sqft
FOUNTAINS OF LARGO CONDO THE, LARGO
13125 WILCOX ROAD UNIT 7-203
Nuevo
En Venta
$175,000
Condo / Coop
2 camas · 2 baños · 901 sqft
BELLA VISTA ON LAKE, LARGO
10199 SAILWINDS BOULEVARD S UNIT 103
Nuevo
En Venta
$169,900
Condo / Coop
2 camas · 2 baños · 1,000 sqft
LABELLE OF LARGO CONDO, LARGO
12900 VONN ROAD UNIT E204
Nuevo
En Venta
$165,000
Condo / Coop
1 camas · 1 baños · 630 sqft
WATERS EDGE 1 CONDO, LARGO
11485 OAKHURST ROAD UNIT 1200-214
Nuevo
En Venta
$145,000
Casa
2 camas · 2 baños · 1,075 sqft
CASA BELLO CONDO, LARGO
821 3RD AVENUE SW UNIT 15/7
En Venta
$259,000
Condo / Coop
2 camas · 2 baños · 1,040 sqft
WINDRUSH COVE PH 1 CONDO, INDIAN ROCKS BEACH
1 WINDRUSH BOULEVARD UNIT 83
En Venta
$179,900
Condo / Coop
2 camas · 2 baños · 1,045 sqft
VILLAS DE GOLF CONDO, LARGO
12300 VONN ROAD UNIT 5108

Mercado cerca de esta dirección

Conteos en vivo en la misma zona.
Ver todo

The multiple listing information is provided by the Stellar MLS from a copyrighted compilation of listings. The compilation of listings and each individual listing are ©2026-present Stellar MLS. All Rights Reserved. The information provided is for consumers' personal, noncommercial use and may not be used for any purpose other than to identify prospective properties consumers may be interested in purchasing. All properties are subject to prior sale or withdrawal. All information provided is deemed reliable but is not guaranteed accurate, and should be independently verified. Listing courtesy of: LIPPLY REAL ESTATE