Vender tu casa
Valoración gratuita de tu hogar
Contacto
Cuéntenos sobre sus necesidades
12845 CASA BIANCA AVENUE

En Venta
$285,000

BTC: 4.60792239

ETH: 178.71812076

2 días
3 camas
3 baños
1,890 sqft

Visión general

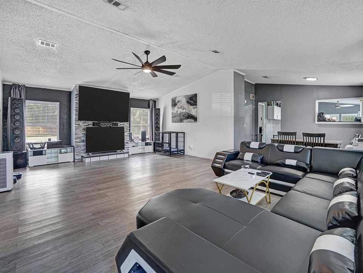
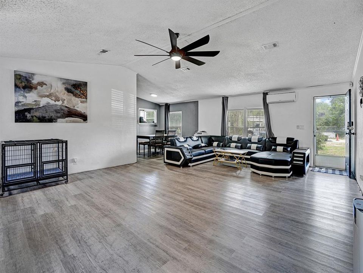
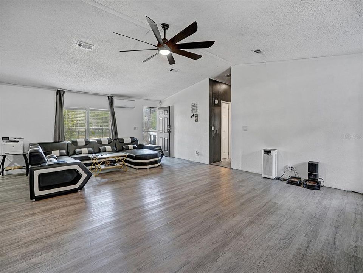
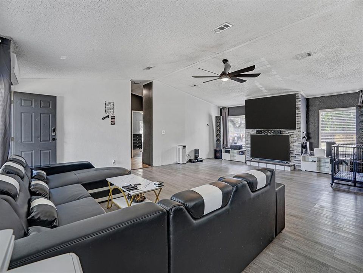
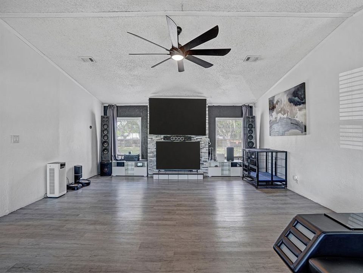
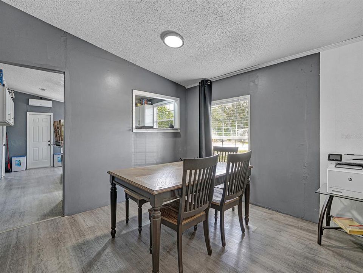
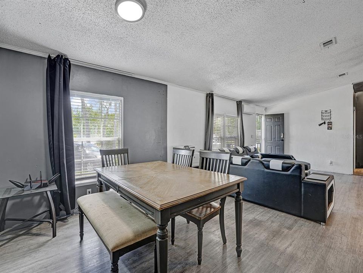
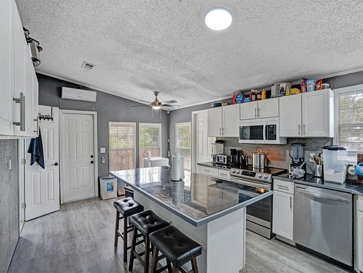
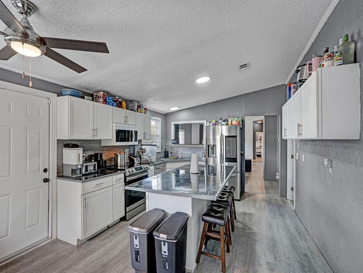
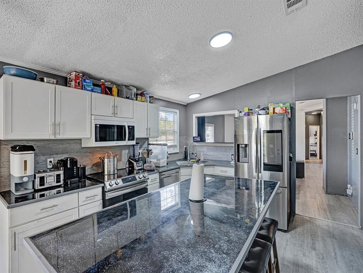
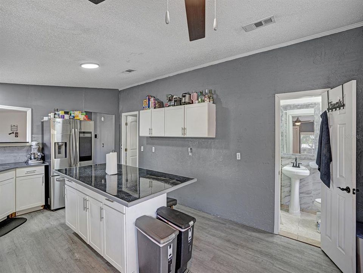
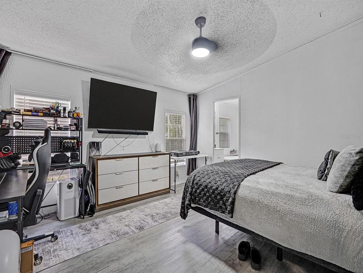
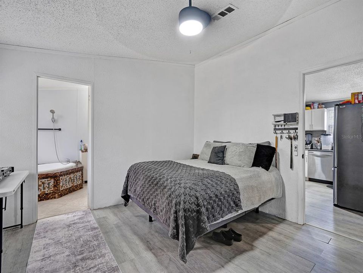
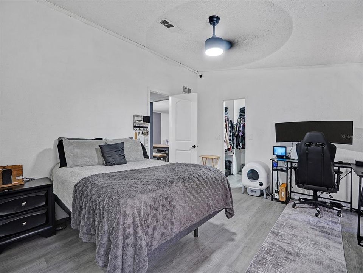
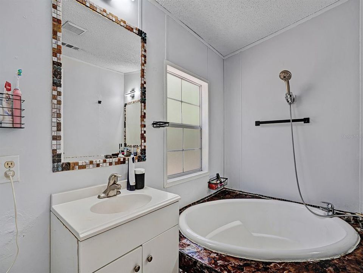
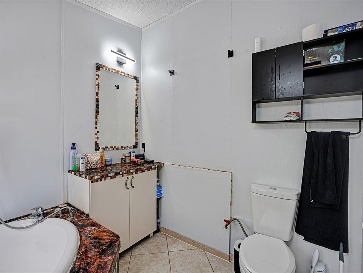
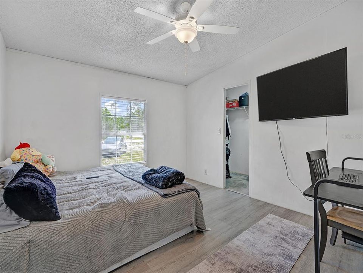
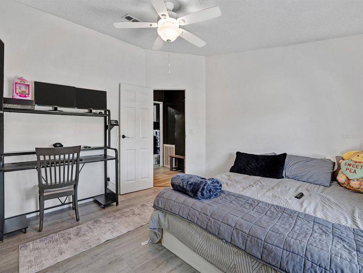
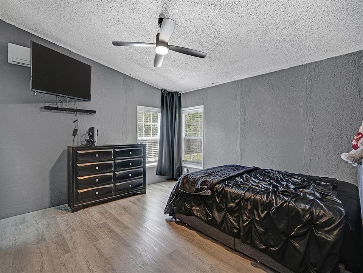
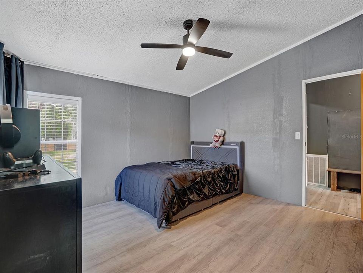
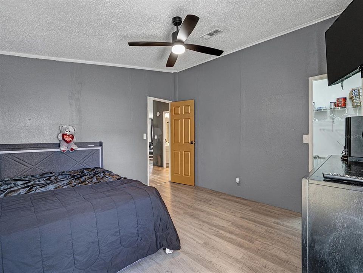
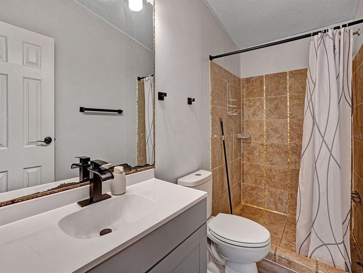
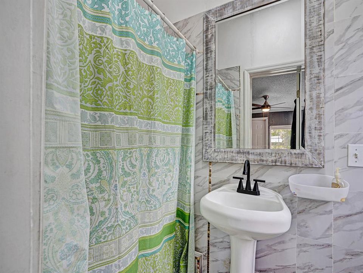
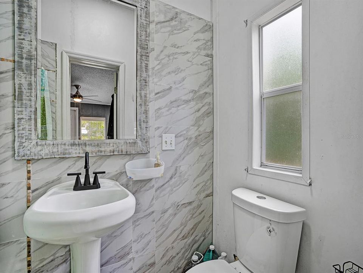
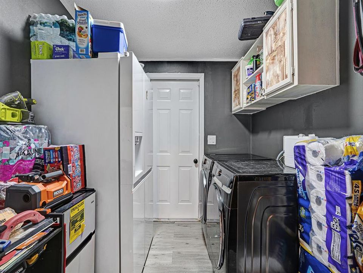
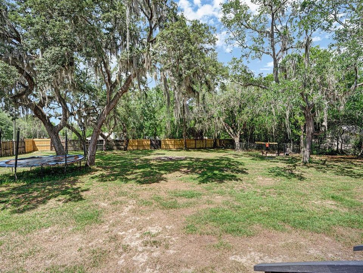
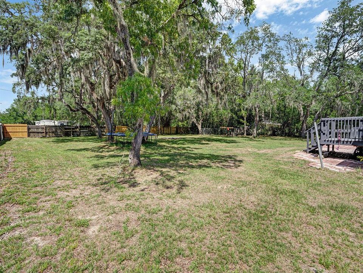
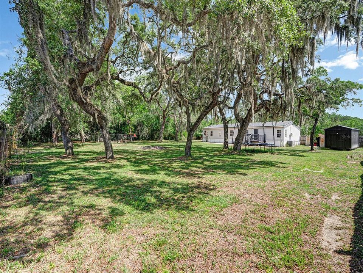
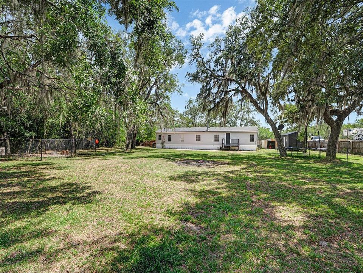
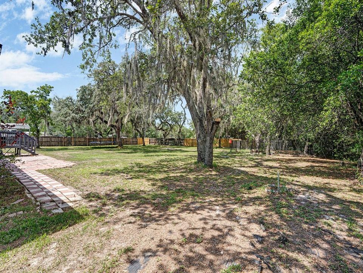
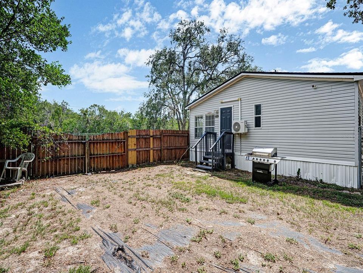
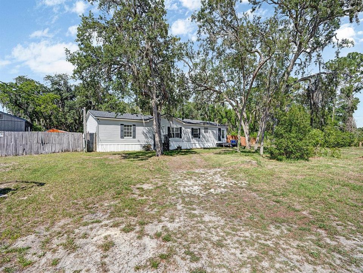
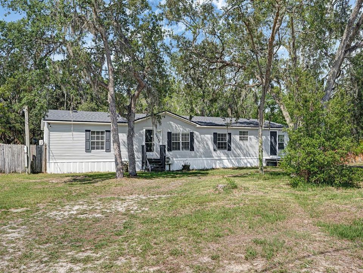
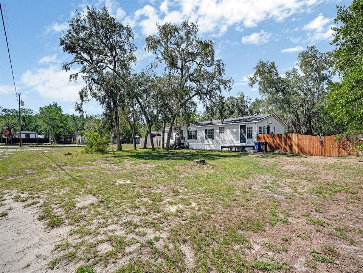
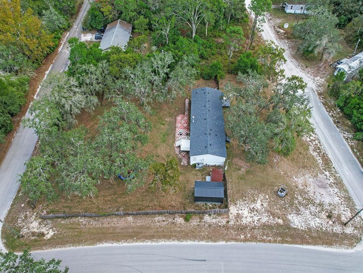
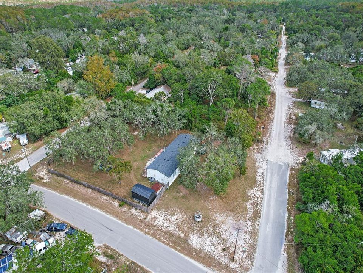
Welcome to this beautifully renovated retreat in the heart of New Port Richey! Situated on a sprawling .75-acre fully fenced lot, 12845 Casa Bianca Dr offers the perfect blend of privacy, flexibility, and modern comfort. Conveniently located between Casa Bianca Ave and Back Bay Ave, the property features dual street access for added convenience and versatility. This move-in-ready home features 3 spacious bedrooms and 3 full bathrooms, along with a bright open-concept floor plan designed for comfortable everyday living and effortless entertaining. Recent upgrades include new flooring throughout, updated bathroom vanities, freshly painted decks and doors, and a beautifully renovated kitchen complete with stainless steel appliances, stunning countertops, and abundant cabinet space. Major system updates provide peace of mind, including a new roof and central A/C installed in 2022. In addition, each room is equipped with its own mini-split A/C unit for customizable comfort year-round. Step outside and enjoy the endless possibilities of this expansive AR-zoned property— with no HOA and no CDD restrictions. The fully fenced yard includes a new storage shed and a gated dog run, making it ideal for pet owners, outdoor enthusiasts, or anyone needing extra space for toys, hobbies, or future expansion. Located a short walk to Moon Lake Park, residents can enjoy access to a boat ramp, lakeside beach, playground, and scenic outdoor recreation. Plus, shopping, dining, and everyday conveniences are just a short drive away. Offering the charm of modern updates with the freedom of a large private lot, this exceptional property is ready to welcome you home. Schedule your private showing today!
Ubicación

Detalles

Tipo:
Residential
Estacionamiento:
Sin datos
Año de construcción:
1999
Lote:
0.75 Hectáreas
Calefacción:
Central
precio por sq. medidor:
$151
Enfriamiento:
Central Air / Mini-Split Unit(s)
HOA:
Sin datos

Valuation

Our model vs. what's actually selling nearby.
Estimate
$435,000
$242K – $555K
Confidence Low
List vs. estimate
$150K below estimate
List $285,000 · -34.5%
Our model says this listing is priced below recent comparable activity. Expect competition.
Price per sq ft
$150
-24.9% vs. city median $200
Based on
5 MLS comparables
Median of recent comparable listings. Sold comps use closing price, active listings use list price.

Destacados

Annual tax
$1,148
2025
Pets
Allowed
Más hechos y características
  • Piso

    • Luxury Vinyl

    • Tile

    Calefacción

    • Central

    Enfriamiento

    • Central Air

    • Mini-Split Unit(s)

    Accesorios

    • Dishwasher

    • Disposal

    • Dryer

    • Microwave

    • Range

    • Refrigerator

    • Washer

    Otras características interiores

    • Cathedral Ceiling(s)

    • Ceiling Fan(s)

    • Living Room/Dining Room Combo

    • Open Floorplan

    • Primary Bedroom Main Floor

    • Stone Counters

    • Vaulted Ceiling(s)

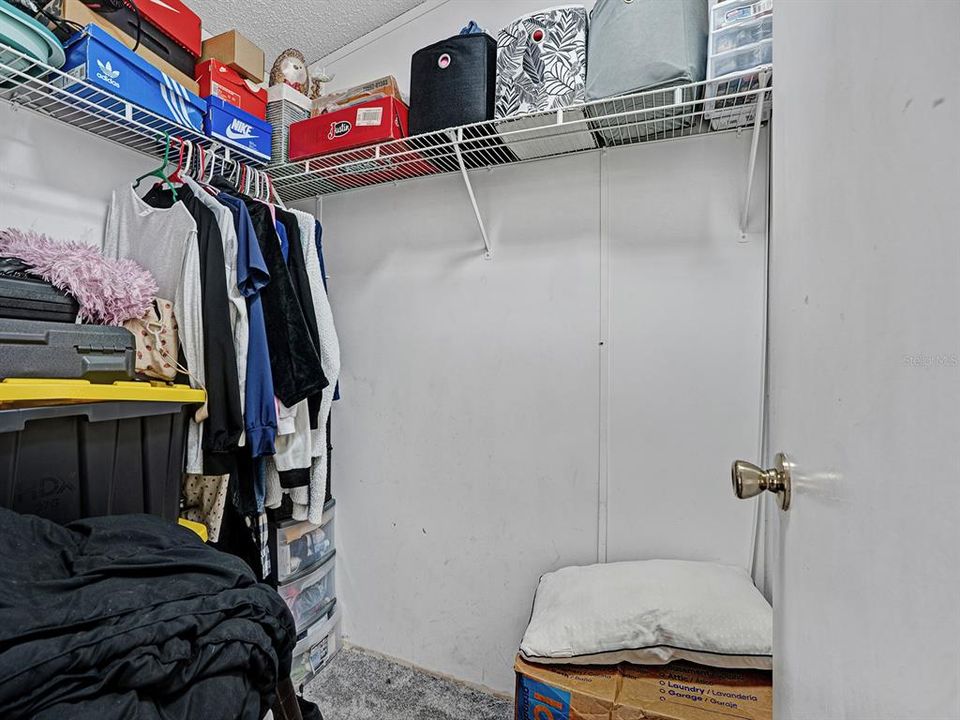
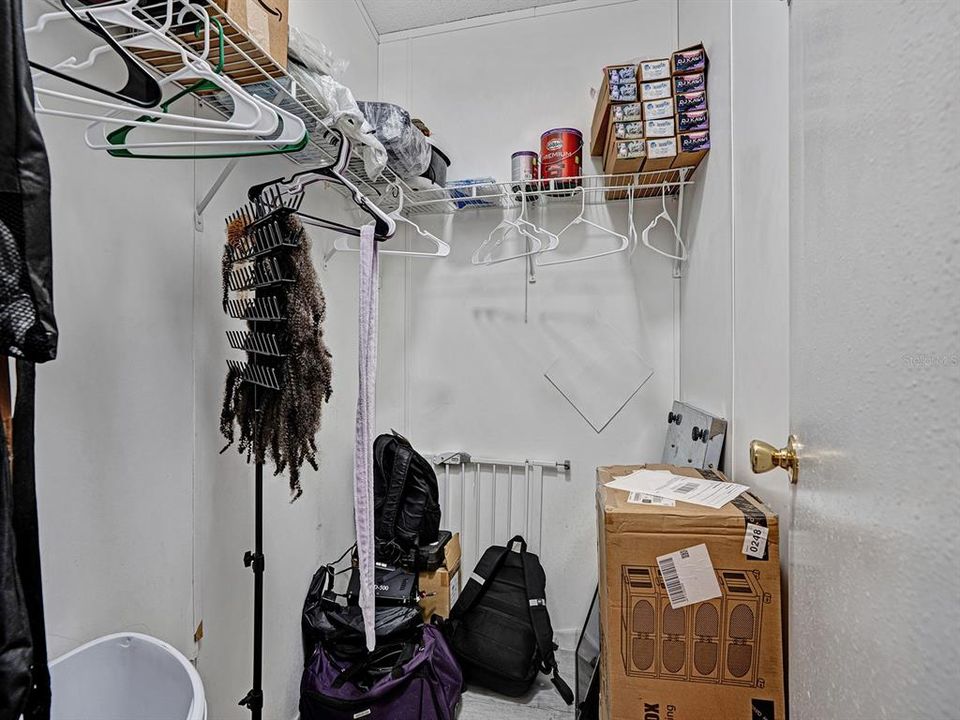
    • Walk-In Closet(s)

    Dormitorios y baños

    • Dormitorios: 3

    • Baños completos: 3

  • Propiedad

    • Pisos: One

    • Características Exteriores: Kennel / Private Mailbox

    Lote

    • Lote: 0.75 Hectáreas

    Otra Información de Propiedad

    • Número de Parcela: 172521014.R240.00001.0

    • Zonificación: AR

  • Tipo y estilo

    • Tipo de propiedad: Residential

    • Subtipo de propiedad: Manufactured Home

  • Utilidad

    • BB/HS Internet Available

    • Cable Available

    • Cable Connected

    • Electricity Available

    • Electricity Connected

    • Private

  • Otra información financiera

    • Importe anual de impuestos: $1,148

  • Detalles de la fuente

    • MLS ID: TB8525724

    Otros hechos

    • Materiales de construcción: Vinyl Siding

    • Detalles de la fundación: Block

    • Características de la chimenea: Living Room

    • Características de lavandería: Laundry Room

    • Características del lote: Cleared / Oversized Lot

    • Características del patio y el porche: Front Porch / Rear Porch

    • Caras de dirección: Southwest

    • Hogar: Si

    • Salón: 1890

    • Fuente de agua: Well

    • Nombre de subdivisión: MOON LAKE ESTATES

Consulta privada
Habla con el asesor de este inmueble.
Planos, documentos del HOA, comparables off-market, agendar una visita privada — un solo mensaje directo al especialista local.

Más como esta

Nuevo
En Venta
$285,000
Casa
2 camas · 2 baños · 1,510 sqft
EDGEWOOD AT RIVER RIDGE COUNTRY CLUB PH 01, NEW PORT RICHEY
7541 MOORGATE COURT
En Venta
$270,000
3 camas · 2 baños · 1,380 sqft
MOON LAKE ESTATES, NEW PORT RICHEY
9501 ESTELLE STREET
En Venta
$300,000
Casa
3 camas · 2 baños · 1,680 sqft
MOON LAKE ESTATES, NEW PORT RICHEY
12665 LACEY DRIVE
En Venta
$275,000
Adosados
3 camas · 2 baños · 1,666 sqft
VENTANA TWNHMS AT WATERS EDGE, NEW PORT RICHEY
8512 REEDVILLE STREET
En Venta
$265,000
Adosados
3 camas · 2 baños · 1,442 sqft
BEAR CRK TWNHMS, NEW PORT RICHEY
12003 GRIZZLY LANE
En Venta
$279,900
Adosados
3 camas · 2 baños · 1,440 sqft
BEAR CRK TWNHMS, NEW PORT RICHEY
12126 GRIZZLY LANE
En Venta
$285,000
Adosados
3 camas · 2 baños · 1,632 sqft
BEAR CRK TWNHMS, NEW PORT RICHEY
12034 GRIZZLY LANE
En Venta
$297,900
Adosados
3 camas · 2 baños · 1,787 sqft
VENTANA TWNHMS AT WATERS EDGE, NEW PORT RICHEY
11742 CASTINE STREET

Mercado cerca de esta dirección

Conteos en vivo en la misma zona.
Ver todo

The multiple listing information is provided by the Stellar MLS from a copyrighted compilation of listings. The compilation of listings and each individual listing are ©2026-present Stellar MLS. All Rights Reserved. The information provided is for consumers' personal, noncommercial use and may not be used for any purpose other than to identify prospective properties consumers may be interested in purchasing. All properties are subject to prior sale or withdrawal. All information provided is deemed reliable but is not guaranteed accurate, and should be independently verified. Listing courtesy of: INSPIRED REALTY, LLC