Vender tu casa
Valoración gratuita de tu hogar
Contacto
Cuéntenos sobre sus necesidades
13259 SE 49TH COURT

En Venta
$194,900

BTC: 2.49392194

ETH: 79.58350347

3 días
3 camas
2 baños
1,715 sqft

Visión general

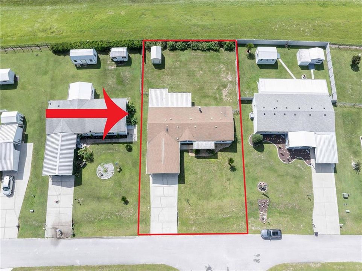
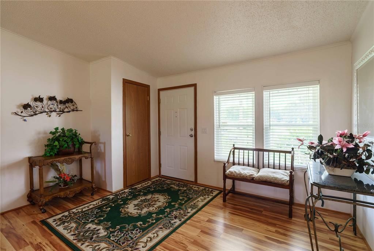
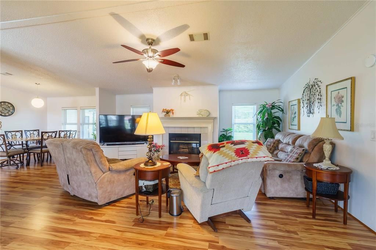
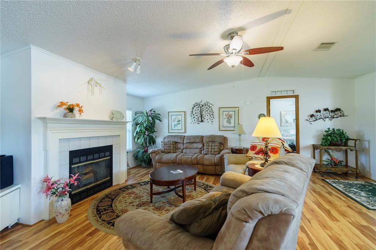
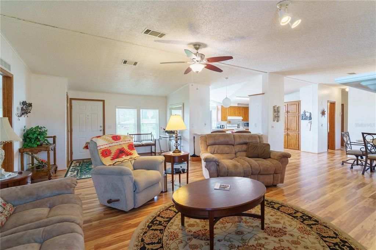
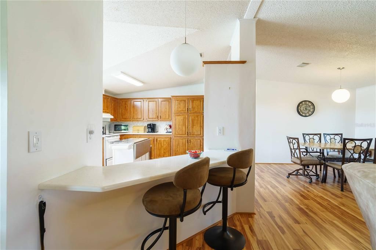
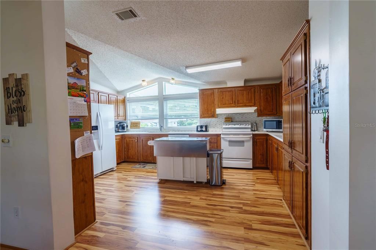
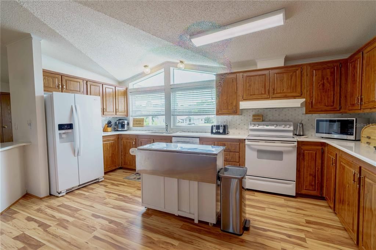
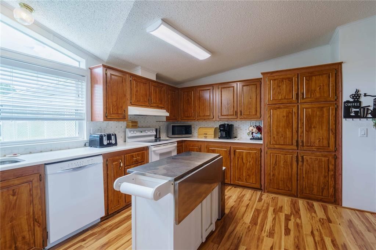
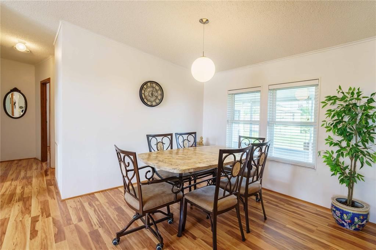
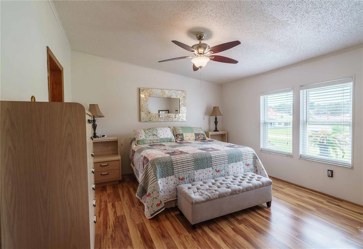
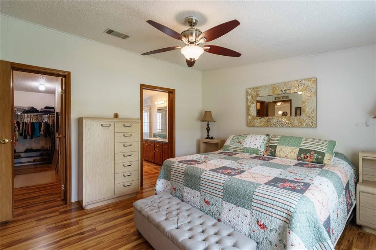
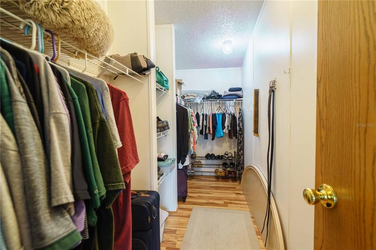
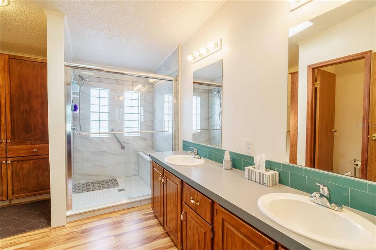
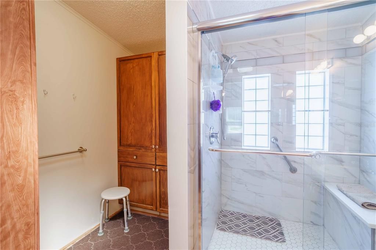
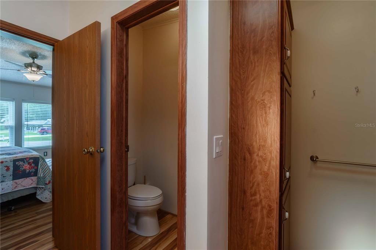
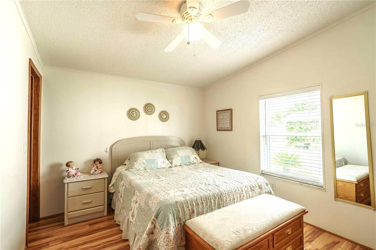
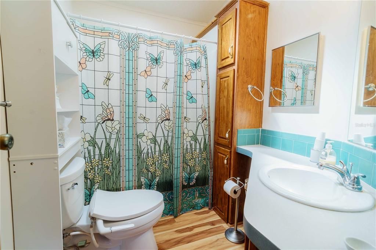
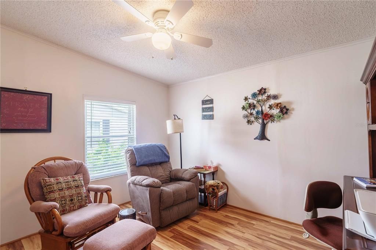
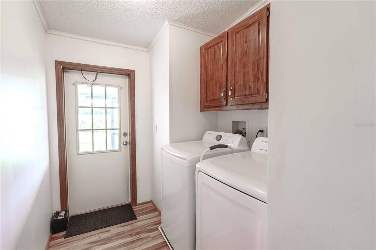
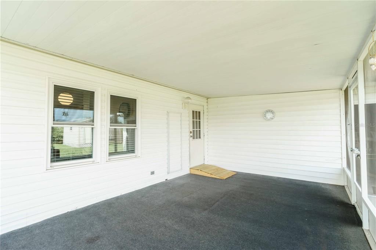
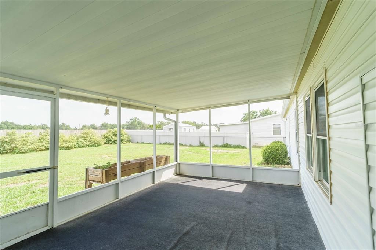
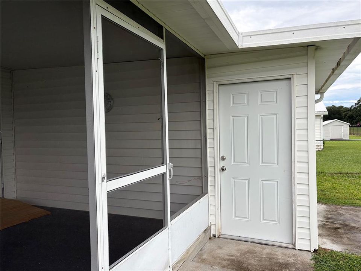
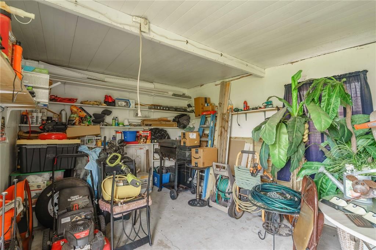
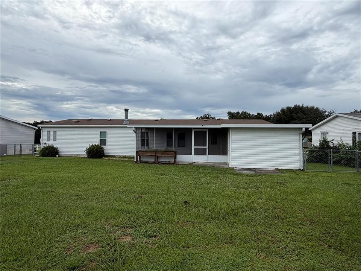
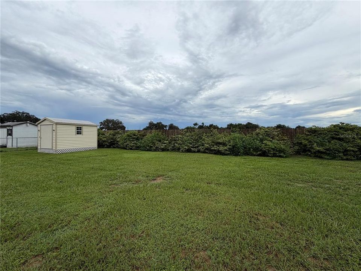
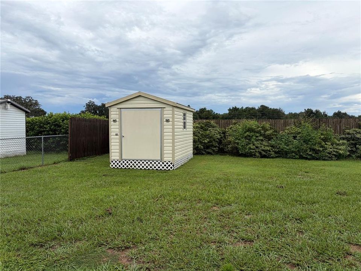
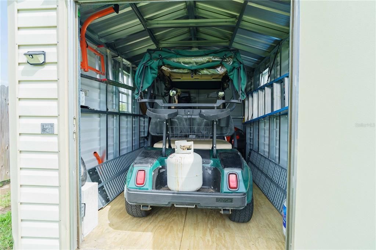
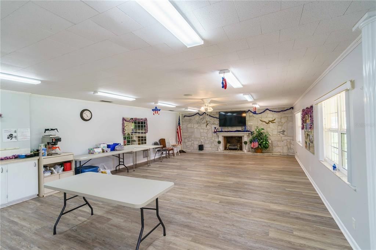
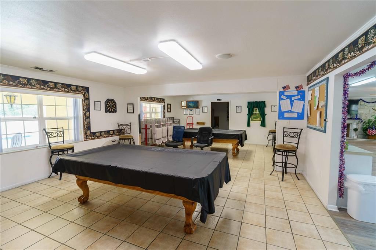
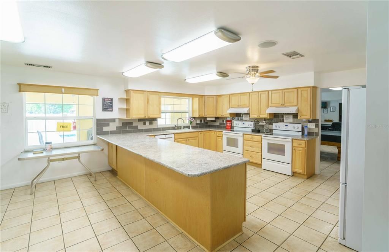
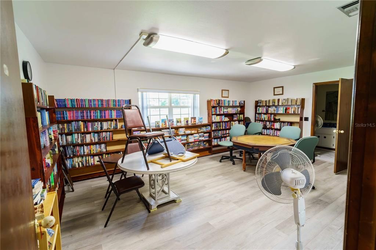
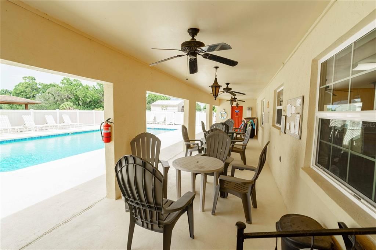
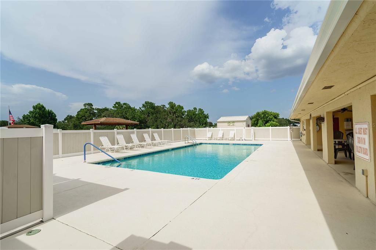
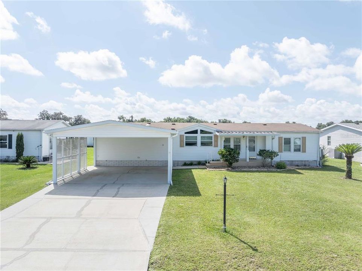
TURNKEY, 1,700+ SQ. FT. AND JUST $194,900! Discover an incredible value in this spacious 3-bedroom, 2-bath Jacobsen manufactured home located in a welcoming 55+ community less than 20 minutes from The Villages. With a low $85/month HOA that includes water, trash, clubhouse and community pool, this home offers plenty of space and an easy Florida lifestyle at an affordable price. Step inside to a bright, open interior with LVP flooring throughout—no carpet! The large kitchen offers quartz countertops, abundant cabinet and counter space, newer refrigerator, dishwasher and range and plenty of natural light. The great room features a wood-burning fireplace, adding warmth and character to the spacious living area. The split-bedroom floor plan provides privacy for owners and guests. The primary suite features a large walk-in closet and ensuite bath with dual sinks, walk-in shower, private water closet and additional built-in storage. Two guest bedrooms are located on the opposite side of the home, including one with its own walk-in closet. Outside, enjoy the screened back porch and fenced yard, plus plenty of storage with an attached 12x16 storage room and additional shed. A generous 22x24 carport provides ample covered parking. Additional updates include HVAC replaced in 2020, windows in 2013 and roof in 2012. Septic was pumped approximately six months ago. The community also offers monthly potlucks and opportunities to meet and socialize with neighbors. Conveniently located near shopping, dining and entertainment and less than 20 minutes from The Villages. With over 1,700 square feet, most furnishings included and a low monthly HOA, this one offers a lot of home for the money. Schedule your showing and come see it for yourself! “Be sure to watch the video tour for a closer look at the layout, features and everything this home in Tropicana Village has to offer.”

Ubicación

Detalles

Tipo:
Residential
Estacionamiento:
Sin datos
Año de construcción:
1996
Lote:
0.26 Hectáreas
Calefacción:
Central
precio por sq. medidor:
$114
Enfriamiento:
Central Air
HOA:
$85

Valuation

Our model vs. what's actually selling nearby.
Estimate
$264,900
$194K – $342K
Confidence Low
List vs. estimate
$70K below estimate
List $194,900 · -26.4%
Our model says this listing is priced below recent comparable activity. Expect competition.
Price per sq ft
$113
-36.0% vs. city median $177
Based on
7 MLS comparables
Median of recent comparable listings. Sold comps use closing price, active listings use list price.

Destacados

Annual tax
$3,015
2025
HOA
$85/mo
Community Pool, Pool Maintenance, Recreational Facilities
Furnished
Turnkey
Pets
Allowed
Más hechos y características
  • Piso

    • Laminate

    Calefacción

    • Central

    Enfriamiento

    • Central Air

    Accesorios

    • Dishwasher

    • Dryer

    • Microwave

    • Range

    • Range Hood

    • Refrigerator

    • Washer

    Otras características interiores

    • Ceiling Fan(s)

    • Solid Surface Counters

    • Split Bedroom

    • Vaulted Ceiling(s)

    • Walk-In Closet(s)

    Dormitorios y baños

    • Dormitorios: 3

    • Baños completos: 2

  • Propiedad

    • Pisos: One

    • Características Exteriores: Lighting / Rain Gutters

    Lote

    • Lote: 0.26 Hectáreas

    Otra Información de Propiedad

    • Número de Parcela: 4157600421

    • Zonificación: R4

  • Tipo y estilo

    • Tipo de propiedad: Residential

    • Subtipo de propiedad: Manufactured Home

  • Utilidad

    • BB/HS Internet Available

  • Otra información financiera

    • HOA: $85

    • Frecuencia HOA: Monthly

    • Importe anual de impuestos: $3,016

  • Detalles de la fuente

    • MLS ID: OM731252

    Otros hechos

    • Materiales de construcción: Vinyl Siding

    • Detalles de la fundación: Pillar/Post/Pier

    • Características de la chimenea: Wood Burning

    • Características de lavandería: Laundry Room

    • Características del patio y el porche: Covered / Front Porch / Rear Porch / Screened

    • Características de la ventana: Blinds

    • Caras de dirección: Northwest

    • Otras estructuras: Shed(s) / Storage

    • Hogar: Si

    • Salón: 1715

    • Fuente de agua: Private

    • Tamaño de la parcela: 81 x 140

    • Nombre de subdivisión: TROPICANA VILLAGE 03

Consulta privada
Habla con el asesor de este inmueble.
Planos, documentos del HOA, comparables off-market, agendar una visita privada — un solo mensaje directo al especialista local.

Más como esta

En Venta
$249,500
2 camas · 2 baños · 1,175 sqft
BELLEVIEW HILLS ESTATES, SUMMERFIELD
14088 59TH
Nuevo
En Venta
$219,000
Casa
3 camas · 2 baños · 1,232 sqft
BELLEVIEW HEIGHTS ESTATES UNIT 17, SUMMERFIELD
2919 SE 147TH LANE
+$5K
En Venta
$225,000
Casa
3 camas · 2 baños · 1,293 sqft
HAWKS POINT, BELLEVIEW
10808 SE 43RD AVENUE
Nuevo
En Venta
$235,000
Casa
3 camas · 2 baños · 1,173 sqft
BELLEVIEW HEIGHTS ESTATE, SUMMERFIELD
4077 SE 139TH STREET
Nuevo
En Venta
$144,900
3 camas · 2 baños · 960 sqft
BELLEVIEW HEIGHTS ESTATE, SUMMERFIELD
3626 SE 139TH STREET
Nuevo
En Venta
$220,000
Casa
3 camas · 2 baños · 1,260 sqft
BELLEVIEW HEIGHTS ESTATE, BELLEVIEW
4188 SE 134TH PLACE
En Venta
$249,900
Casa
3 camas · 2 baños · 1,572 sqft
BELLEVIEW HEIGHTS ESTATE, SUMMERFIELD
2625 SE 140TH PLACE
En Venta
$170,000
2 camas · 2 baños · 1,488 sqft
WOODED ACRES UN 04, BELLEVIEW
6517 SE 110TH LANE

Mercado cerca de esta dirección

Conteos en vivo en la misma zona.
Ver todo

The multiple listing information is provided by the Stellar MLS from a copyrighted compilation of listings. The compilation of listings and each individual listing are ©2026-present Stellar MLS. All Rights Reserved. The information provided is for consumers' personal, noncommercial use and may not be used for any purpose other than to identify prospective properties consumers may be interested in purchasing. All properties are subject to prior sale or withdrawal. All information provided is deemed reliable but is not guaranteed accurate, and should be independently verified. Listing courtesy of: RE/MAX ALLSTARS REALTY