
Vender tu casa
Valoración gratuita de tu hogar
Contacto
Cuéntenos sobre sus necesidades
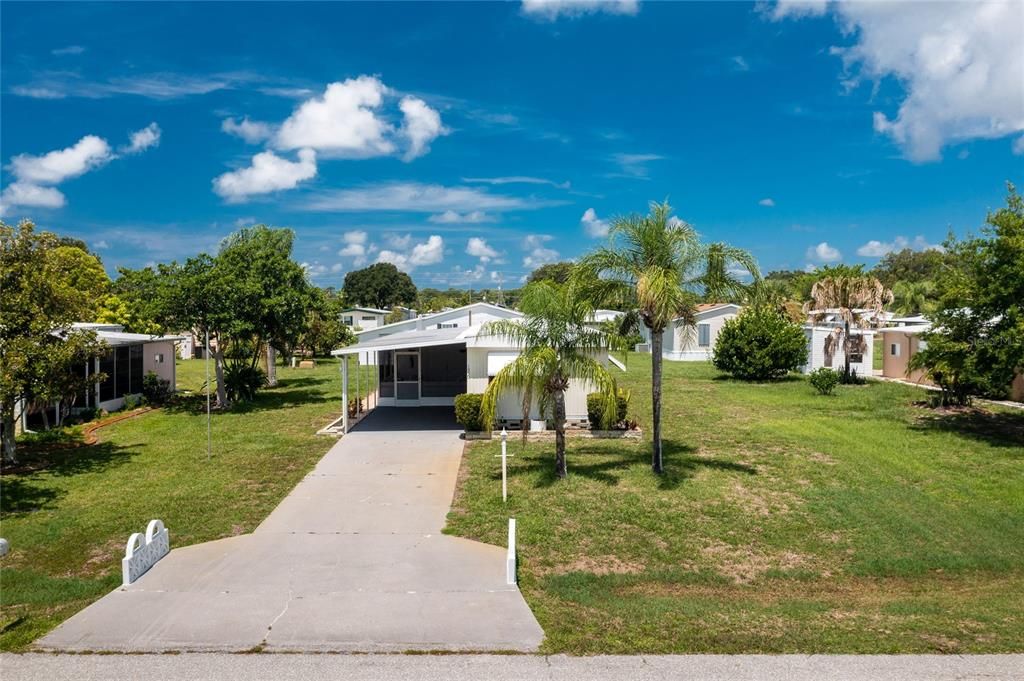
1330 MALLARD DRIVE

Vendido Recientemente
$138,000

BTC: 1.69616519

ETH: 56.74342105

Fecha de venta: 2021-08-25
1 días
2 camas
2 baños
784 sqft

Visión general

Paradise awaits. Enjoy the palm trees swaying from the light Gulf breeze while you sit on your screened lanai drinking coffee considering whether you will fish, play golf, go to the beach or just relax today! Pull into the driveway where your truck will actually fit in the carport This home offers comfortable living space with the bright and airy open floor concept. Home comes turn key furnished so bring your toothbrush and enjoy! A/C is new in 2020. The updated kitchen is nicely done with newer cabinets, tile backsplash and wood flooring. You will find this home actually looks and feels roomy once your arrive. There is even a huge walk-in closet in the master bedroom. The bedrooms are split with one in the front of the 14' wide home and one in the back. Choices of outdoor living space include the private brick patio in the back of the home or the large screened lanai. The large Utility shed gives you room for storage and a workshop. Holiday Estates III is a deed restricted community 55+ where you OWN YOUR OWN LAND! The community offers many activities like shuffleboard, bingo, pickleball, kayaking, yoga and even monthly dinners so you can get to know your neighbors. You can also enjoy either fresh water fishing in Redfish Canal or salt water fishing in Catfish Canal. All of this for a nominal fee of $50/year. There is also optional membership to the Edgewater Club located within the community, $1500 initial fee to join and then $250/yr. Edgewater club offers a large clubhouse and pool as well as many many social activities.

Ubicación

Detalles

Tipo:
Residential
Estacionamiento:
Covered
Año de construcción:
1977
Lote:
0.18 Hectáreas
Calefacción:
Central / Electric
precio por sq. medidor:
$161
Enfriamiento:
Central Air
HOA:
$50

Valuation

Our model vs. what's actually selling nearby.
Estimate
$147,400
$114K – $243K
Confidence Low
List vs. estimate
$21K below estimate
List $126,000 · -14.5%
Our model says this listing is priced below recent comparable activity. Expect competition.
Price per sq ft
$160
-31.0% vs. city median $233
Based on
14 MLS comparables
Median of recent comparable listings. Sold comps use closing price, active listings use list price.

Destacados

Annual tax
$1,166
2020
HOA
$50/yr
Community Pool, Manager, Private Road
Furnished
Turnkey
Pets
Allowed
Más hechos y características
  • Piso

    • Carpet

    • Hardwood

    Calefacción

    • Central

    • Electric

    Enfriamiento

    • Central Air

    Accesorios

    • Dishwasher

    • Dryer

    • Electric Water Heater

    • Range

    • Range Hood

    • Refrigerator

    • Washer

    Otras características interiores

    • Ceiling Fan(s)

    • Open Floorplan

    • Split Bedroom

    • Thermostat

    • Walk-In Closet(s)

    • Window Treatments

    Dormitorios y baños

    • Dormitorios: 2

    • Baños completos: 2

  • Estacionamiento

    • Covered

    Propiedad

    • Pisos: One

    • Características Exteriores: Irrigation System / Rain Gutters / Shade Shutter(s) / Storage

    Lote

    • Lote: 0.18 Hectáreas

    Otra Información de Propiedad

    • Número de Parcela: 412004130018

    • Zonificación: MHC

  • Tipo y estilo

    • Tipo de propiedad: Residential

    • Subtipo de propiedad: Manufactured Home

  • Utilidad

    • Cable Available

    • Electricity Connected

    • Public

    • Sewer Connected

    • Water Connected

  • Otra información financiera

    • HOA: $50

    • Frecuencia HOA: Annually

    • Importe anual de impuestos: $1,166

  • Detalles de la fuente

    • MLS ID: D6120270

    Otros hechos

    • Materiales de construcción: Metal Siding

    • Detalles de la fundación: Crawlspace

    • Características de lavandería: Other

    • Características del lote: Level

    • Características del patio y el porche: Covered / Patio / Screened / Side Porch

    • Características de la ventana: Blinds / Window Treatments

    • Caras de dirección: East

    • Otras estructuras: Shed(s) / Storage

    • Estilo arquitectónico: Florida

    • Salón: 784

    • Fuente de agua: Public

    • Tamaño de la parcela: 70 x 110

    • Nombre de subdivisión: HOLIDAY MOB ESTATES 3RD ADD

Consulta privada
Habla con el asesor de este inmueble.
Planos, documentos del HOA, comparables off-market, agendar una visita privada — un solo mensaje directo al especialista local.

Más como esta

Vendido Recientemente
$110,000
1 camas · 1 baños · 480 sqft
HOLIDAY TRAVEL PARK ENGLEWOOD, ENGLEWOOD
1475 FLAMINGO DRIVE UNIT 387
Vendido Recientemente
$124,000
2 camas · 2 baños · 1,392 sqft
TANGERINE WOODS, ENGLEWOOD
740 SUMMERSEA COURT
Vendido Recientemente
$137,000
Casa
2 camas · 2 baños · 1,195 sqft
PORT CHARLOTTE SEC 064, ENGLEWOOD
7115 TEABERRY STREET
Vendido Recientemente
$90,000
Casa
2 camas · 2 baños · 811 sqft
MOBILE GARDENS, ENGLEWOOD
135 VIA MADONNA
Vendido Recientemente
$145,000
2 camas · 2 baños · 1,152 sqft
OYSTER CREEK MHP, ENGLEWOOD
52 TURTLE BAY CIRCLE
Vendido Recientemente
$137,500
2 camas · 2 baños · 1,140 sqft
HOLIDAY MOB ESTATES 3RD ADD, ENGLEWOOD
1354 MALLARD DRIVE
Vendido Recientemente
$149,000
Casa
2 camas · 2 baños · 985 sqft
LEMON BAY ISLES PH 01, ENGLEWOOD
6305 BOB WHITE DRIVE
Vendido Recientemente
$107,500
2 camas · 2 baños · 506 sqft
OYSTER CREEK MHP, ENGLEWOOD
6767 SAN CASA DRIVE UNIT 97

Mercado cerca de esta dirección

Conteos en vivo en la misma zona.
Ver todo

The multiple listing information is provided by the Stellar MLS from a copyrighted compilation of listings. The compilation of listings and each individual listing are ©2026-present Stellar MLS. All Rights Reserved. The information provided is for consumers' personal, noncommercial use and may not be used for any purpose other than to identify prospective properties consumers may be interested in purchasing. All properties are subject to prior sale or withdrawal. All information provided is deemed reliable but is not guaranteed accurate, and should be independently verified. Listing courtesy of: RE/MAX ALLIANCE GROUP