Vender tu casa
Valoración gratuita de tu hogar
Contacto
Cuéntenos sobre sus necesidades
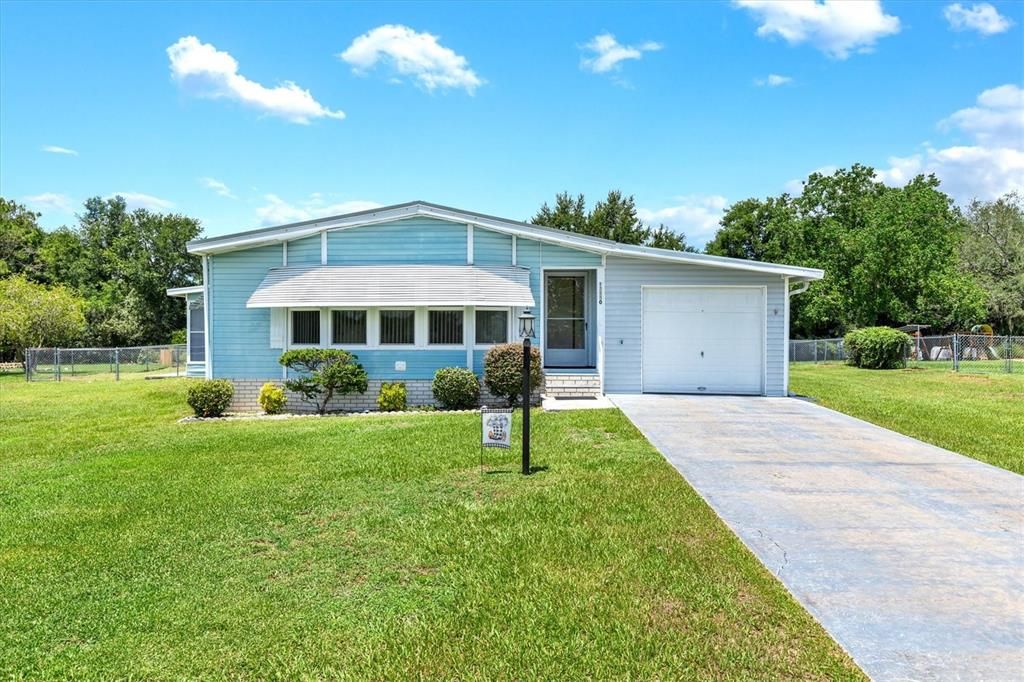
13550 COUNTY ROAD 109H

Vendido Recientemente
$165,000

BTC: 2.01773158

ETH: 67.84539474

Fecha de venta: 2024-08-09
1 días
2 camas
2 baños
1,482 sqft

Visión general

NO HOA! Roof 2022! 2 Bedroom 2 Bath spacious manufactured home in the Oakland Hills community. This beautiful home features a wood laminate entry hall that leads to a carpeted formal living room and adjacent dining room with a built-in display and storage hutch. The kitchen is open to the family room and includes a breakfast bar and cooking island. Notable features of the kitchen are built-in wall oven, wood cabinets with lots of storage, pantry closet, under cabinet lighting and skylight. The large family room offers a wet bar, ceiling fan with lights, built in shelving, and access to the lanai. The enclosed lanai has pull down screens, ceiling fan and painted cement floor. The master bedroom boasts a mirrored built-in closet and an ensuite bath with a jetted tub, separate shower, dual vanities and skylight. The guest bedroom includes a walk-in closet and a jack and jill bathroom with tub shower combo. On over ½ acre of land there is a large, fenced backyard with 8x10 storage shed and large covered grilling patio. The 44” garage has space for 2 cars and gives access to a workshop at the back with extra storage shelves. Additional features include ceiling fans, interior laundry room with linen closet, Hall coat closet, wood crown molding, vaulted ceilings, and new lights. Conveniently located near shopping, groceries and doctors, and just minutes to The Villages for entertainment and dining. Don’t miss the opportunity to own this wonderful home. Watch our video and make your appointment to see it today.

Ubicación

Detalles

Tipo:
Residential
Estacionamiento:
Driveway
Año de construcción:
1989
Lote:
0.52 Hectáreas
Calefacción:
Central
precio por sq. medidor:
$111
Enfriamiento:
Central Air
HOA:
Sin datos

Valuation

Our model vs. what's actually selling nearby.
Estimate
$245,000
$172K – $311K
Confidence Low
List vs. estimate
$80K below estimate
List $165,000 · -32.7%
Our model says this listing is priced below recent comparable activity. Expect competition.
Price per sq ft
$111
-45.4% vs. city median $203
Based on
6 MLS comparables
Median of recent comparable listings. Sold comps use closing price, active listings use list price.

Destacados

Annual tax
$469
2023
Garage
2 car garage
Más hechos y características
  • Piso

    • Carpet

    • Laminate

    • Linoleum

    Calefacción

    • Central

    Enfriamiento

    • Central Air

    Accesorios

    • Built-In Oven

    • Cooktop

    • Dishwasher

    • Dryer

    • Microwave

    • Refrigerator

    • Washer

    Otras características interiores

    • Built-in Features

    • Ceiling Fan(s)

    • Crown Molding

    • Skylight(s)

    • Solid Surface Counters

    • Solid Wood Cabinets

    • Vaulted Ceiling(s)

    • Walk-In Closet(s)

    • Wet Bar

    • Window Treatments

    Dormitorios y baños

    • Dormitorios: 2

    • Baños completos: 2

  • Estacionamiento

    • Driveway

    Propiedad

    • Pisos: One

    • Características Exteriores: Awning(s) / Rain Gutters / Sliding Doors / Storage

    Lote

    • Lote: 0.52 Hectáreas

    Otra Información de Propiedad

    • Número de Parcela: D01C310

    • Zonificación: R-1

  • Tipo y estilo

    • Tipo de propiedad: Residential

    • Subtipo de propiedad: Manufactured Home

  • Utilidad

    • Electricity Available

    • Electricity Connected

    • Phone Available

    • Water Available

    • Water Connected

  • Otra información financiera

    • Importe anual de impuestos: $470

  • Detalles de la fuente

    • MLS ID: G5083959

    Otros hechos

    • Materiales de construcción: Vinyl Siding / Wood Frame

    • Detalles de la fundación: Pillar/Post/Pier

    • Características de lavandería: Inside / Laundry Room

    • Características del lote: Oversized Lot

    • Características del patio y el porche: Covered / Enclosed / Rear Porch

    • Características de la ventana: Blinds

    • Caras de dirección: East

    • Otras estructuras: Shed(s) / Storage

    • Espacios de garaje: 2

    • Garaje adjunto: Si

    • Garaje: Si

    • Salón: 1482

    • Fuente de agua: Private / Well

    • Nombre de subdivisión: OAKLAND HILLS SUB

Consulta privada
Habla con el asesor de este inmueble.
Planos, documentos del HOA, comparables off-market, agendar una visita privada — un solo mensaje directo al especialista local.

Más como esta

Vendido Recientemente
$170,000
Casa
2 camas · 2 baños · 1,296 sqft
SPRUCE CRK SOUTH XV, SUMMERFIELD
17391 SE 98TH CIRCLE
Vendido Recientemente
$140,000
2 camas · 2 baños · 1,144 sqft
OAKLAND HILLS SUB, LADY LAKE
7982 COUNTY ROAD 109E
Vendido Recientemente
$210,000
Casa
2 camas · 2 baños · 1,100 sqft
VILLAGES OF SUMTER, THE VILLAGES
882 HENDERSON LANE
Vendido Recientemente
$150,000
Casa
4 camas · 2 baños · 2,219 sqft
ORANGE BLOSSOM HILLS UN #12, SUMMERFIELD
15720 SE 91ST COURT
Vendido Recientemente
$151,000
2 camas · 2 baños · 1,840 sqft
ORANGE BLOSSOM HILLS UN 15, SUMMERFIELD
9540 SE 162ND STREET
Vendido Recientemente
$135,000
2 camas · 2 baños · 1,456 sqft
ORANGE BLOSSOM HILLS UN 16, SUMMERFIELD
16780 SE 101ST COURT ROAD
Vendido Recientemente
$150,000
Casa
3 camas · 2 baños · 1,229 sqft
VILLAGES OF SUMTER, THE VILLAGES
3591 RESTON DRIVE
Vendido Recientemente
$179,900
2 camas · 2 baños · 1,056 sqft
OAKLAND HILLS SUB, LADY LAKE
8270 COUNTY ROAD 109

Mercado cerca de esta dirección

Conteos en vivo en la misma zona.
Ver todo

The multiple listing information is provided by the Stellar MLS from a copyrighted compilation of listings. The compilation of listings and each individual listing are ©2026-present Stellar MLS. All Rights Reserved. The information provided is for consumers' personal, noncommercial use and may not be used for any purpose other than to identify prospective properties consumers may be interested in purchasing. All properties are subject to prior sale or withdrawal. All information provided is deemed reliable but is not guaranteed accurate, and should be independently verified. Listing courtesy of: KELLER WILLIAMS CORNERSTONE RE