Vender tu casa
Valoración gratuita de tu hogar
Contacto
Cuéntenos sobre sus necesidades
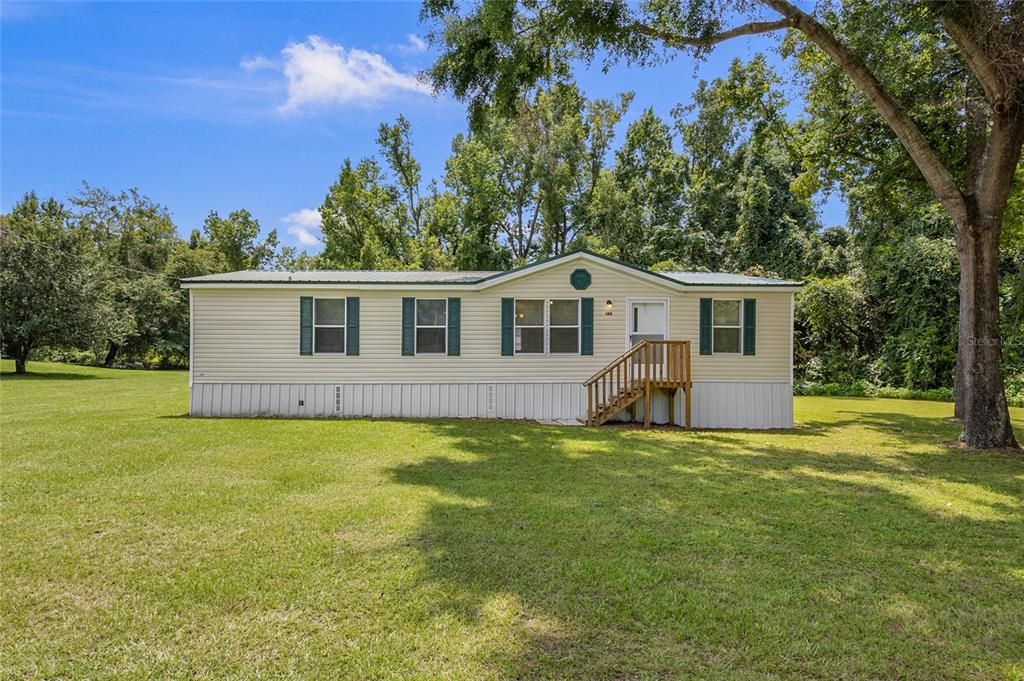
148 SE SHARON LANE

Vendido Recientemente
$172,000

BTC: 2.07228916

ETH: 70.72368421

Fecha de venta: 2025-10-06
7 días
3 camas
2 baños
1,296 sqft

Visión general

Virtually Staged. Experience the ease and comfort of this move-in ready 3-bedroom, 2-bathroom home with 1,296 sqft of living space on a sprawling, picturesque, 1-acre lot. Approaching the home, you’ll love the paved roads and the quiet neighborhood. As you enter the home you will find yourself in a spacious and bright living room with vaulted ceilings that leads straight to your dining area, which provides access to your backyard. The kitchen has wooden cabinetry with ample storage, newer appliances, a pantry, and a breakfast room in the back where you can enjoy your morning coffee while overlooking the expansive back yard. This space also leads to your laundry room. Throughout the home, you’ll appreciate the luxury vinyl plank flooring along with updated ceiling fans, light fixtures, and fresh paint. The spacious living room is filled with natural light and provides access to your primary bedroom on the left side of the home. It has a large walk-in closet, as well as an ensuite bathroom that features dual sinks and a walk-in shower. The secondary bedrooms are on the right side of the home and have sizeable closets with a shared guest bathroom in between. Outside, you’ll be surrounded by beautiful trees and mature landscape. A stand-alone shed provides additional storage space. Enjoy worry-free living with the updated metal roof (2017), HVAC (2024), and water heater (2018), as well as the easy-care siding. The home has city water and a septic system that was recently pumped out, and there is NO HOA in this community. Enjoy the perfect blend of rural and city living in a prime location less than 10 minutes from downtown Lake City, grocery stores, shopping, and more. Don't miss out on this great opportunity—schedule your private showing today!

Ubicación

Detalles

Tipo:
Residential
Estacionamiento:
Ground Level
Año de construcción:
1999
Lote:
1.00 Hectáreas
Calefacción:
Heat Pump
precio por sq. medidor:
$138
Enfriamiento:
Central Air
HOA:
Sin datos

Valuation

Our model vs. what's actually selling nearby.
Estimate
$171,950
$129K – $219K
Confidence Low
List vs. estimate
$7K above estimate
List $179,000 · +4.1%
Our model says this listing is priced above recent comparable activity. Room to negotiate.
Price per sq ft
$138
-21.3% vs. city median $175
Based on
6 MLS comparables
Median of recent comparable listings. Sold comps use closing price, active listings use list price.

Destacados

Annual tax
$1,520
2024
View
Garden, Trees/Woods
Más hechos y características
  • Piso

    • Luxury Vinyl

    Calefacción

    • Heat Pump

    Enfriamiento

    • Central Air

    Accesorios

    • Dishwasher

    • Electric Water Heater

    • Exhaust Fan

    • Microwave

    • Range

    • Refrigerator

    Otras características interiores

    • Ceiling Fan(s)

    • Eating Space In Kitchen

    • Living Room/Dining Room Combo

    • Open Floorplan

    • Thermostat

    • Vaulted Ceiling(s)

    • Walk-In Closet(s)

    Dormitorios y baños

    • Dormitorios: 3

    • Baños completos: 2

  • Estacionamiento

    • Ground Level

    Propiedad

    • Pisos: One

    • Características Exteriores: Lighting

    Lote

    • Lote: 1.00 Hectáreas

    Otra Información de Propiedad

    • Número de Parcela: 154S1708355233

    • Zonificación: RES

  • Tipo y estilo

    • Tipo de propiedad: Residential

    • Subtipo de propiedad: Manufactured Home

  • Utilidad

    • BB/HS Internet Available

    • Cable Available

    • Electricity Connected

    • Phone Available

    • Water Connected

  • Otra información financiera

    • Importe anual de impuestos: $1,520

  • Detalles de la fuente

    • MLS ID: GC533509

    Otros hechos

    • Materiales de construcción: Vinyl Siding / Wood Frame

    • Detalles de la fundación: Crawlspace

    • Características de lavandería: Inside / Laundry Room

    • Características del lote: Cleared / Level

    • Características de la ventana: Blinds

    • Caras de dirección: North

    • Otras estructuras: Shed(s)

    • Salón: 1296

    • Fuente de agua: Public

    • Nombre de subdivisión: PERRY PLACE SUB

Consulta privada
Habla con el asesor de este inmueble.
Planos, documentos del HOA, comparables off-market, agendar una visita privada — un solo mensaje directo al especialista local.

Más como esta

Vendido Recientemente
$127,500
3 camas · 2 baños · 1,216 sqft
HIGH HAMMOCK, LAKE CITY
163 SE BEADIE DRIVE
Vendido Recientemente
$189,900
Casa
3 camas · 2 baños · 1,000 sqft
COUNTRY CLUB ESTATES REP, LAKE CITY
152 SE BEECH STREET
Vendido Recientemente
$140,000
2 camas · 2 baños · 1,456 sqft
EASTSIDE VILLAGE, LAKE CITY
220 SE PEARL TERRACE
Vendido Recientemente
$204,900
Casa
2 camas · 2 baños · 1,244 sqft
VILLAGE SUB, LAKE CITY
163 SE BECKY TERRACE
Nuevo
Vendido Recientemente
$110,000
Casa
3 camas · 1 baños · 1,216 sqft
ODOM HEIGHTS SUB, LAKE CITY
1366 SE BAYA DRIVE
Nuevo
Vendido Recientemente
$218,000
3 camas · 2 baños · 1,493 sqft
PERRY PLACE SUB, LAKE CITY
316 SE SHARON LANE
Nuevo
Vendido Recientemente
$156,000
2 camas · 2 baños · 1,456 sqft
EASTSIDE VILLAGE, LAKE CITY
220 SE PEARL TERRACE
Nuevo
Vendido Recientemente
$172,000
Casa
3 camas · 2 baños · 1,175 sqft
OAK HILL ESTATES REP SUB, LAKE CITY
547 SE OLUSTEE AVENUE

Mercado cerca de esta dirección

Conteos en vivo en la misma zona.
Ver todo

The multiple listing information is provided by the Stellar MLS from a copyrighted compilation of listings. The compilation of listings and each individual listing are ©2026-present Stellar MLS. All Rights Reserved. The information provided is for consumers' personal, noncommercial use and may not be used for any purpose other than to identify prospective properties consumers may be interested in purchasing. All properties are subject to prior sale or withdrawal. All information provided is deemed reliable but is not guaranteed accurate, and should be independently verified. Listing courtesy of: KELLER WILLIAMS GAINESVILLE REALTY PARTNERS