Vender tu casa
Valoración gratuita de tu hogar
Contacto
Cuéntenos sobre sus necesidades

1541 DORAL CIRCLE

En Venta
$198,900

BTC: 2.33450704

ETH: 75.05660377

27 días
2 camas
2 baños
1,040 sqft

Visión general

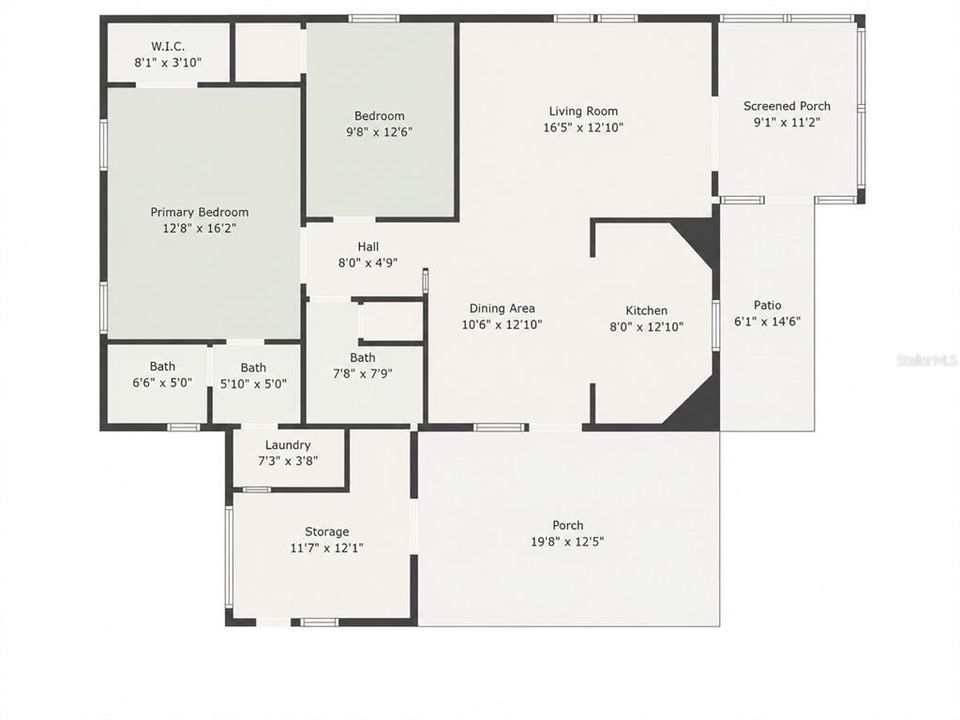
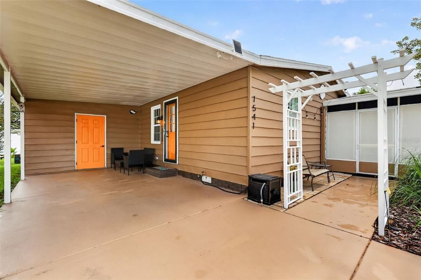
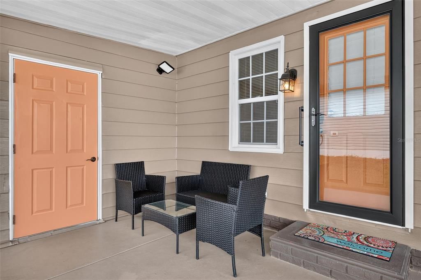
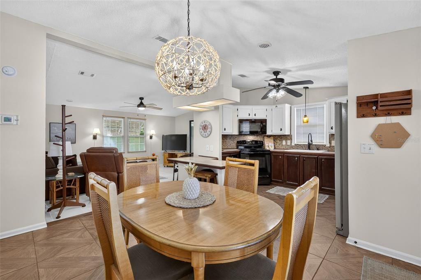
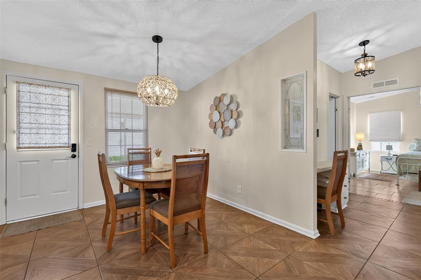
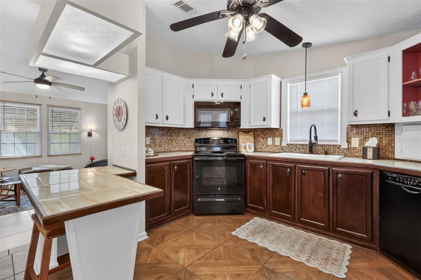
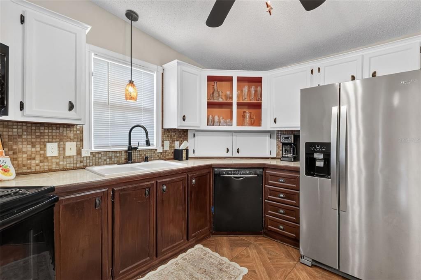
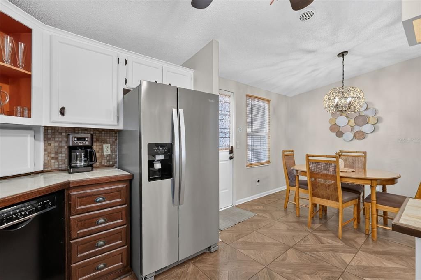
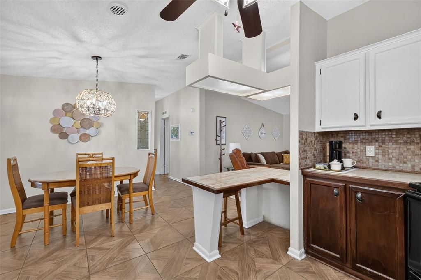
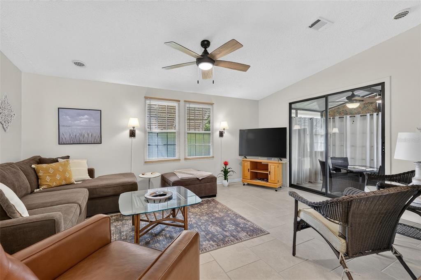
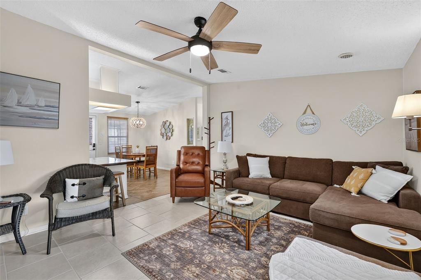
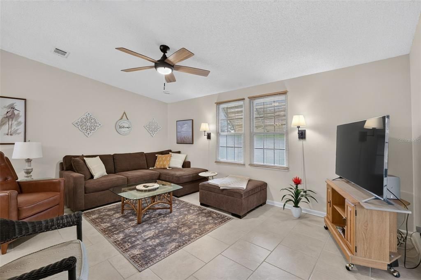
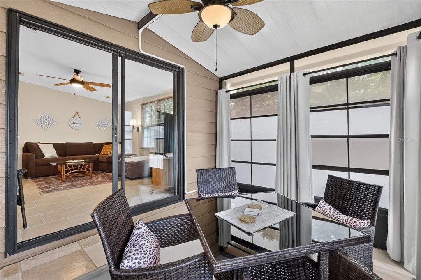
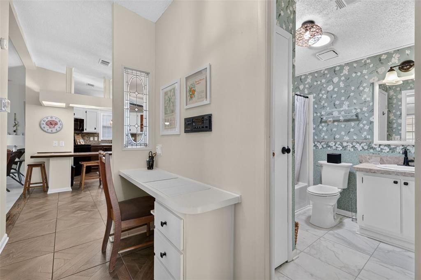
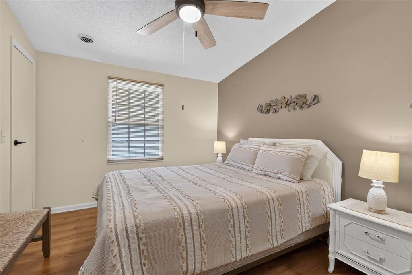
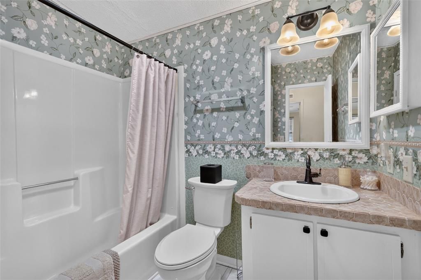
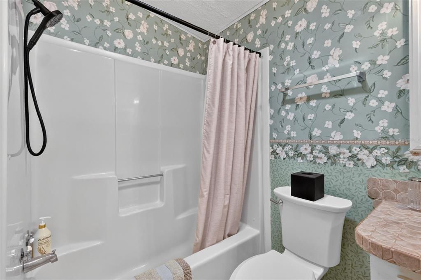
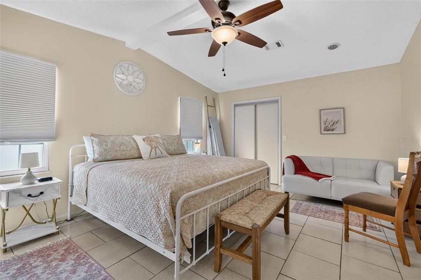
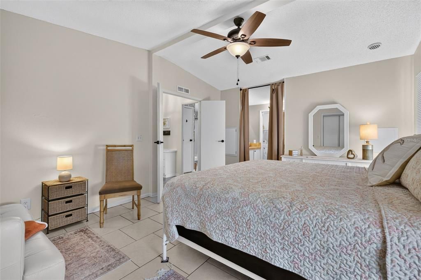
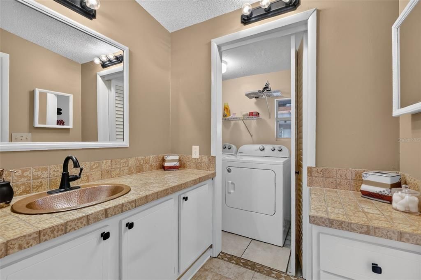
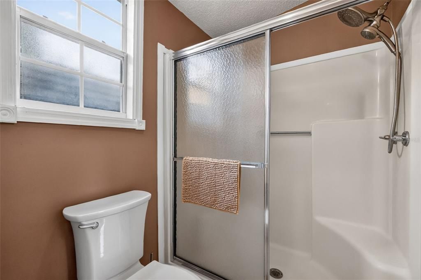
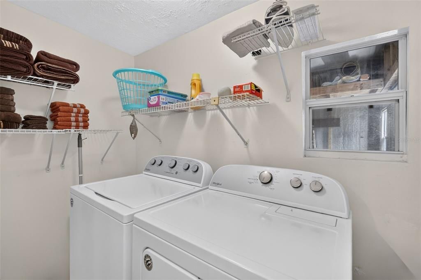
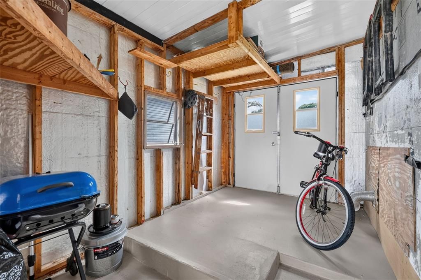
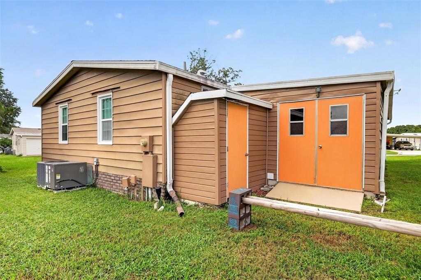
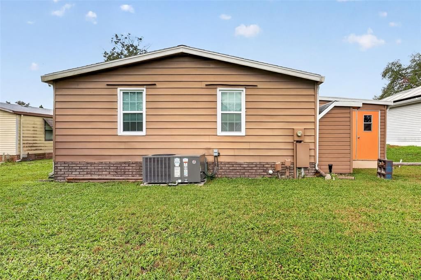
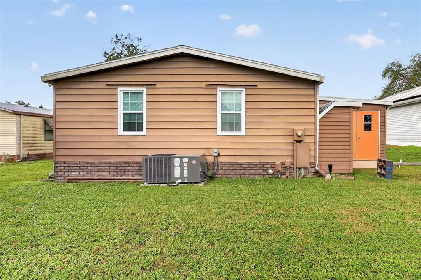
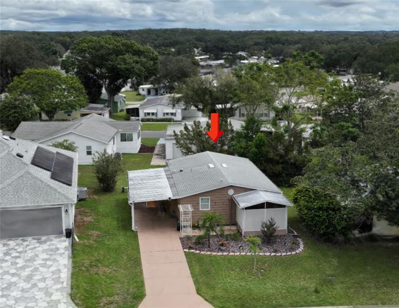
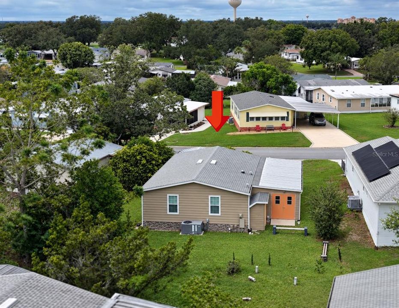
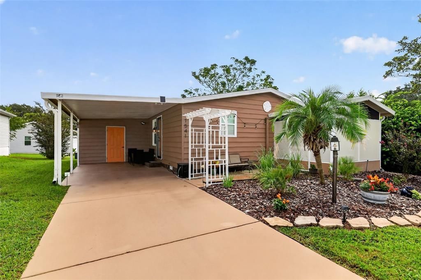
PARTIALLY FURNISHED • 2022 ROOF & HVAC • ENCLOSED LANAI • GOLF CART GARAGE • ROOM FOR A POOL • UPDATED KITCHEN ~ Welcome to this IMMACULATE 2-bedroom, 2-bath manufactured home in the desirable Orange Blossom Gardens 55+ community of The Villages! Beautifully landscaped and situated on approximately 1/5 of an acre, this home offers a spacious, usable yard with ROOM FOR A PRIVATE POOL. The FRESHLY PAINTED exterior and driveway create inviting curb appeal, complemented by a carport, golf cart garage, and a NEW front patio walkway with a trellis and lighting. Step inside to discover vaulted ceilings, a FRESHLY PAINTED INTERIOR, new ceiling fans, updated lighting, new blinds, and DOUBLE-PANE TILT WINDOWS THROUGHOUT. The recently UPDATED KITCHEN features tile flooring, a breakfast bar, beautiful two-tone cabinetry, a new vented microwave that matches the stove, and a comfortable eat-in area. The cozy living room offers tile flooring, a ceiling fan, and sliding glass doors leading to the ENCLOSED LANAI. Enjoy relaxing in the lanai, complete with tile flooring, a ceiling fan, new privacy screens, and new window film facing the front. The primary suite includes a spacious built- in closet, ceiling fan, and private ensuite bathroom with tile flooring, a beautiful copper sink, and a walk-in shower with a new shower valve assembly, control knobs, and access panel. The ensuite also provides convenient access to the INSIDE LAUNDRY ROOM with a large Whirlpool GE washing machine. A built-in hallway desk creates the perfect space for a small home office. The guest bedroom features laminate flooring, a ceiling fan, and a walk-in closet, while the guest bathroom offers tile flooring and a tub/shower combination. Additional improvements include a NEW Rachio Smart Sprinkler Wi-Fi control box, new grout throughout the home, and more. Ideally located directly across the street from the Hilltop Adult Pool and approximately half a mile from the Orange Blossom Hills Country Club restaurant and pool, this beautifully maintained home places recreation, dining, and The Villages lifestyle right at your fingertips! PLEASE SEE ATTACHED FURNITURE LIST

Ubicación

Detalles

Tipo:
Residential
Estacionamiento:
Golf Cart Garage
Año de construcción:
1988
Lote:
0.11 Hectáreas
Calefacción:
Electric
precio por sq. medidor:
$191
Enfriamiento:
Central Air
HOA:
Sin datos

Valuation

Our model vs. what's actually selling nearby.
Estimate
$198,900
$168K – $220K
Confidence Low
List vs. estimate
At estimate
List $198,900 · +0.0%
List is in line with recent comparable activity.
Price per sq ft
$191
-24.7% vs. city median $254
Based on
5 MLS comparables
Median of recent comparable listings. Sold comps use closing price, active listings use list price.

Destacados

Annual tax
$3,284
2025
Pets
Allowed
Más hechos y características
  • Piso

    • Laminate

    • Tile

    Calefacción

    • Electric

    Enfriamiento

    • Central Air

    Accesorios

    • Dishwasher

    • Dryer

    • Electric Water Heater

    • Freezer

    • Ice Maker

    • Microwave

    • Refrigerator

    • Washer

    Otras características interiores

    • Ceiling Fan(s)

    • Primary Bedroom Main Floor

    • Stone Counters

    • Thermostat

    • Vaulted Ceiling(s)

    • Walk-In Closet(s)

    • Window Treatments

    Dormitorios y baños

    • Dormitorios: 2

    • Baños completos: 2

  • Estacionamiento

    • Golf Cart Garage

    Propiedad

    • Pisos: One

    • Características Exteriores: Irrigation System

    Lote

    • Lote: 0.11 Hectáreas

    Otra Información de Propiedad

    • Número de Parcela: 061824039200023740

    • Zonificación: MX-8

  • Tipo y estilo

    • Tipo de propiedad: Residential

    • Subtipo de propiedad: Manufactured Home

  • Utilidad

    • BB/HS Internet Available

    • Cable Available

    • Electricity Connected

    • Sewer Connected

  • Otra información financiera

    • Importe anual de impuestos: $3,284

  • Detalles de la fuente

    • MLS ID: G5116867

    Otros hechos

    • Materiales de construcción: Vinyl Siding

    • Detalles de la fundación: Crawlspace

    • Características de lavandería: Inside

    • Características del lote: Landscaped

    • Características del patio y el porche: Enclosed

    • Características de la ventana: Blinds / Double Pane Windows

    • Caras de dirección: Southwest

    • Salón: 1040

    • Fuente de agua: Public

    • Tamaño de la parcela: 0.11

    • Nombre de subdivisión: ORANGE BLOSSOM GARDENS

Consulta privada
Habla con el asesor de este inmueble.
Planos, documentos del HOA, comparables off-market, agendar una visita privada — un solo mensaje directo al especialista local.

Más como esta

En Venta
$199,700
2 camas · 2 baños · 1,092 sqft
THE VILLAGES, THE VILLAGES
1614 BAY MEADOWS LANE
Nuevo
En Venta
$144,000
2 camas · 2 baños · 1,048 sqft
THE VILLAGES, THE VILLAGES
1019 ANN AVENUE
Nuevo
En Venta
$175,000
Casa
3 camas · 2 baños · 1,255 sqft
Oxford, Other City - In The State Of Florida
15233 SE 175th Street, Other City - In The State Of Florida FL 32195
Nuevo
En Venta
$229,000
Casa
3 camas · 2 baños · 1,574 sqft
LINKS/STONECREST, SUMMERFIELD
17816 SE 115TH COURT
Nuevo
En Venta
$149,000
Lotes / Tierras
0.80 acres
HARBOR HILLS UNIT 01, LADY LAKE
TBD GRIFFIN LANDING
Nuevo
En Venta
$229,900
Casa
2 camas · 2 baños · 1,356 sqft
SPRUCE CREEK SOUTH, SUMMERFIELD
17929 SE 107TH COURT
Nuevo
En Venta
$239,000
2 camas · 2 baños · 1,144 sqft
ORANGE BLOSSOM GARDENS UNIT 14, LADY LAKE
728 PRADO DRIVE
En Venta
$233,000
Casa
2 camas · 2 baños · 1,560 sqft
FLORIDIAN CLUB ESTATE, SUMMERFIELD
11268 SE 175TH LANE

Mercado cerca de esta dirección

Conteos en vivo en la misma zona.
Ver todo

The multiple listing information is provided by the Stellar MLS from a copyrighted compilation of listings. The compilation of listings and each individual listing are ©2026-present Stellar MLS. All Rights Reserved. The information provided is for consumers' personal, noncommercial use and may not be used for any purpose other than to identify prospective properties consumers may be interested in purchasing. All properties are subject to prior sale or withdrawal. All information provided is deemed reliable but is not guaranteed accurate, and should be independently verified. Listing courtesy of: WORTH CLARK REALTY