Vender tu casa
Valoración gratuita de tu hogar
Contacto
Cuéntenos sobre sus necesidades

15591 NE 46TH STREET

En Venta
$269,838

BTC: 4.21621875

ETH: 169.21031674

7 días
4 camas
2 baños
2,052 sqft

Visión general

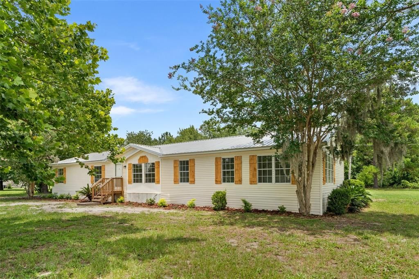
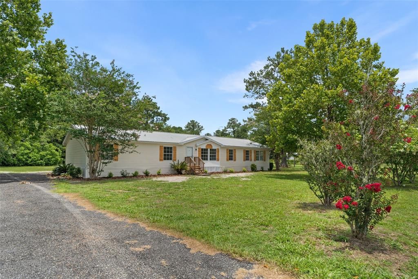
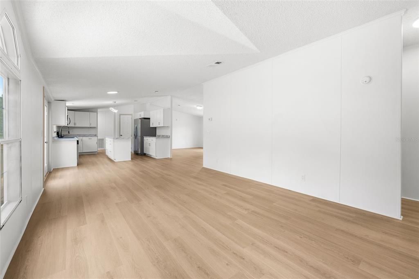
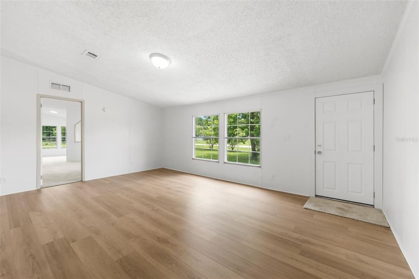
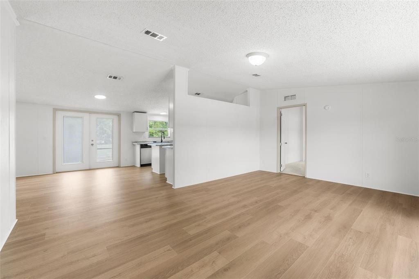
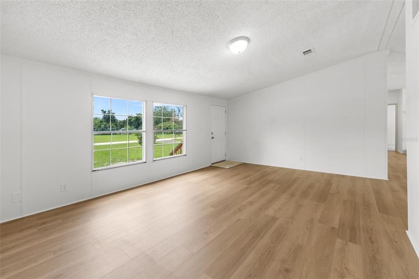
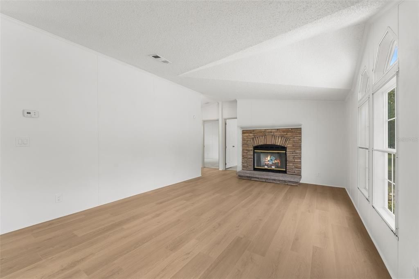
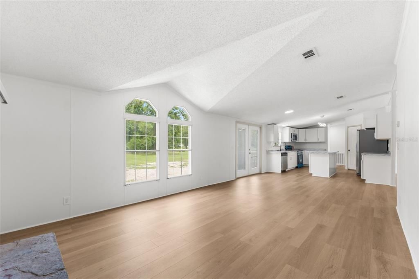
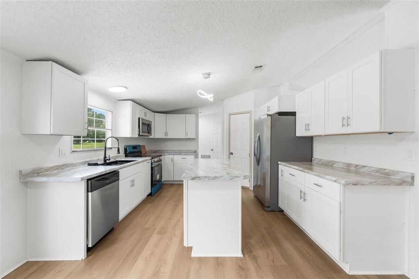
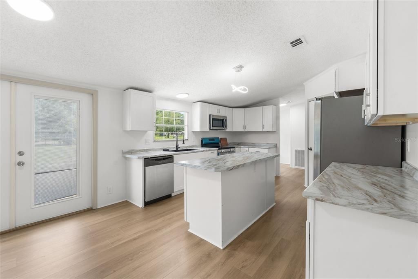
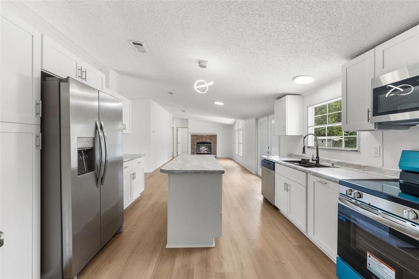
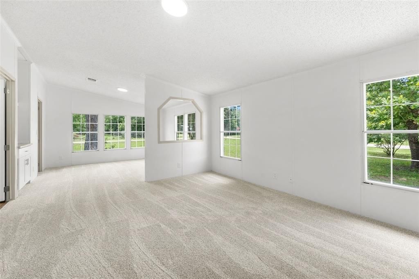
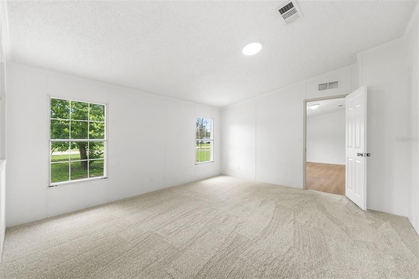
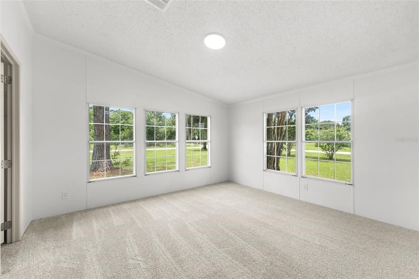
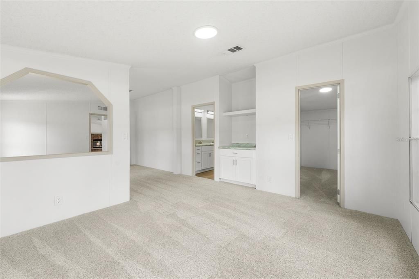
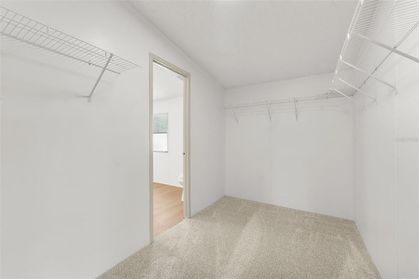
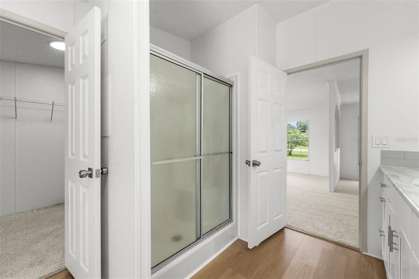
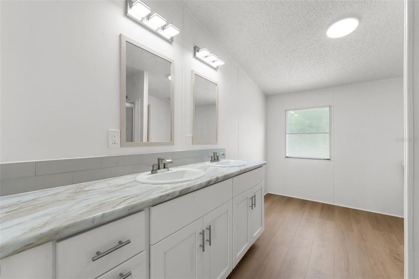
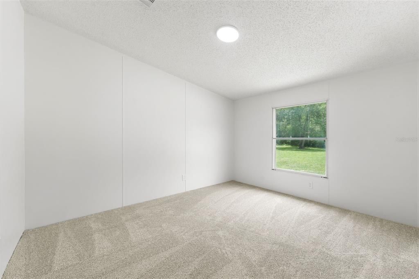
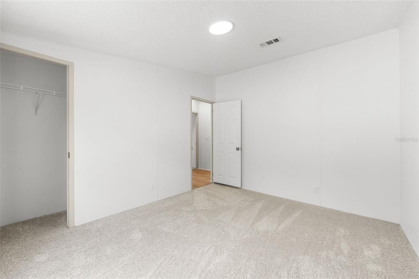
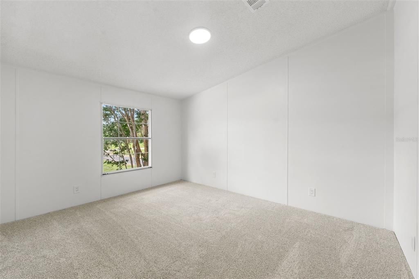
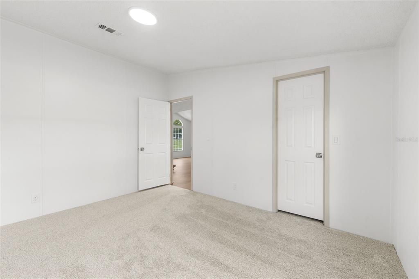
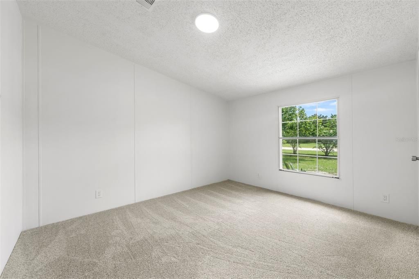
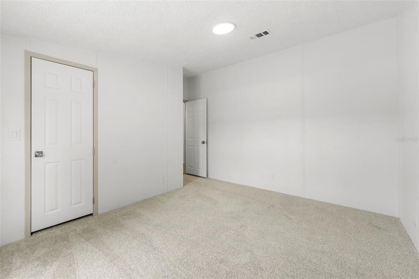
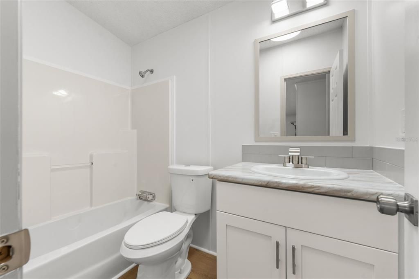
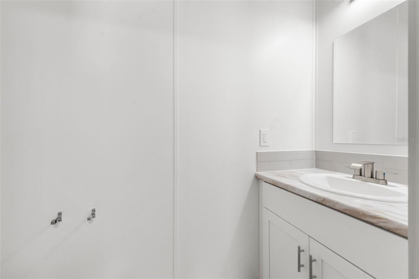
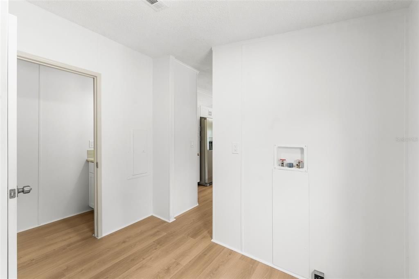
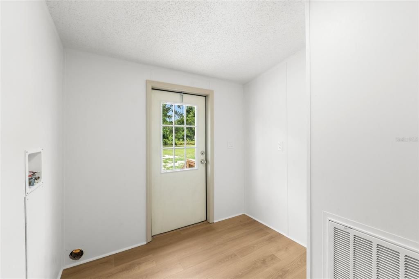
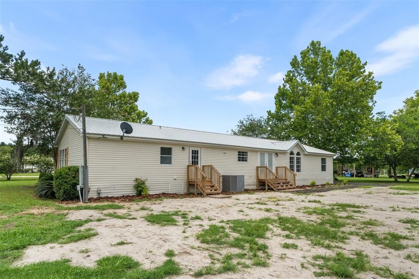
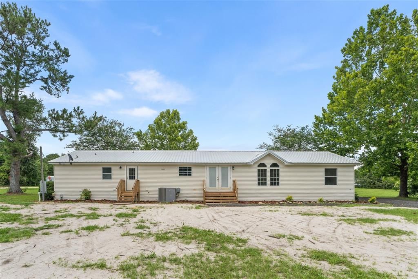
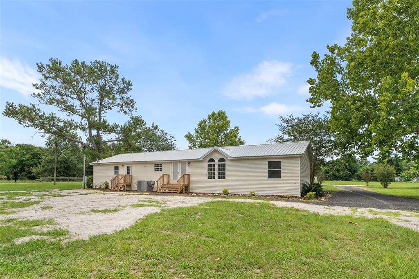
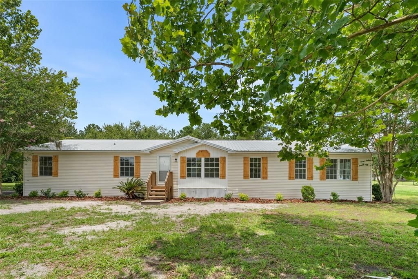
Discover over 2,050 square feet of thoughtfully renovated living space on 1.2 private acres in the desirable Williston Highlands — this is the kind of home where quality updates meet real room to live, and every detail has been done right. This move-in-ready 4-bedroom, 2-bath home has been updated top to bottom with modern finishes and built to last. Recent improvements include luxury vinyl plank flooring throughout the common areas, fresh interior paint and trim, updated kitchen and bathroom cabinetry and countertops, stainless steel appliances, new plumbing and lighting fixtures throughout, new shutters, landscaping, driveway, and entry steps. A new septic system and drain field have been installed for years of worry-free living. The 6-inch exterior walls provide superior insulation over standard construction — keeping your home cooler in summer, warmer in winter, and your utility bills lower year-round. Inside, the spacious open floor plan is anchored by a cozy fireplace, creating the kind of gathering space where family dinners turn into long conversations and movie nights feel like an event. The split layout gives bedrooms the separation and privacy that everyday living demands. Outside, your 1.2-acre homesite is framed by mature landscaping with expansive room for gardening, recreation, a workshop, RV pad, or simply unwinding in the Florida sunshine. The detached storage shed is ready for tools, hobbies, or whatever your next project calls for. Williston puts you at the doorstep of some of Florida's most iconic natural attractions. Devil's Den Prehistoric Spring and Blue Grotto are just minutes away. Cedar Lakes Woods & Gardens offers one of the most unique botanical experiences in the state. You're only 30 minutes from Gainesville for shopping, dining, healthcare, and the University of Florida, with easy access to Ocala and the heart of North Central Florida — all without the city price tag. Known as the gateway to Florida's Nature Coast, this is where peaceful country living and real adventure meet. Whether you're looking for a primary residence, a peaceful retreat, or room to stretch out and make it yours, this beautifully updated home offers exceptional value and the best of North Central Florida living. Schedule your private showing today.

Ubicación

Detalles

Tipo:
Residential
Estacionamiento:
Sin datos
Año de construcción:
2000
Lote:
1.20 Hectáreas
Calefacción:
Central / Electric
precio por sq. medidor:
$132
Enfriamiento:
Central Air
HOA:
Sin datos

Valuation

Our model vs. what's actually selling nearby.
Estimate
$269,838
$177K – $410K
Confidence Low
List vs. estimate
At estimate
List $269,838 · +0.0%
List is in line with recent comparable activity.
Price per sq ft
$131
-34.6% vs. city median $200
Based on
9 MLS comparables
Median of recent comparable listings. Sold comps use closing price, active listings use list price.

Destacados

Annual tax
$1,195
2025
Pets
Allowed
Más hechos y características
  • Piso

    • Carpet

    • Vinyl

    Calefacción

    • Central

    • Electric

    Enfriamiento

    • Central Air

    Accesorios

    • Dishwasher

    • Microwave

    • Range

    • Refrigerator

    Otras características interiores

    • Open Floorplan

    • Split Bedroom

    • Walk-In Closet(s)

    Dormitorios y baños

    • Dormitorios: 4

    • Baños: 1

    • Baños completos: 2

  • Propiedad

    • Pisos: One

    • Características Exteriores: None

    Lote

    • Lote: 1.20 Hectáreas

    Otra Información de Propiedad

    • Número de Parcela: 0966200800

    • Zonificación: RESI

  • Tipo y estilo

    • Tipo de propiedad: Residential

    • Subtipo de propiedad: Manufactured Home

  • Utilidad

    • Electricity Connected

    • Water Connected

  • Otra información financiera

    • Importe anual de impuestos: $1,195

  • Detalles de la fuente

    • MLS ID: GC541702

    Otros hechos

    • Materiales de construcción: Vinyl Siding

    • Detalles de la fundación: Crawlspace

    • Características de la chimenea: Gas

    • Características de lavandería: Inside

    • Caras de dirección: South

    • Hogar: Si

    • Salón: 2052

    • Fuente de agua: Well

    • Nombre de subdivisión: WILLISTON HIGHLANDS

Consulta privada
Habla con el asesor de este inmueble.
Planos, documentos del HOA, comparables off-market, agendar una visita privada — un solo mensaje directo al especialista local.

Más como esta

En Venta
$259,900
Casa
3 camas · 2 baños · 1,488 sqft
NA, WILLISTON
3151 NE 176TH TERRACE
-$36K
En Venta
$199,000
3 camas · 2 baños · 1,344 sqft
FLORIAN HEIGHTS, WILLISTON
4551 NE 132ND COURT
En Venta
$339,900
Casa
3 camas · 2 baños · 1,396 sqft
WILLISTON HIGHLANDS UNIT 11, WILLISTON
15500* NE 49 PLACE
En Venta
$335,000
Casa
3 camas · 2 baños · 1,777 sqft
GREEN HIGHLAND PARK, WILLISTON
13305 NE 54TH STREET
En Venta
$335,000
Casa
3 camas · 2 baños · 1,704 sqft
GREEN HIGHLAND PARK, WILLISTON
13291 NE 54TH STREET
-$5K
En Venta
$192,500
3 camas · 2 baños · 1,188 sqft
B & R SUB, WILLISTON
4824 NE 140TH COURT
-$17K
En Venta
$209,900
Lotes / Tierras
4.97 acres
WINDMILL ACRES 02, WILLISTON
4580 NE 138TH TERRACE
-$100
En Venta
$249,900
Casa
3 camas · 1 baños · 1,056 sqft
B & R SUB, WILLISTON
5710 NE 140TH COURT

Mercado cerca de esta dirección

Conteos en vivo en la misma zona.
Ver todo

The multiple listing information is provided by the Stellar MLS from a copyrighted compilation of listings. The compilation of listings and each individual listing are ©2026-present Stellar MLS. All Rights Reserved. The information provided is for consumers' personal, noncommercial use and may not be used for any purpose other than to identify prospective properties consumers may be interested in purchasing. All properties are subject to prior sale or withdrawal. All information provided is deemed reliable but is not guaranteed accurate, and should be independently verified. Listing courtesy of: INSPIRE FLORIDA REAL ESTATE, INC.