Vender tu casa
Valoración gratuita de tu hogar
Contacto
Cuéntenos sobre sus necesidades
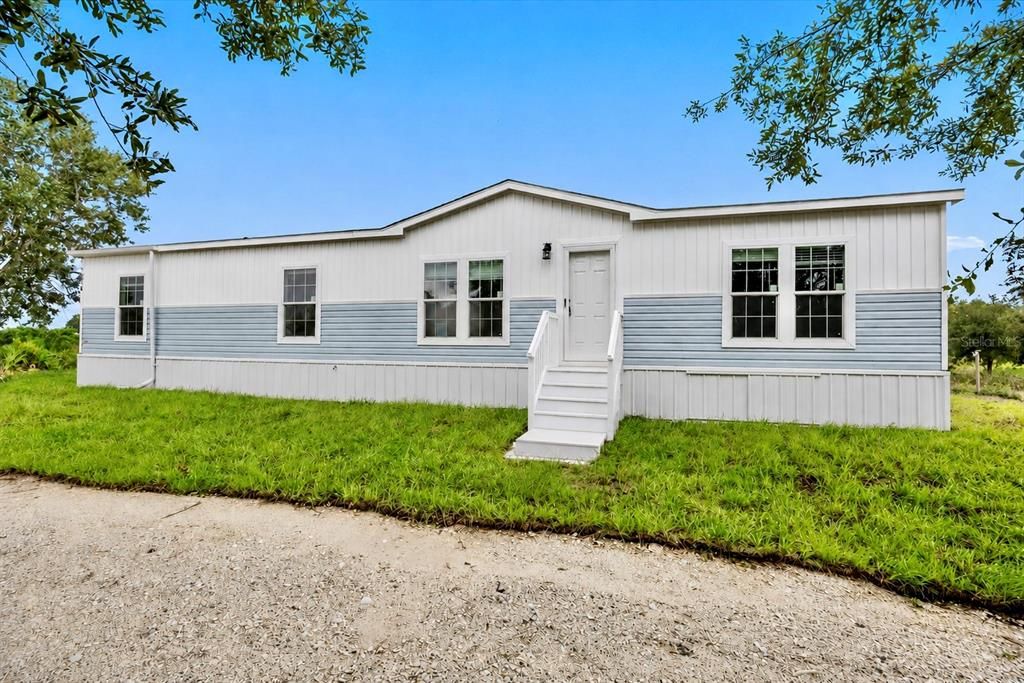
16918 NW 264TH STREET

En Venta
$289,995

BTC: 3.71074856

ETH: 118.41363822

4 días
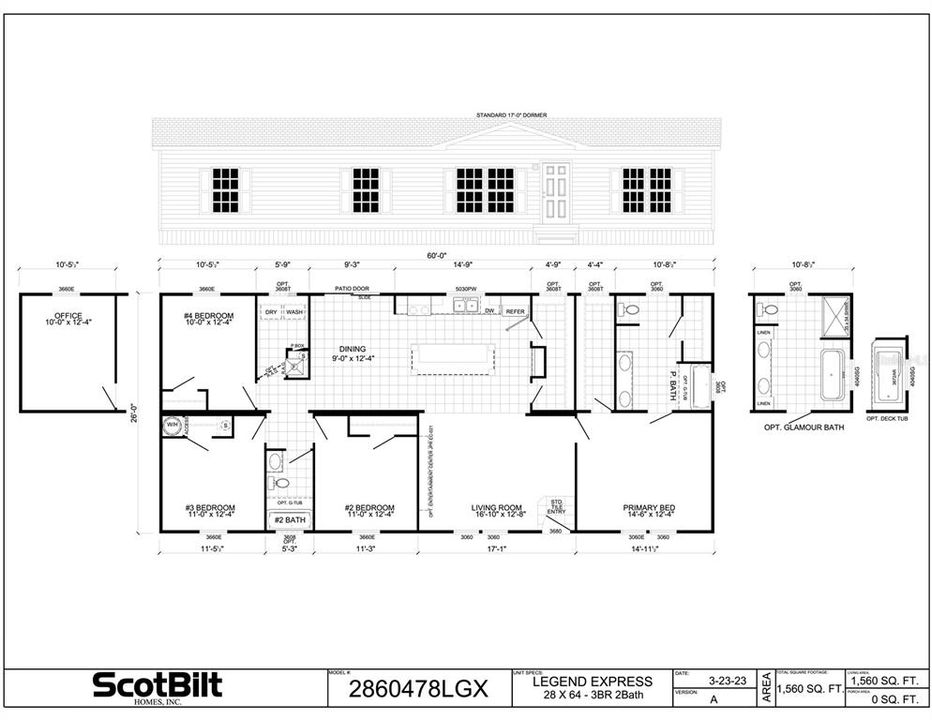
4 camas
2 baños
1,560 sqft

Visión general

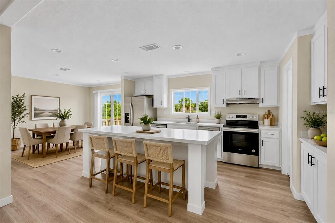
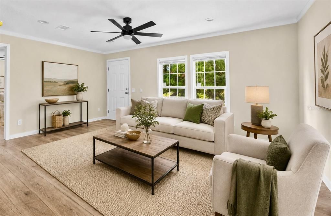
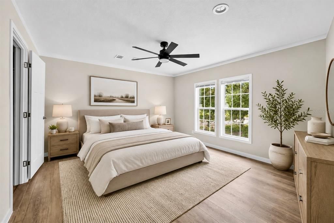
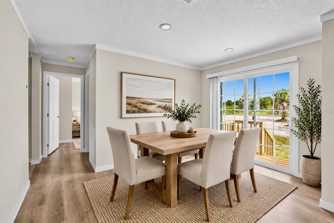
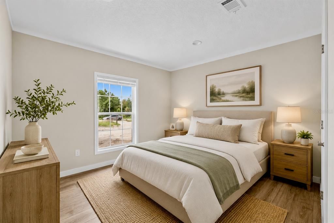
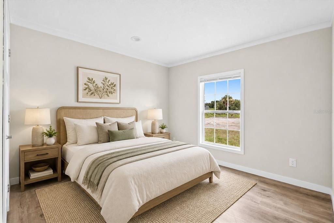
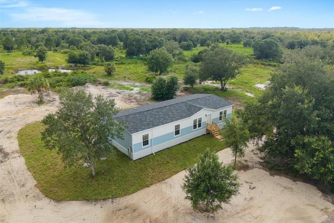
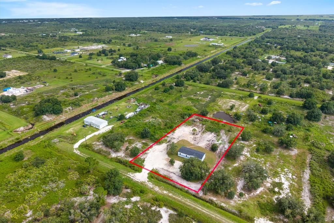
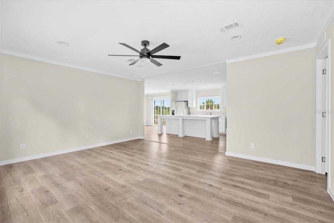
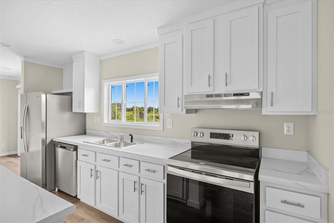
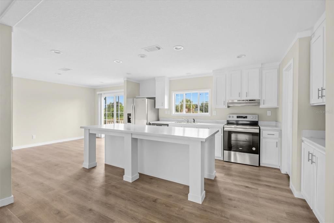
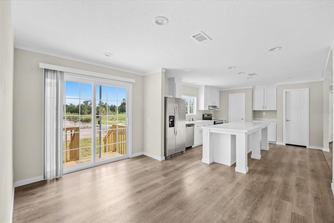
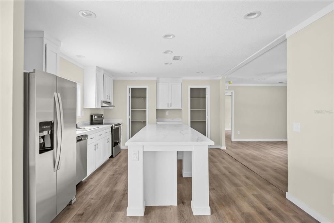
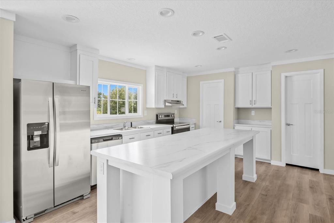
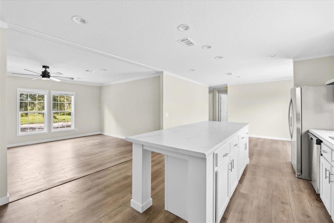
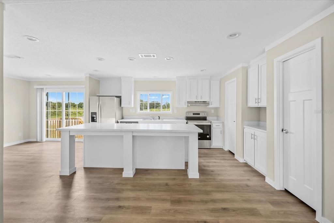
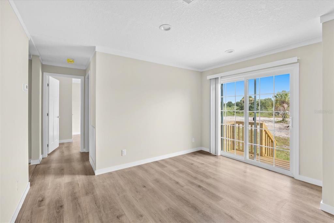
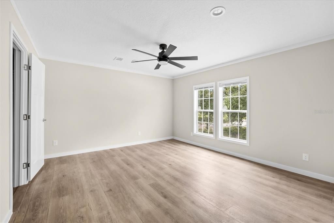
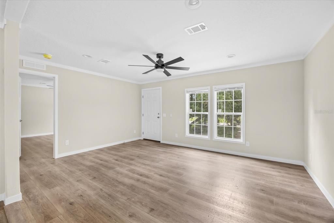
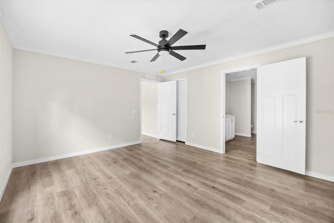
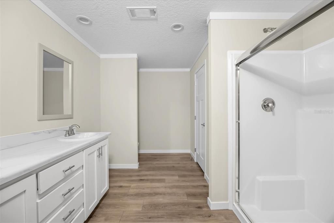
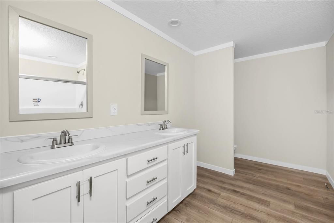
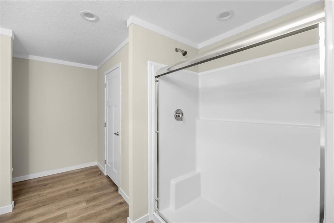
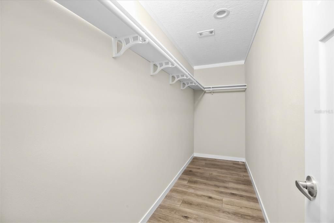
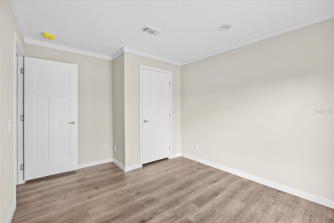
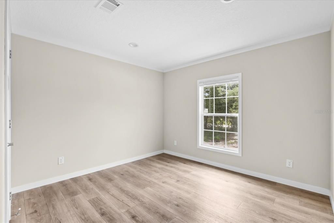
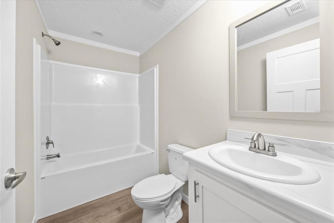
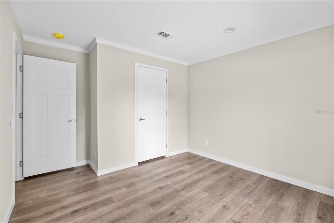
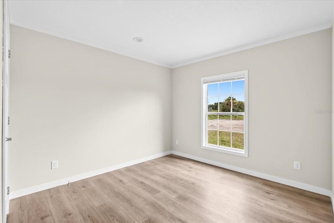
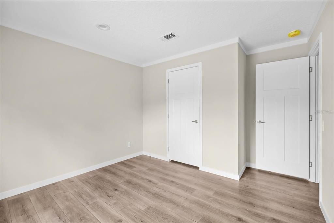
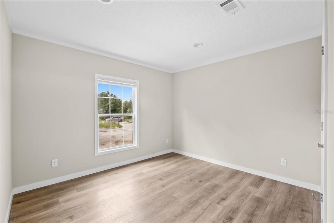
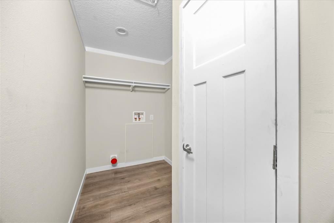
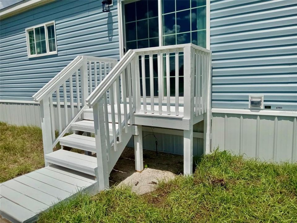
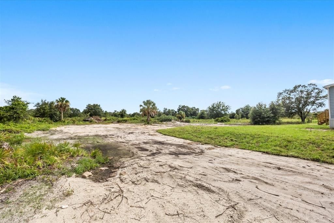
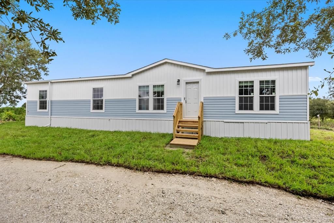
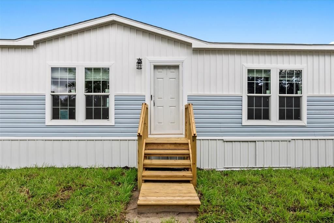
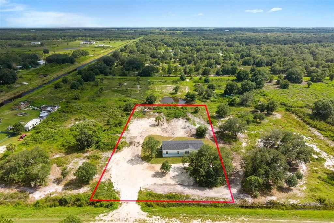
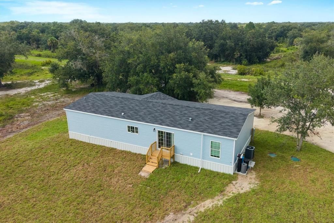
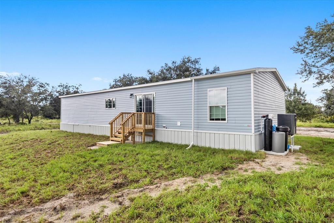
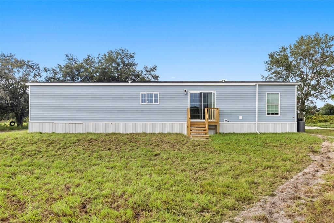
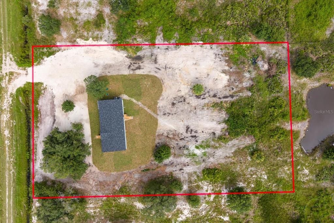
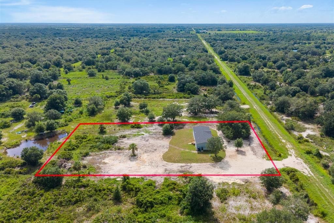
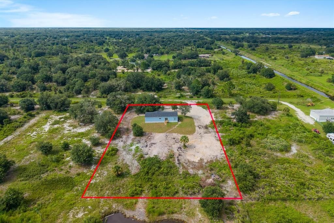
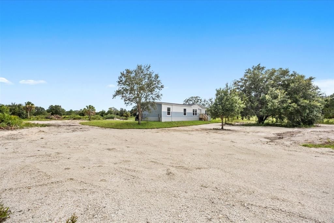
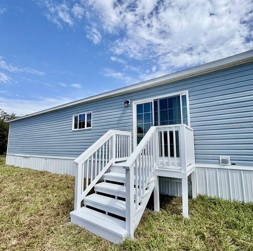
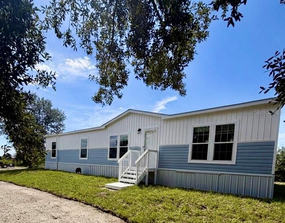
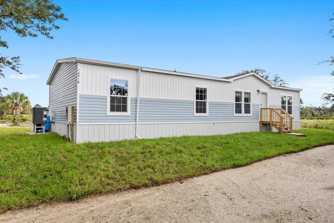
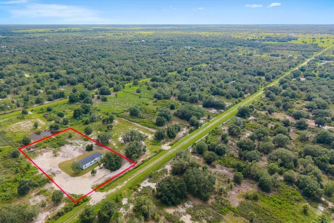
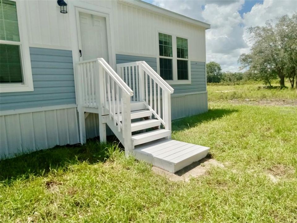
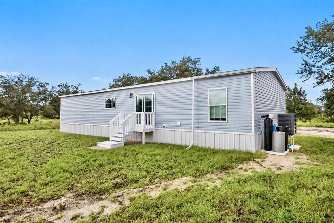
Don't miss this stunning 4-bedroom, 2-bath Energy Star certified home offering 1,560 sq ft of thoughtfully designed living space on 1.25 AG-zoned acres shaded by mature oak trees. Built with quality finishes throughout, this home features complete finished tape, and textured drywall, an upgraded two-tone Coastal Craftsman exterior, crown molding, and an upgraded ceiling fan, and can lighting package. The open kitchen boasts stainless steel appliances, a large island, and a walk-around pantry, flowing seamlessly into the dining area with a sliding glass door leading to the backyard. The split floor plan places the spacious primary suite with huge walk-in closet. The primary suite is set apart from the secondary bedrooms for added privacy. The primary bath includes a double vanity, walk-in shower, upgraded framed-mirrors, and linen closet. Secondary bedrooms share a full bath on the opposite side of the home. An interior laundry/utility room offers washer and dryer hookups for everyday convenience. Enjoy peace of mind with a well, septic, water filtration system, and FHA/VA compliant skirting, and custom finished steps already in place. Making this home is truly turn-key. Located just a few blocks off the main road for easy access, the 1.25-acre AG-zoned lot offers room to bring your animals and toys, with plenty of space to add a detached garage, pole barn, shed, or pool. Seller also has additional move-in-ready homes, and upcoming inventory available in the Prairie/Viking area. Contact your agent today to schedule a showing!
Ubicación

Detalles
Tipo:
Residential
Estacionamiento:
Driveway
Año de construcción:
2026
Lote:
1.25 Hectáreas
Calefacción:
Electric
precio por sq. medidor:
$186
Enfriamiento:
Central Air
HOA:
Sin datos

Valuation

Our model vs. what's actually selling nearby.
Estimate
$275,000
$264K – $369K
Confidence Low
List vs. estimate
$14K above estimate
List $289,995 · +5.5%
Our model says this listing is priced above recent comparable activity. Room to negotiate.
Price per sq ft
$185
-7.5% vs. city median $201
Based on
38 MLS comparables
Median of recent comparable listings. Sold comps use closing price, active listings use list price.

Destacados

Annual tax
$455
2025
View
Trees/Woods
Pets
Allowed
Más hechos y características
  • Piso

    • Linoleum

    Calefacción

    • Electric

    Enfriamiento

    • Central Air

    Accesorios

    • Dishwasher

    • Microwave

    • Range

    • Refrigerator

    Otras características interiores

    • Ceiling Fan(s)

    • Crown Molding

    • Eating Space In Kitchen

    • Open Floorplan

    • Primary Bedroom Main Floor

    • Split Bedroom

    • Thermostat

    • Walk-In Closet(s)

    • Window Treatments

    Dormitorios y baños

    • Dormitorios: 4

    • Baños completos: 2

  • Estacionamiento

    • Driveway

    Propiedad

    • Pisos: One

    • Características Exteriores: Rain Gutters / Sliding Doors

    Lote

    • Lote: 1.25 Hectáreas

    Otra Información de Propiedad

    • Número de Parcela: R12634330A0000021C000

    • Zonificación: A

  • Tipo y estilo

    • Tipo de propiedad: Residential

    • Subtipo de propiedad: Manufactured Home

  • Utilidad

    • BB/HS Internet Available

    • Cable Available

    • Electricity Connected

    • Phone Available

    • Underground Utilities

  • Otra información financiera

    • Importe anual de impuestos: $455

  • Detalles de la fuente

    • MLS ID: A4703384

    Otros hechos

    • Materiales de construcción: Wood Frame

    • Detalles de la fundación: Pillar/Post/Pier

    • Características de lavandería: Electric Dryer Hookup / Laundry Room / Washer Hookup

    • Características del lote: Cleared / In County / Landscaped / Oversized Lot / Zoned for Horses

    • Características del patio y el porche: Front Porch / Rear Porch

    • Características de la ventana: Aluminum Frames / Blinds / ENERGY STAR Qualified Windows / Window Treatments

    • Caras de dirección: North

    • Estilo arquitectónico: Ranch

    • Salón: 1560

    • Fuente de agua: Well

    • Tamaño de la parcela: 165' x 330'

    • Nombre de subdivisión: SOUTHERN COLONIZATION CO

Consulta privada
Habla con el asesor de este inmueble.
Planos, documentos del HOA, comparables off-market, agendar una visita privada — un solo mensaje directo al especialista local.

Más como esta

Nuevo
En Venta
$299,000
Casa
2 camas · 2 baños · 1,296 sqft
SOUTHERN COLONIZATION COMP, Okeechobee
14985 NW 300TH Street, Okeechobee FL 34972
Nuevo
En Venta
$369,900
Casa
3 camas · 2 baños · 1,567 sqft
TRACT 5 SOUTHERN COLONIZA, Okeechobee
16848 NW 288TH Street, Okeechobee FL 34972
Nuevo
En Venta
$369,900
Casa
3 camas · 2 baños · 1,421 sqft
VIKING 3, Okeechobee
14973 NW 304TH Street, Okeechobee FL 34972
En Venta
$369,900
Casa
3 camas · 2 baños · 1,504 sqft
SOUTHERN COLONIZATION CO, OKEECHOBEE
19258 NW 274TH STREET
En Venta
$328,000
3 camas · 2 baños · 1,280 sqft
OKEECHOBEE, Okeechobee
22382 NW 286TH Street, Okeechobee FL 34972
-$14K
En Venta
$295,000
4 camas · 2 baños · 1,685 sqft
Viking Estates/Southern Co, Okeechobee
17018 NW 260TH Street, Okeechobee FL 34972
En Venta
$258,999
4 camas · 2 baños · 1,456 sqft
SOUTHERN COLONIZATION CO, OKEECHOBEE
19836 NW 280TH STREET
En Venta
$374,900
Casa
3 camas · 2 baños · 1,291 sqft
SOUTHERN COLONIZATION COM, Okeechobee
20806 NW 274th Street, Okeechobee FL 34972

Mercado cerca de esta dirección

Conteos en vivo en la misma zona.
Ver todo

The multiple listing information is provided by the Stellar MLS from a copyrighted compilation of listings. The compilation of listings and each individual listing are ©2026-present Stellar MLS. All Rights Reserved. The information provided is for consumers' personal, noncommercial use and may not be used for any purpose other than to identify prospective properties consumers may be interested in purchasing. All properties are subject to prior sale or withdrawal. All information provided is deemed reliable but is not guaranteed accurate, and should be independently verified. Listing courtesy of: ICONNECT RE