Vender tu casa
Valoración gratuita de tu hogar
Contacto
Cuéntenos sobre sus necesidades

173 HICKORY GATE DRIVE

En Venta
$130,000

BTC: 2.05047319

ETH: 68.32611529

6 días
2 camas
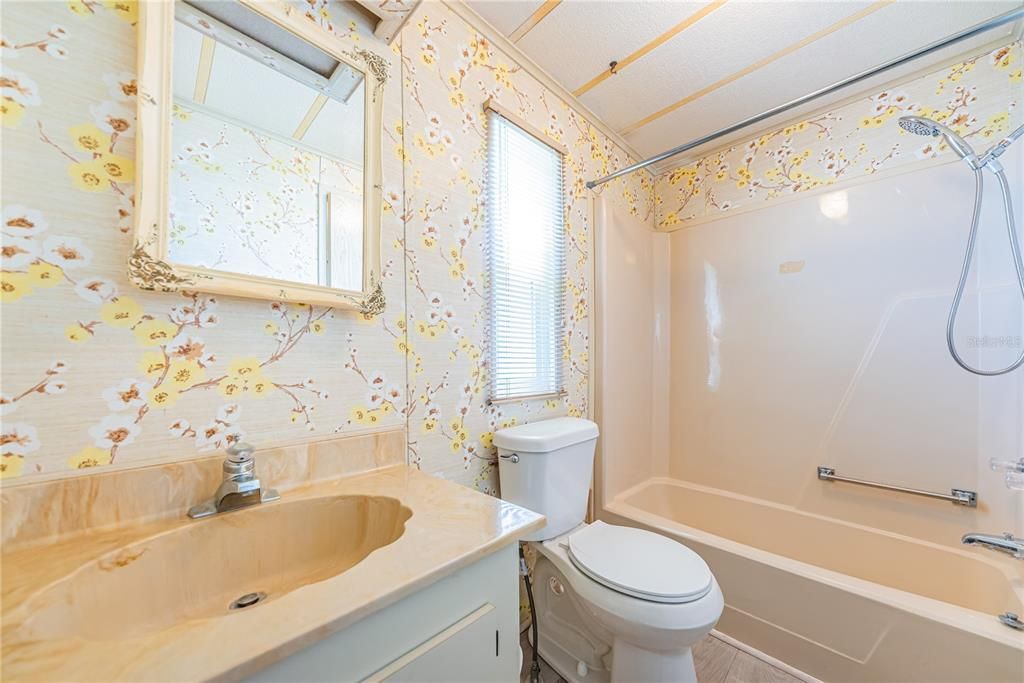
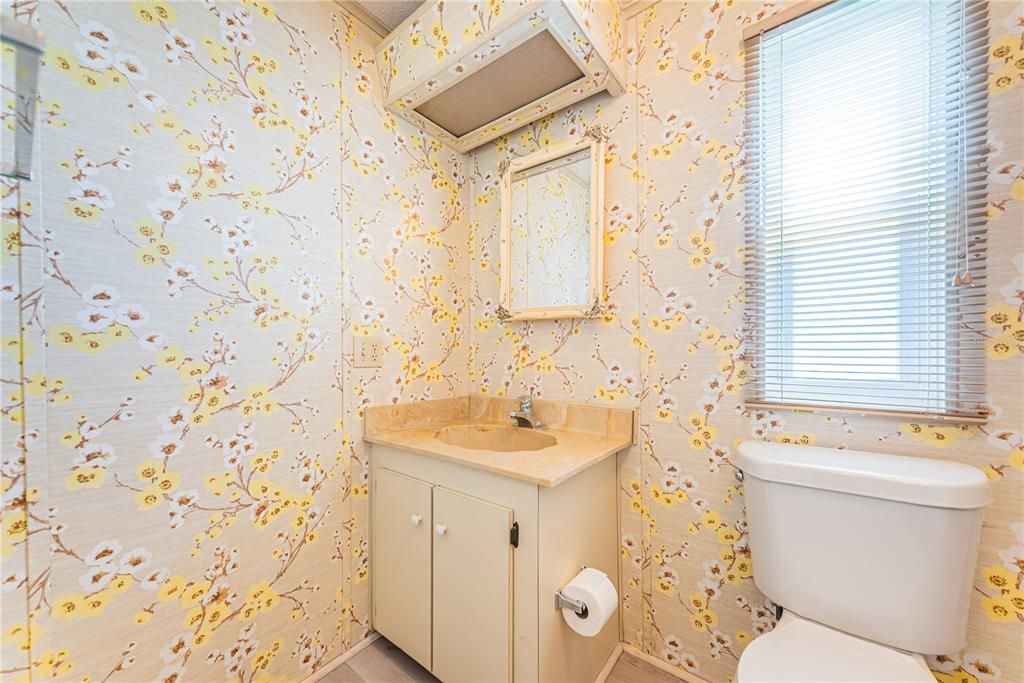
2 baños
960 sqft

Visión general

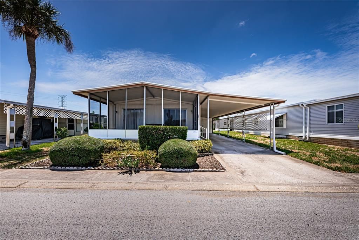
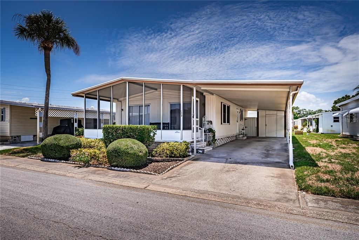
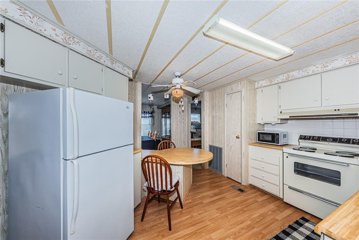
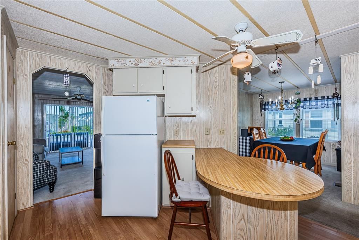
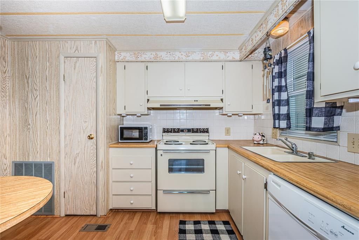
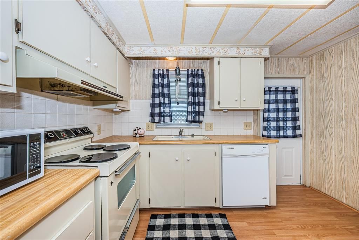
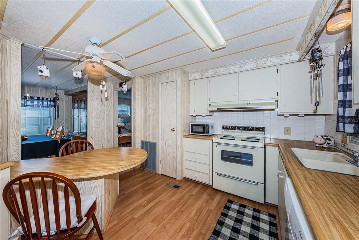
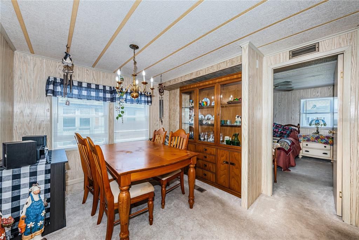
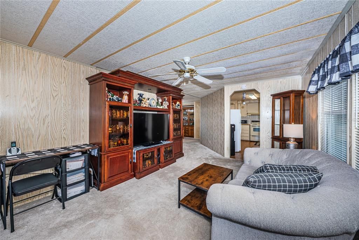
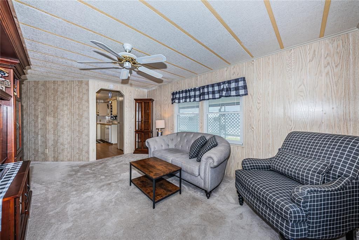
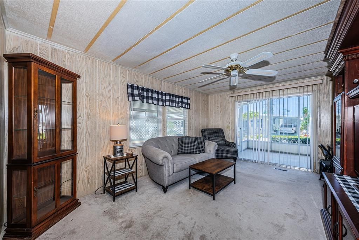
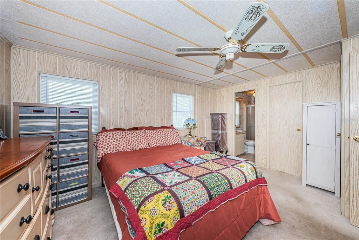
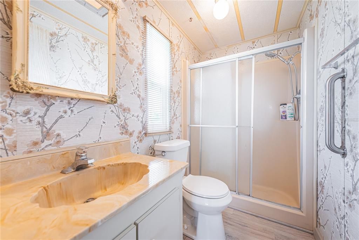
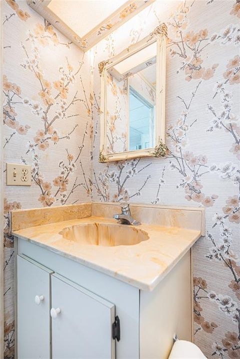
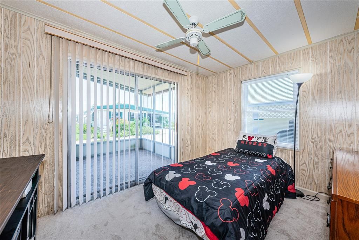
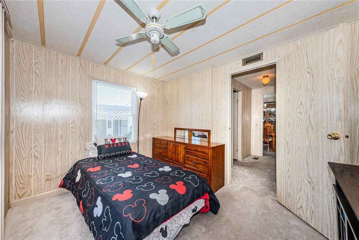
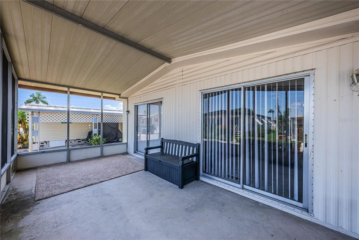
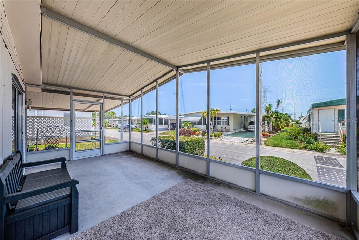
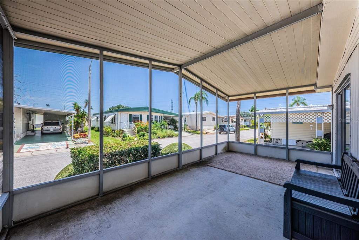
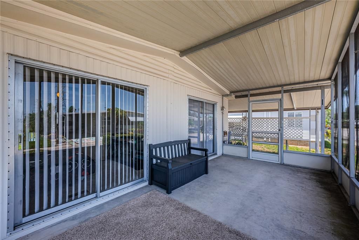
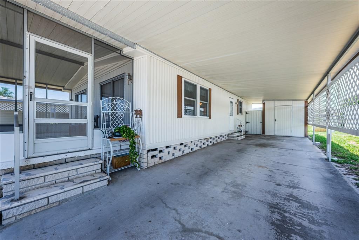
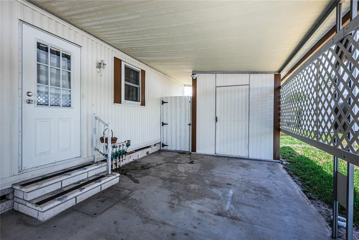
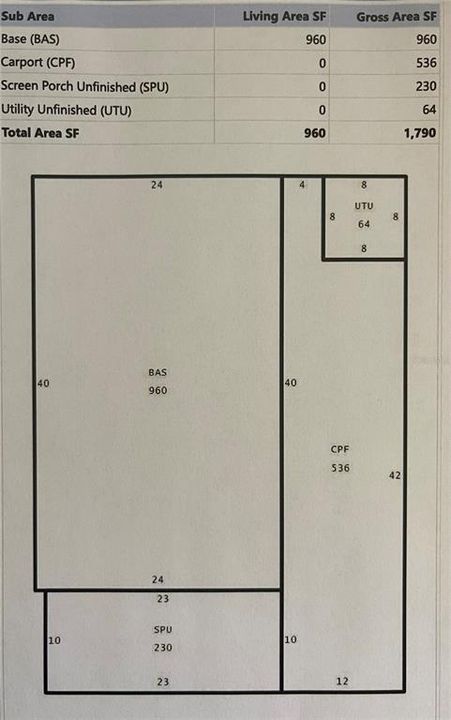
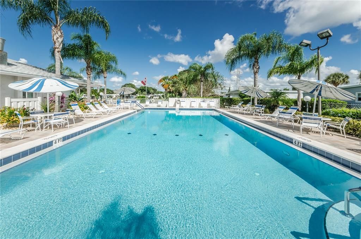
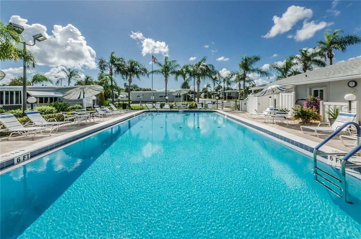
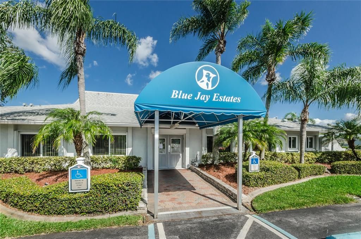
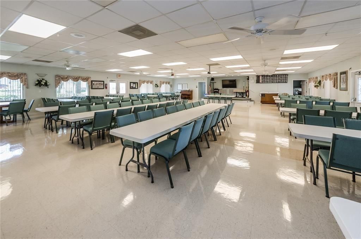
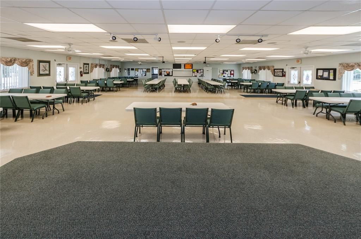
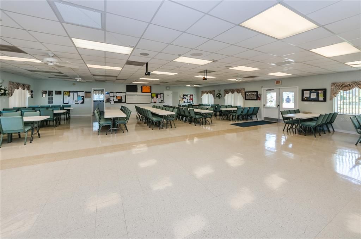
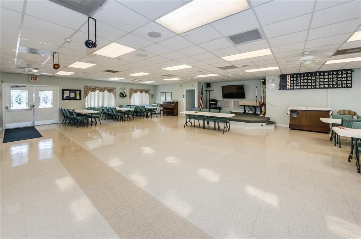
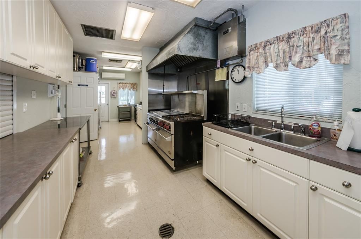
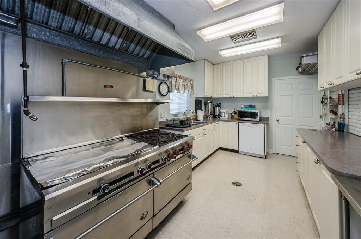
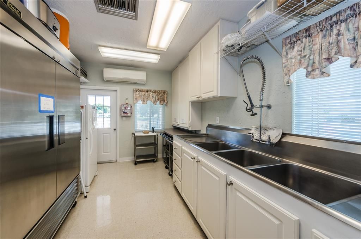
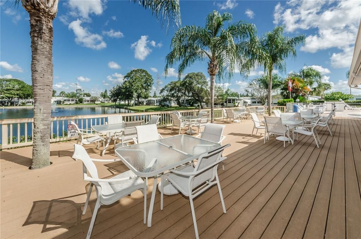
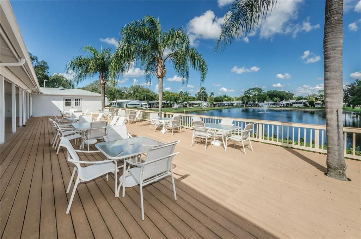
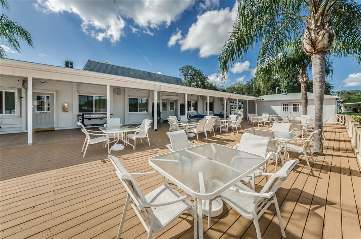
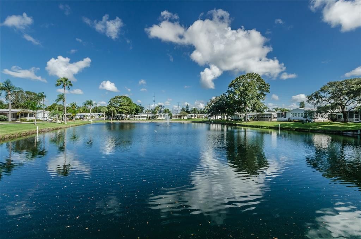
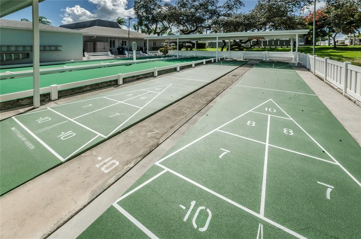
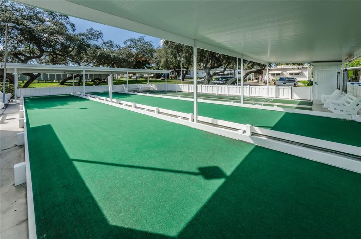
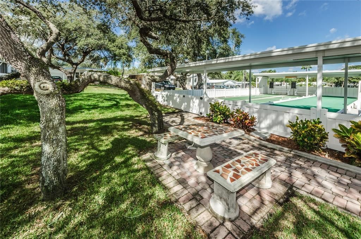
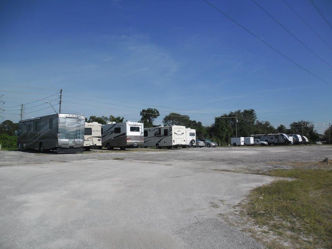
Don't miss this opportunity to own a well-maintained 2-bedroom, 2-bath double-wide manufactured home in Blue Jay Estates, a welcoming and active 55+ community where you own the land—no lot rent! Located in a non-flood zone, this home offers affordable living with a low monthly maintenance fee of just $230, which includes water, sewer, trash, lawn care, and more. Relax on the spacious 23' x 10' screened front porch, featuring two sliding glass doors into the home. This versatile space could easily be enclosed, adding approximately 230 square feet of additional living area. Recent updates include a membrane roof-over, A/C (2021), newer windows, and newer carpeting. The eat-in kitchen offers plenty of storage with two pantry closets, while the unique split-bedroom floor plan provides added privacy. The primary bedroom features a walk-in closet plus an additional utility/storage closet. Outside you'll find attractive landscaping, a long driveway with parking for up to three vehicles, and a storage shed with a washer and dryer and plenty of extra storage space. Blue Jay Estates is known for its active lifestyle, offering a vibrant social club, numerous community activities, a heated pool for year-round enjoyment, shuffleboard courts, and bocce. Residents also have access to a designated storage area for boats and RVs at no additional charge (subject to availability). Conveniently located near beautiful Gulf beaches, the Pinellas Trail, parks, shopping, restaurants, medical facilities, and both Tampa International and St. Pete-Clearwater airports, this home offers the perfect combination of comfort, convenience, and Florida living. Schedule your private showing today and discover Blue Jay Estates!

Ubicación

Detalles

Tipo:
Residential
Estacionamiento:
Sin datos
Año de construcción:
1981
Lote:
0.09 Hectáreas
Calefacción:
Central / Electric
precio por sq. medidor:
$135
Enfriamiento:
Central Air
HOA:
Sin datos

Valuation

Our model vs. what's actually selling nearby.
Estimate
$179,900
$116K – $275K
Confidence Low
List vs. estimate
$49K below estimate
List $130,000 · -27.7%
Our model says this listing is priced below recent comparable activity. Expect competition.
Price per sq ft
$135
-47.6% vs. city median $258
Based on
127 MLS comparables
Median of recent comparable listings. Sold comps use closing price, active listings use list price.

Destacados

Annual tax
$1,160
2025
Pool
Gunite
Pets
Allowed
Más hechos y características
  • Piso

    • Carpet

    • Laminate

    Calefacción

    • Central

    • Electric

    Enfriamiento

    • Central Air

    Accesorios

    • Dishwasher

    • Dryer

    • Range

    • Refrigerator

    • Washer

    Otras características interiores

    • Ceiling Fan(s)

    • Eating Space In Kitchen

    • Split Bedroom

    • Walk-In Closet(s)

    • Window Treatments

    Dormitorios y baños

    • Dormitorios: 2

    • Baños completos: 2

  • Propiedad

    • Pisos: One

    • Características Exteriores: Irrigation System / Sidewalk

    Lote

    • Lote: 0.09 Hectáreas

    Otra Información de Propiedad

    • Número de Parcela: 172816094190001730

    • Zonificación: R-6

  • Tipo y estilo

    • Tipo de propiedad: Residential

    • Subtipo de propiedad: Manufactured Home

  • Utilidad

    • Electricity Connected

    • Fire Hydrant

    • Sewer Connected

    • Sprinkler Well

    • Street Lights

    • Water Connected

  • Otra información financiera

    • Importe anual de impuestos: $1,160

  • Detalles de la fuente

    • MLS ID: TB8528095

    Otros hechos

    • Materiales de construcción: Metal Siding

    • Detalles de la fundación: Crawlspace

    • Características de lavandería: Other

    • Características del lote: In County / Sidewalk

    • Características del patio y el porche: Front Porch

    • Características de la piscina: Gunite / Heated / In Ground

    • Caras de dirección: North

    • Otras estructuras: Shed(s)

    • Salón: 960

    • Fuente de agua: Public

    • Tamaño de la parcela: 50 x 75

    • Nombre de subdivisión: BLUE JAY MOBILE HOME ESTATES CONDO

Consulta privada
Habla con el asesor de este inmueble.
Planos, documentos del HOA, comparables off-market, agendar una visita privada — un solo mensaje directo al especialista local.

Más como esta

Nuevo
En Venta
$134,900
Casa
1 camas · 1 baños · 814 sqft
HIGHLAND LAKES CONDO, PALM HARBOR
1610 BERWICK COURT UNIT D
Nuevo
En Venta
$152,000
Condo / Coop
2 camas · 1 baños · 1,152 sqft
EASTWOOD PINES TOWNEHOMES, CLEARWATER
1871 PINE CONE CIRCLE UNIT 1
En Venta
$159,000
2 camas · 2 baños · 1,095 sqft
BLUE JAY MOBILE HOME ESTATES CONDO, PALM HARBOR
161 HICKORY GATE DRIVE
En Venta
$138,000
Condo / Coop
2 camas · 2 baños · 1,000 sqft
LANDINGS CONDO THE, PALM HARBOR
2700 NEBRASKA AVENUE UNIT 2-205
En Venta
$118,500
Casa
1 camas · 1 baños · 636 sqft
MISSION GROVE CONDO, PALM HARBOR
3097 MISSION GROVE DRIVE
En Venta
$128,000
Condo / Coop
2 camas · 2 baños · 1,070 sqft
RUSTLEWOOD AT COUNTRYSID CONDOMINIUM, PHASE II, CLEARWATER
2650 COUNTRYSIDE BOULEVARD UNIT B105
En Venta
$109,900
2 camas · 2 baños · 864 sqft
BRIAR CREEK MOBILE HOME COMMUNITY I CONDO, SAFETY HARBOR
37 HONEY BEAR COURT UNIT 54
En Venta
$160,000
Condo / Coop
2 camas · 2 baños · 955 sqft
INVERNESS CONDO, CLEARWATER
2587 COUNTRYSIDE BOULEVARD UNIT 6110

Mercado cerca de esta dirección

Conteos en vivo en la misma zona.
Ver todo

The multiple listing information is provided by the Stellar MLS from a copyrighted compilation of listings. The compilation of listings and each individual listing are ©2026-present Stellar MLS. All Rights Reserved. The information provided is for consumers' personal, noncommercial use and may not be used for any purpose other than to identify prospective properties consumers may be interested in purchasing. All properties are subject to prior sale or withdrawal. All information provided is deemed reliable but is not guaranteed accurate, and should be independently verified. Listing courtesy of: COLDWELL BANKER REALTY