Vender tu casa
Valoración gratuita de tu hogar
Contacto
Cuéntenos sobre sus necesidades

1762 SE 173RD AVENUE

En Venta
$258,500

BTC: 3.19135802

ETH: 105.55328706

1 días
3 camas
2 baños
2,108 sqft

Visión general

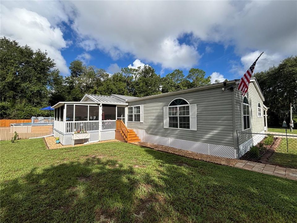
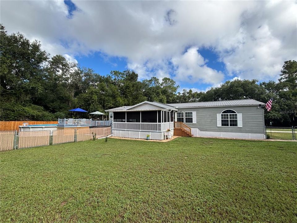
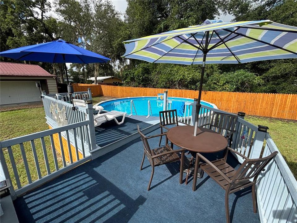
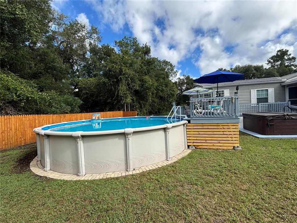
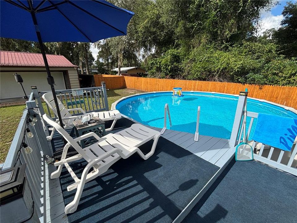
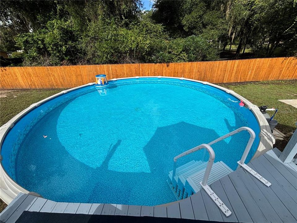
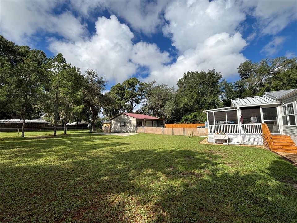
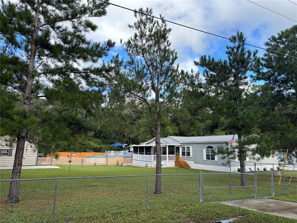
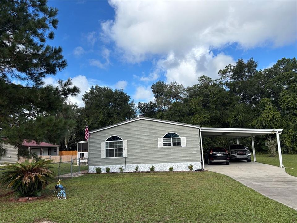
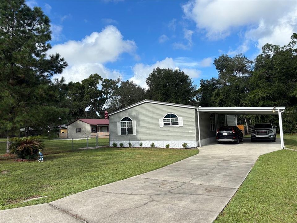
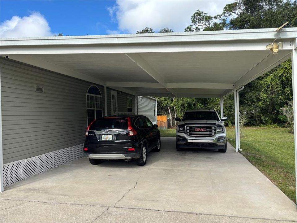
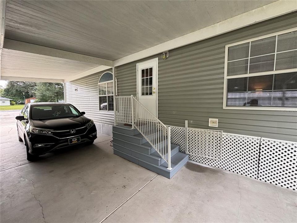
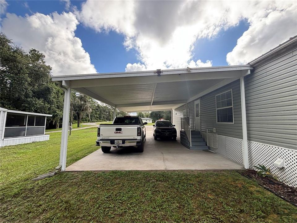
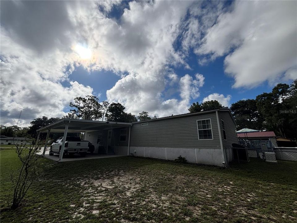
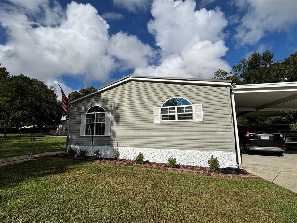
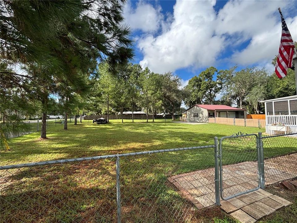
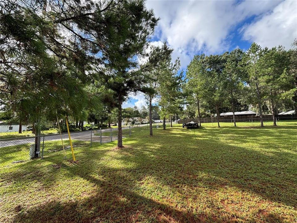
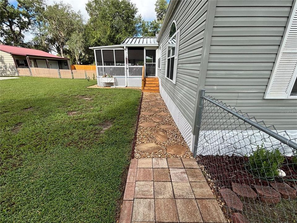
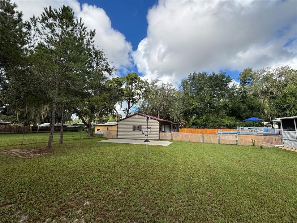
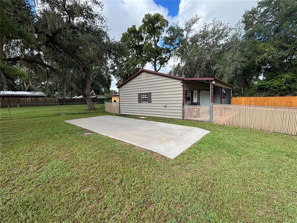
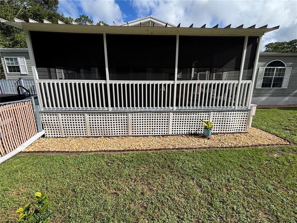
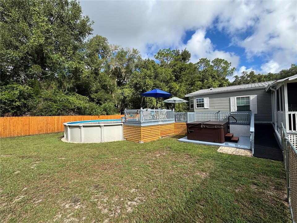
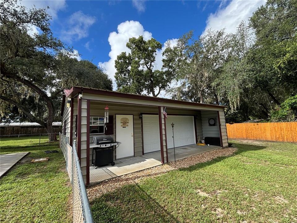
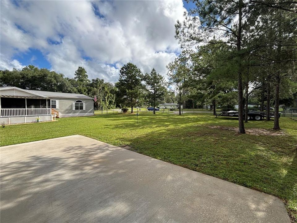
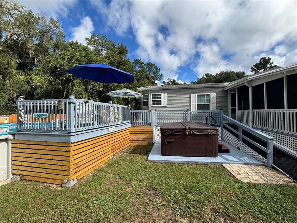
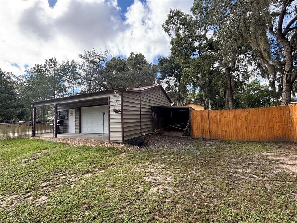
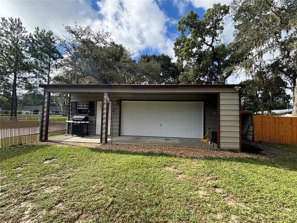
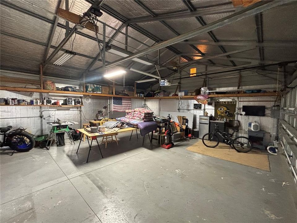
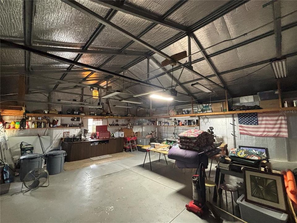
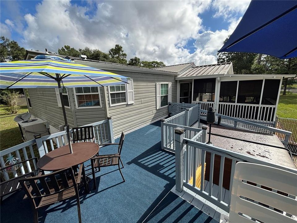
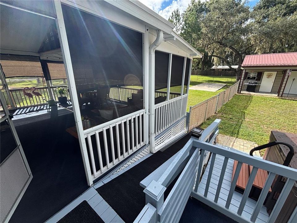
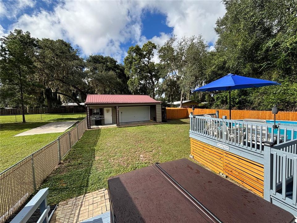
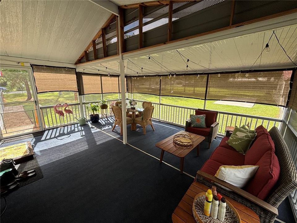
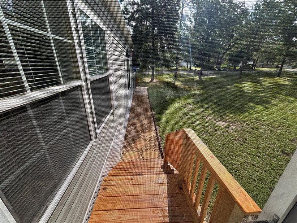
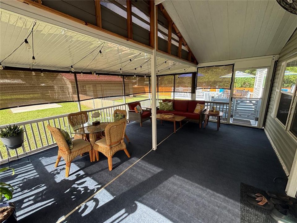
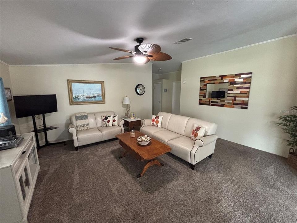
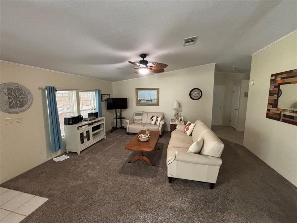
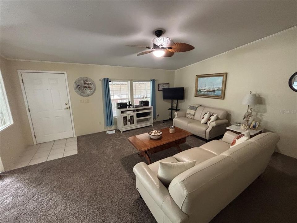
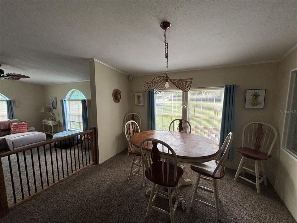
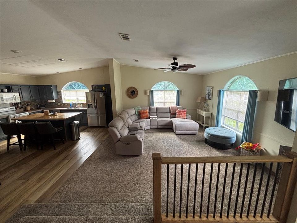
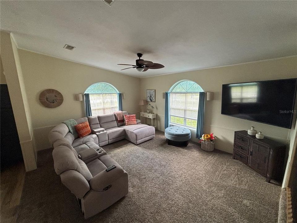
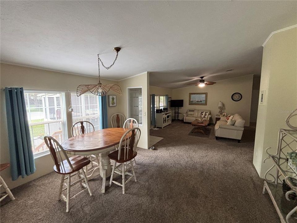
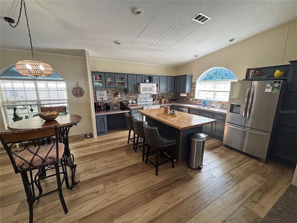
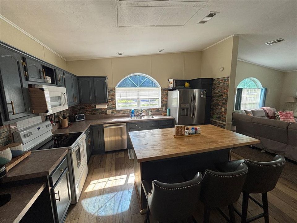
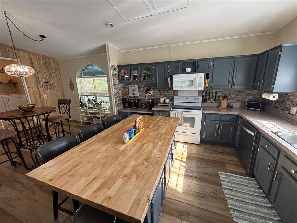
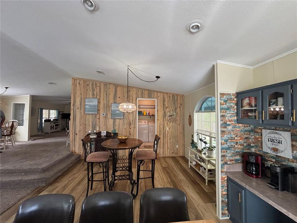
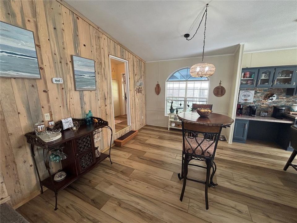
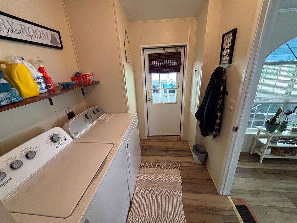
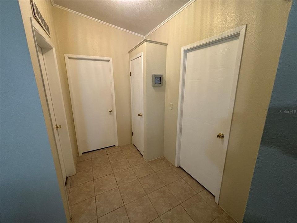
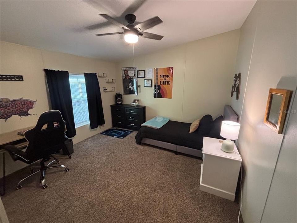
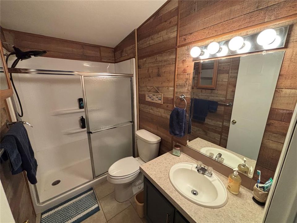
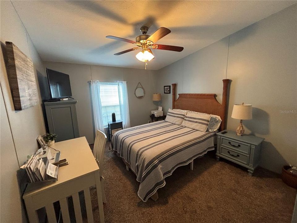
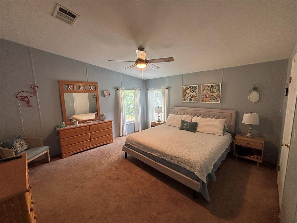
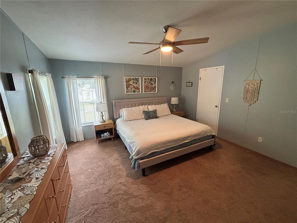
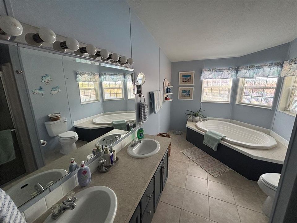
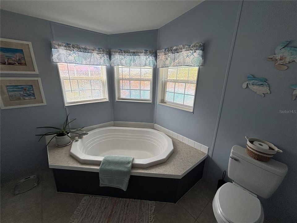
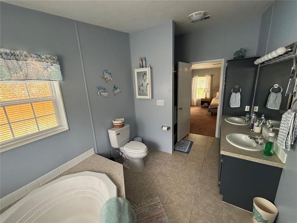
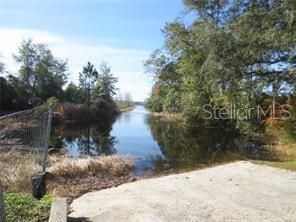
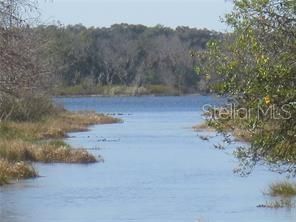
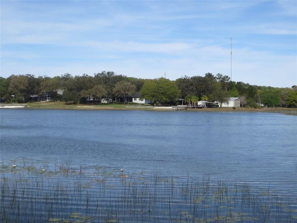
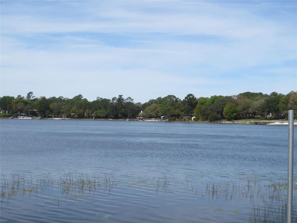
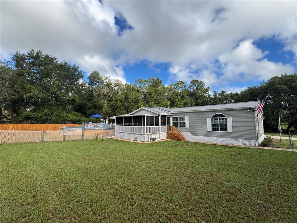
Introducing the Spectacular Home of the Week! Come see this massive 2001 completely updated 32x68 2,108 Living SQ FT 3/2 Skyline Doublewide that is built to last with 2"x6" wall construction. Freshly painted throughout the whole home, all new lighting, new dishwasher, new ramp and stairs, also comes with a new security camera system! Inside features a huge 12x17 sunken island eat in kitchen with wall to wall cabinets galore, top of the line appliances, vinyl plank flooring and adjoining sunken breakfast room with chandelier. The enormous 17x19 sunken great room is showered with natural light from the oversized rounded double pane windows. Then you step up into the elevated formal 12x17 dining room with another cheerful chandelier. Continuing in the massive open floor plan is the spacious 20x21 family room in full view of both the dining room and great room for continuous family interaction. The guest bath features an attractive shiplap wall paneling and handy sit down shower. The massive 9x17 master bedroom features a large walk in closet and a beautiful bath room featuring a 6 foot mirror, twin sinks, sit down shower, a relaxing garden tub, tile floor and brilliant windows flooding the room with gorgeous sun light. The laundry room features washer, dryer and a fabulous food storage pantry. Outside features a new 2020 metal roof and gutters, 2018 central A/C, Heat Pump, 2023 Generac whole house generator, breezy 16x20 screened room overlooking a 6 person hot tub spa with gazebo and 27 ft. vinyl above ground pool 52 inches deep. Over on the second lot is an amazing 2014 24x30 fully insulated custom metal 2 car unattached garage/workshop built to withstand 140 mph winds with 9 ft. ceilings and wrap around cat walk shelves for additional storage. It has both 110 & 200 volt electric. Custom concrete floor with water & sink and the garage is connected to the whole house generator for continuous power during a storm outage. The outside also includes a gorgeous stone and rock walkway leading to the porch, a long paved driveway leading to a massive 4 car carport, boat port, RV pad with 50 amp service and water/septic, underground utilities and a tasty Tangerine tree. All sits on the two gorgeous landscaped paved road lots with chain link fence equaling .55 of an acre! Includes lake access to 400 acre North Lake with some of the best Big Bass Fishing, boating & skiing anywhere! This creme puff palace is fit for a king, but it's all yours at a great price of just $258,500! Your dream come true! Hurry! Home is located in the Ocala National Forest which affords you almost a ½ million acres of Forest to roam, 600 lakes, 2 rivers, Juniper Springs, Silver Glen Springs, Salt Springs, Swimming, Skiing, Big BASS Fishing, Boating, Camping, Hiking, Horse back riding and some of the best ATV riding anywhere. Daytona Beach is just 1 hour away. Let the fun begin!

Ubicación

Detalles

Tipo:
Residential
Estacionamiento:
Boat / Garage Door Opener / Garage Faces Side / Ground Level / Guest / Off Street / Open / Parking Pad / Split Garage / Workshop in Garage
Año de construcción:
2001
Lote:
0.55 Hectáreas
Calefacción:
Electric / Heat Pump
precio por sq. medidor:
$123
Enfriamiento:
Central Air
HOA:
$100

Valuation

Our model vs. what's actually selling nearby.
Estimate
$314,250
$217K – $449K
Confidence Low
List vs. estimate
$55K below estimate
List $258,500 · -17.7%
Our model says this listing is priced below recent comparable activity. Expect competition.
Price per sq ft
$122
-19.8% vs. city median $152
Based on
6 MLS comparables
Median of recent comparable listings. Sold comps use closing price, active listings use list price.

Destacados

Annual tax
$2,815
2025
HOA
$100/yr
Pool
Above Ground
Garage
2 car garage
Pets
Allowed
Más hechos y características
  • Piso

    • Carpet

    • Laminate

    • Tile

    • Vinyl

    Calefacción

    • Electric

    • Heat Pump

    Enfriamiento

    • Central Air

    Accesorios

    • Dishwasher

    • Dryer

    • Electric Water Heater

    • Exhaust Fan

    • Range

    • Refrigerator

    • Washer

    Otras características interiores

    • Ceiling Fan(s)

    • Eating Space In Kitchen

    • High Ceilings

    • Open Floorplan

    • Primary Bedroom Main Floor

    • Thermostat

    • Walk-In Closet(s)

    • Window Treatments

    Dormitorios y baños

    • Dormitorios: 3

    • Baños completos: 2

  • Estacionamiento

    • Boat

    • Garage Door Opener

    • Garage Faces Side

    • Ground Level

    • Guest

    • Off Street

    • Open

    • Parking Pad

    • Split Garage

    • Workshop in Garage

    Propiedad

    • Pisos: One

    • Piscina Privada: Si

    • Características Exteriores: Lighting / Private Mailbox / Rain Gutters

    Lote

    • Lote: 0.55 Hectáreas

    Otra Información de Propiedad

    • Número de Parcela: 3269001023

    • Zonificación: R4

  • Tipo y estilo

    • Tipo de propiedad: Residential

    • Subtipo de propiedad: Manufactured Home

  • Utilidad

    • Cable Available

    • Cable Connected

    • Electricity Available

    • Electricity Connected

    • Phone Available

    • Public

    • Sewer Connected

    • Underground Utilities

  • Otra información financiera

    • HOA: $100

    • Frecuencia HOA: Annually

    • Importe anual de impuestos: $2,815

  • Detalles de la fuente

    • MLS ID: OM731572

    Otros hechos

    • Materiales de construcción: Vinyl Siding

    • Detalles de la fundación: Crawlspace

    • Características de lavandería: Inside / Laundry Closet / Laundry Room

    • Características del lote: Cleared / In County / Landscaped / Level / Near Marina

    • Características del patio y el porche: Covered / Deck / Porch / Screened / Side Porch

    • Características de la piscina: Above Ground / Auto Cleaner / Deck / Solar Cover / Vinyl

    • Características de la ventana: Blinds / Double Pane Windows / Window Treatments

    • Caras de dirección: East

    • Otras estructuras: Gazebo / Storage / Workshop

    • Nombre del cuerpo de agua: NORTH LAKE

    • Espacios de garaje: 2

    • Garaje: Si

    • Salón: 2108

    • Fuente de agua: Public

    • Tamaño de la parcela: 160 x 150

    • Nombre de subdivisión: SILVER SPGS VILLAGE

Consulta privada
Habla con el asesor de este inmueble.
Planos, documentos del HOA, comparables off-market, agendar una visita privada — un solo mensaje directo al especialista local.

Más como esta

-$5K
En Venta
$189,900
1 camas · 1 baños · 593 sqft
LAKE BRYANT SHORES, OCKLAWAHA
3531 SE 173RD TERRACE
En Venta
$199,900
3 camas · 2 baños · 1,530 sqft
WINDING WATERS, OCKLAWAHA
18544 SE 55TH PLACE
En Venta
$319,900
Casa
3 camas · 2 baños · 1,401 sqft
LAKE & FOREST CLUB, OCKLAWAHA
16365 SE 17TH STREET
-$9K
En Venta
$250,000
Casa
3 camas · 2 baños · 1,284 sqft
SILVER SPGS WOODS, SILVER SPRINGS
2392 SE 175TH TERRACE ROAD
En Venta
$250,000
Lotes / Tierras
6.99 acres
LAKESIDE AT LAKE BRYANT, OCKLAWAHA
TBD SE 55 PLACE
-$15K
En Venta
$204,900
3 camas · 2 baños · 1,244 sqft
SILVER SPRINGS, SILVER SPRINGS
1540 SE 187TH AVENUE
-$45K
En Venta
$184,500
3 camas · 2 baños · 1,248 sqft
SILVER SPGS WOODS, SILVER SPRINGS
2391 SE 176TH AVENUE
-$30K
En Venta
$309,000
Casa
3 camas · 2 baños · 1,943 sqft
LAND-O-LAKES ESTATES, SILVER SPRINGS
17873 E HIGHWAY 40

Mercado cerca de esta dirección

Conteos en vivo en la misma zona.
Ver todo

The multiple listing information is provided by the Stellar MLS from a copyrighted compilation of listings. The compilation of listings and each individual listing are ©2026-present Stellar MLS. All Rights Reserved. The information provided is for consumers' personal, noncommercial use and may not be used for any purpose other than to identify prospective properties consumers may be interested in purchasing. All properties are subject to prior sale or withdrawal. All information provided is deemed reliable but is not guaranteed accurate, and should be independently verified. Listing courtesy of: SUN REALTY & ASSOC