Vender tu casa
Valoración gratuita de tu hogar
Contacto
Cuéntenos sobre sus necesidades
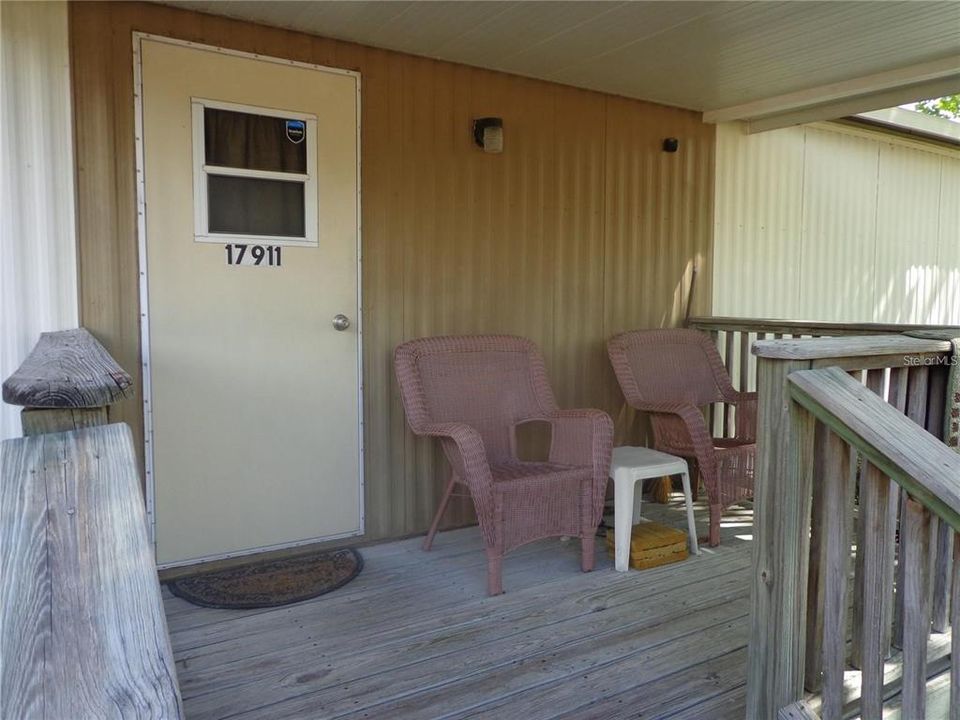
17911 ORANGE DRIVE

Activo con contrato
$195,000

BTC: 2.39675516

ETH: 80.18092105

-$15K (2026/08/27)
336 días
3 camas
2 baños
924 sqft

Visión general

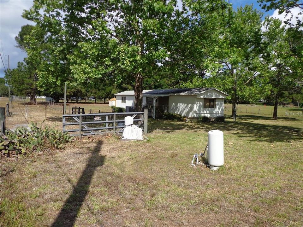
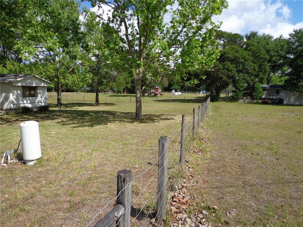
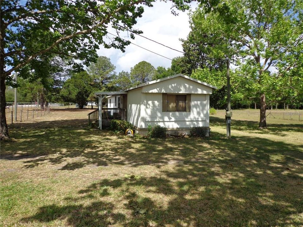
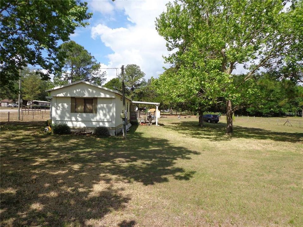
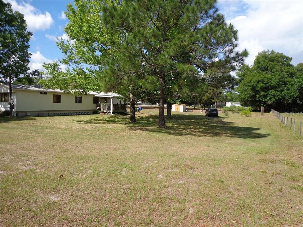
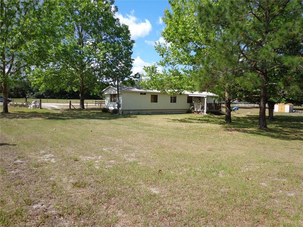
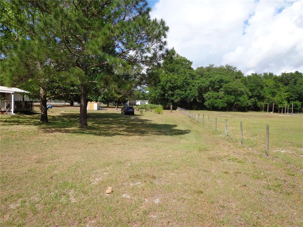
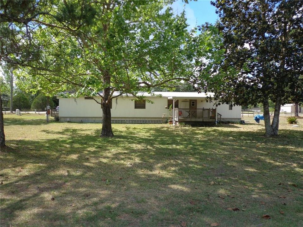
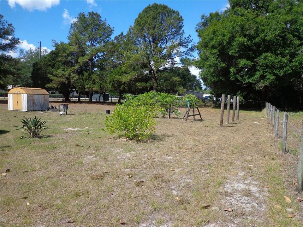
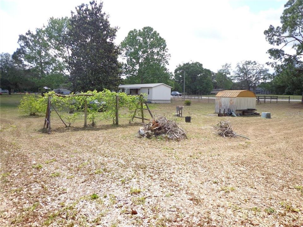
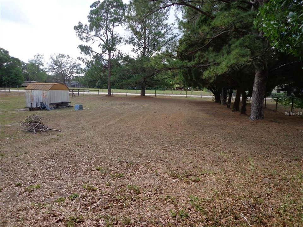
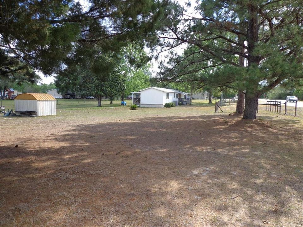
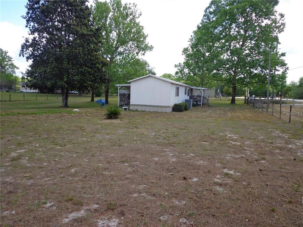
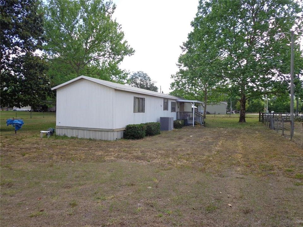
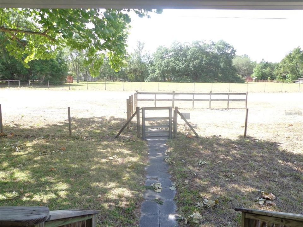
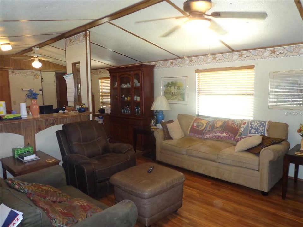
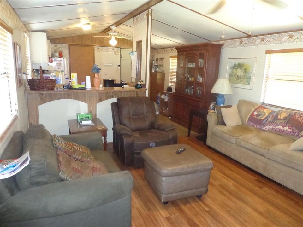
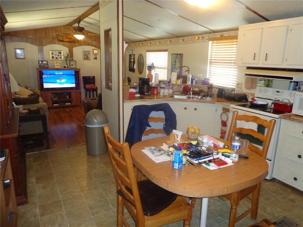
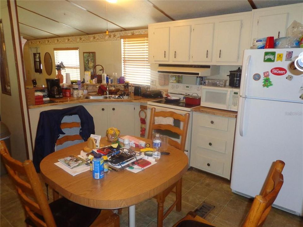
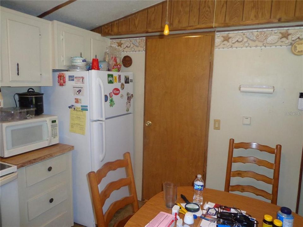
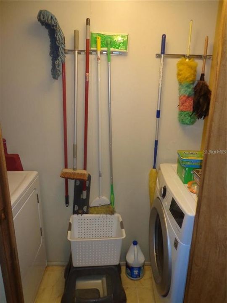
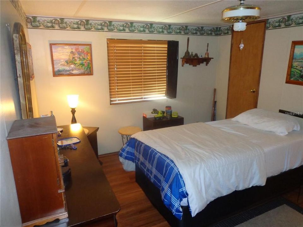
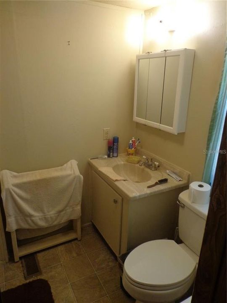
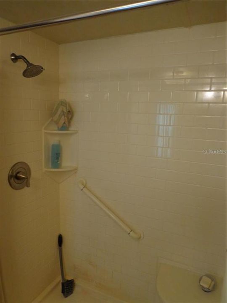
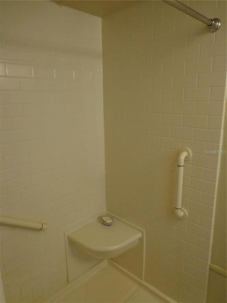
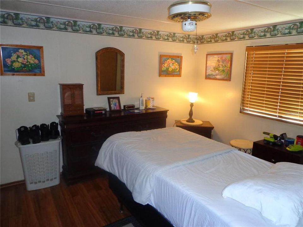
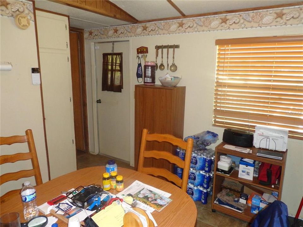
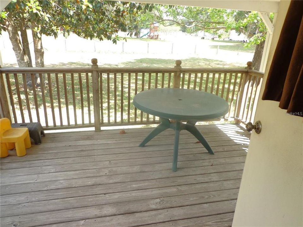
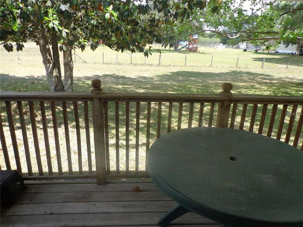
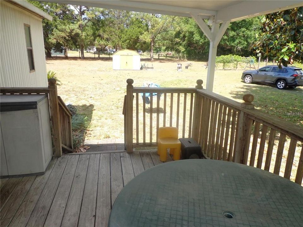
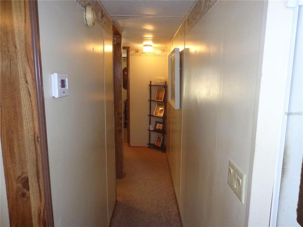
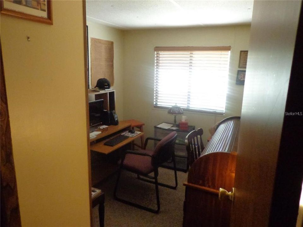
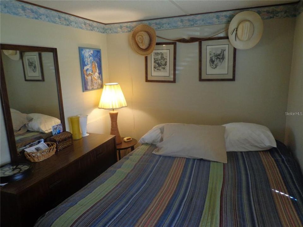
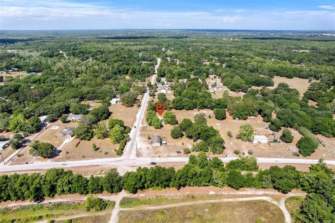
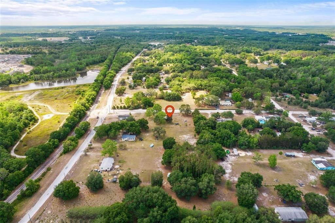
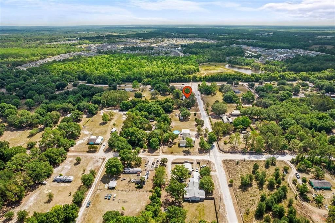
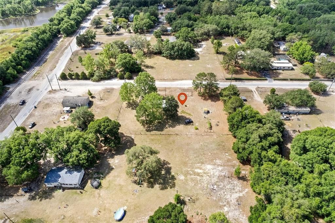
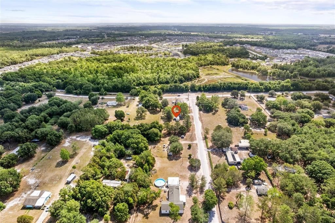
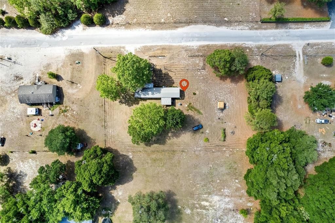
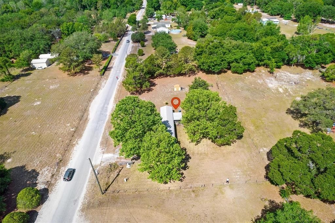
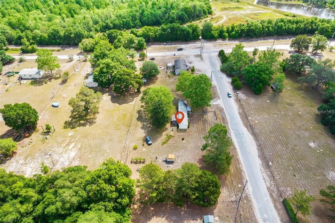
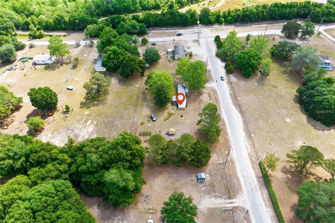
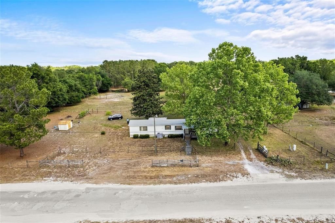
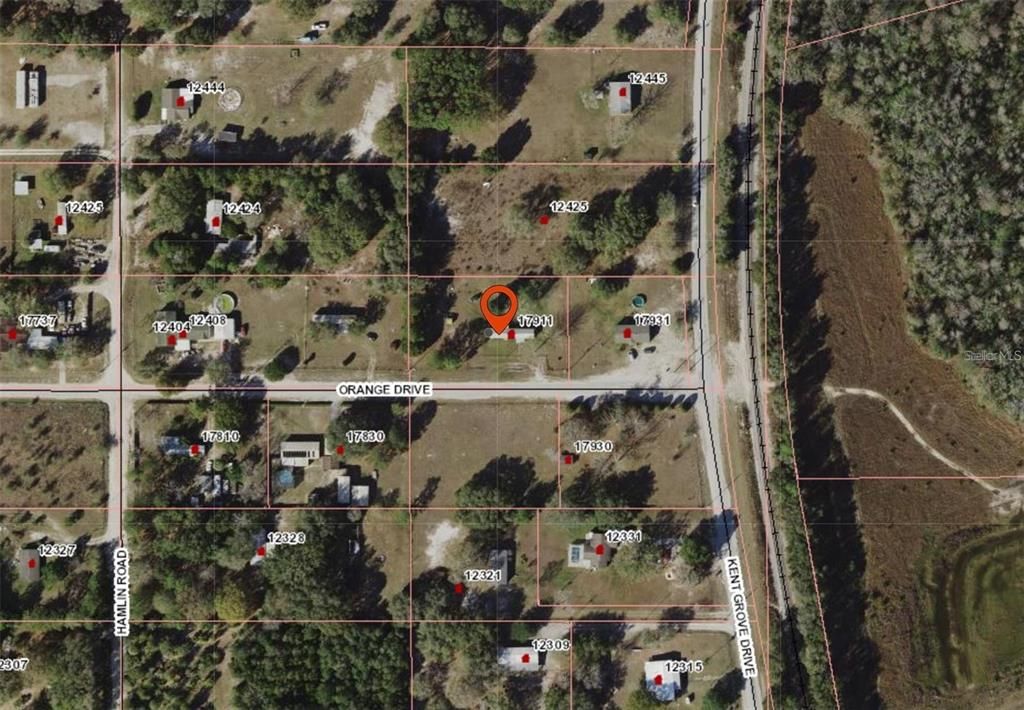
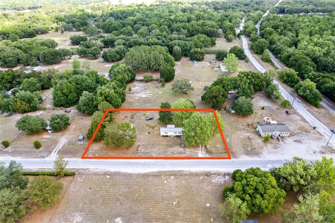
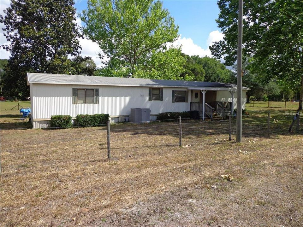
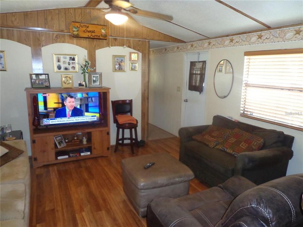
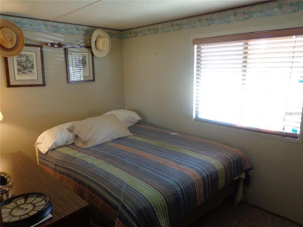
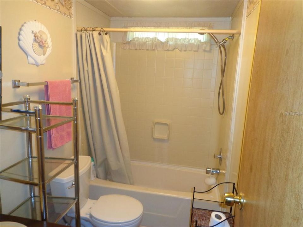
Under contract-accepting backup offers. 3 bedroom/2 bath Manufactured Home on a 1.0-acre lot. This fenced property is zone AR-Agriculture, allowing up to 3 Horses and other animals. Home features an open floor plan with Kitchen/Living Room combination, split bedrooms, Master bedroom with private bath, inside laundry. Newer Metal Roof, HVAC, Septic, Well/Pump. Property also offers a storage shed, mature landscaping, shady trees and a grape vineyard for enjoyment. Located just minutes from the Suncoast Parkway for easy access to downtown Tampa and only 35 mins to Tampa International Airport...UNDER PASCO COUNTY'S updated Accessary Dwelling Unit (ADU) guidelines, you can build an in-law structure up to 1200 square feet in addition to the primary structure, which would have to be the same size or larger. This does not apply to mobile homes.

Ubicación

Detalles

Tipo:
Residential
Estacionamiento:
Sin datos
Año de construcción:
1985
Lote:
1.00 Hectáreas
Calefacción:
Central / Electric
precio por sq. medidor:
$211
Enfriamiento:
Central Air
HOA:
Sin datos

Valuation

Our model vs. what's actually selling nearby.
Estimate
$153,625
$72K – $209K
Confidence Low
List vs. estimate
$41K above estimate
List $195,000 · +26.9%
Our model says this listing is priced above recent comparable activity. Room to negotiate.
Price per sq ft
$211
+10.2% vs. city median $191
Based on
8 MLS comparables
Median of recent comparable listings. Sold comps use closing price, active listings use list price.

Destacados

Annual tax
$378
2024
Más hechos y características
  • Piso

    • Laminate

    Calefacción

    • Central

    • Electric

    Enfriamiento

    • Central Air

    Accesorios

    • Dryer

    • Range

    • Washer

    Otras características interiores

    • Ceiling Fan(s)

    • Eating Space In Kitchen

    • Kitchen/Family Room Combo

    • Split Bedroom

    Dormitorios y baños

    • Dormitorios: 3

    • Baños completos: 2

  • Propiedad

    • Pisos: One

    • Características Exteriores: Dog Run / Lighting

    Lote

    • Lote: 1.00 Hectáreas

    Otra Información de Propiedad

    • Número de Parcela: 0525180020000000770

    • Zonificación: AR

  • Tipo y estilo

    • Tipo de propiedad: Residential

    • Subtipo de propiedad: Manufactured Home

  • Utilidad

    • Cable Connected

    • Electricity Connected

  • Otra información financiera

    • Importe anual de impuestos: $378

  • Detalles de la fuente

    • MLS ID: W7879546

    Otros hechos

    • Materiales de construcción: Metal Frame / Metal Siding

    • Detalles de la fundación: Crawlspace

    • Características de lavandería: Inside

    • Características del patio y el porche: Covered / Front Porch / Porch / Rear Porch

    • Caras de dirección: South

    • Otras estructuras: Shed(s)

    • Salón: 924

    • Fuente de agua: Private / Well

    • Nombre de subdivisión: KENT

Consulta privada
Habla con el asesor de este inmueble.
Planos, documentos del HOA, comparables off-market, agendar una visita privada — un solo mensaje directo al especialista local.

Más como esta

No se han encontrado propiedades similares en la zona
Mercado cerca de esta dirección

Conteos en vivo en la misma zona.
Ver todo

The multiple listing information is provided by the Stellar MLS from a copyrighted compilation of listings. The compilation of listings and each individual listing are ©2026-present Stellar MLS. All Rights Reserved. The information provided is for consumers' personal, noncommercial use and may not be used for any purpose other than to identify prospective properties consumers may be interested in purchasing. All properties are subject to prior sale or withdrawal. All information provided is deemed reliable but is not guaranteed accurate, and should be independently verified. Listing courtesy of: RE/MAX SUNSET REALTY