Vender tu casa
Valoración gratuita de tu hogar
Contacto
Cuéntenos sobre sus necesidades
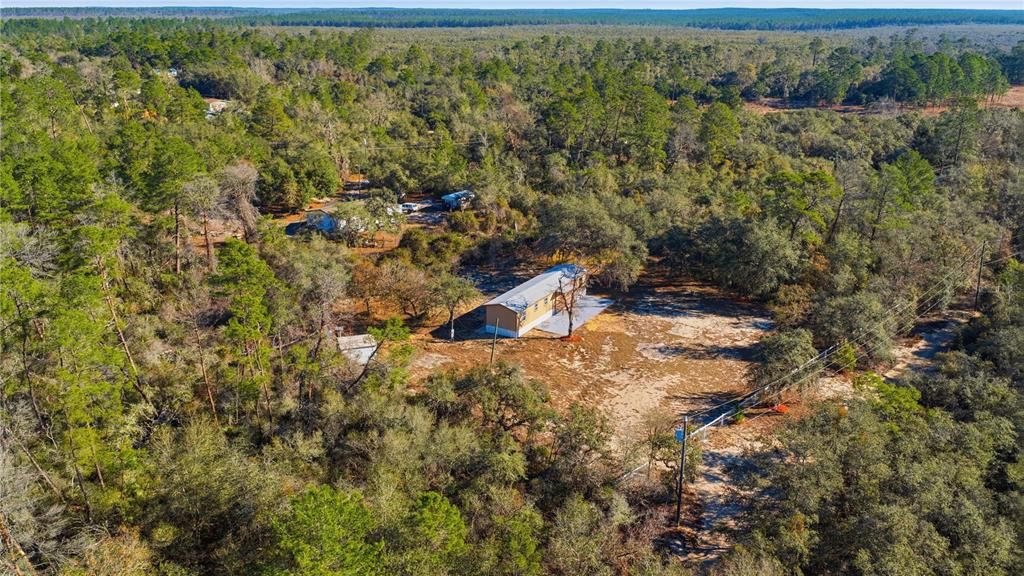
19661 SE 94TH PLACE

Activo con contrato
$164,900

BTC: 2.52991715

ETH: 86.66904932

-$5K (2026/05/29)
141 días
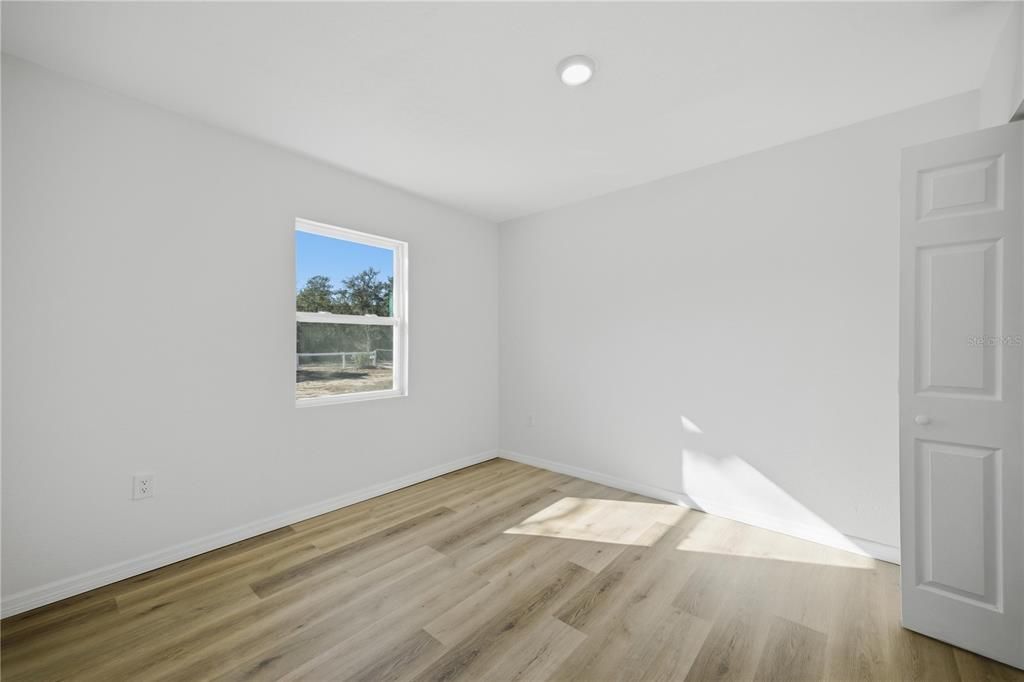
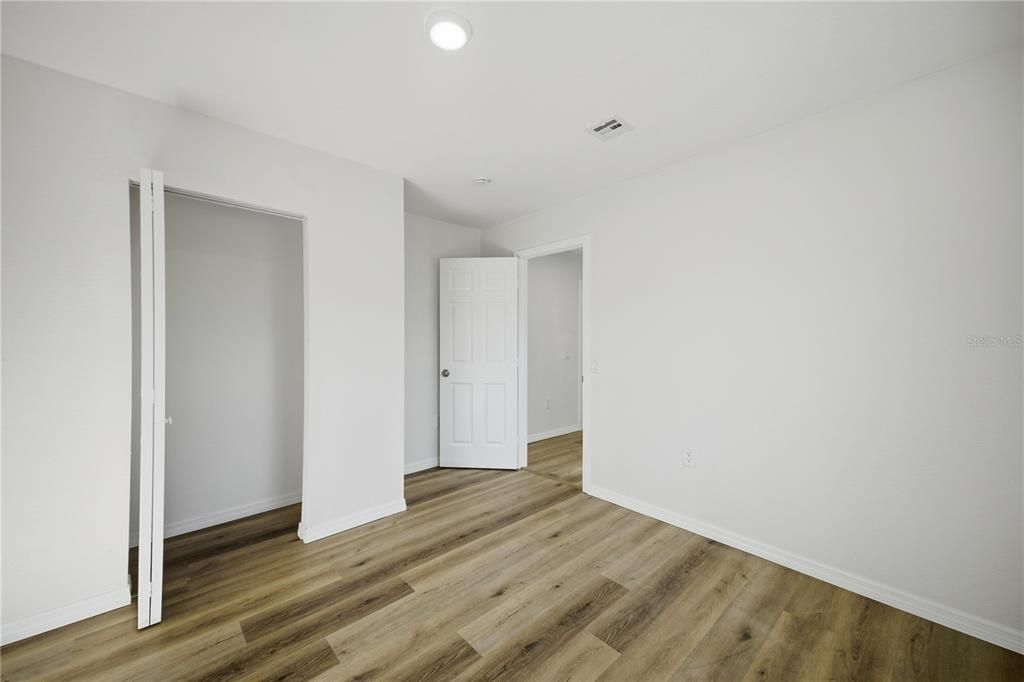
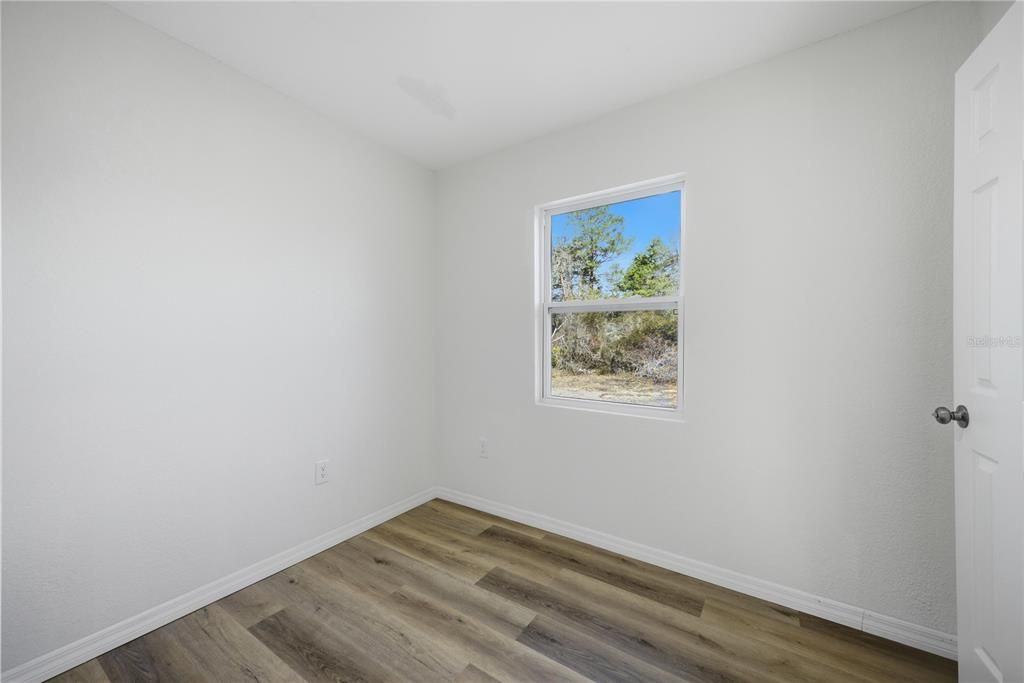
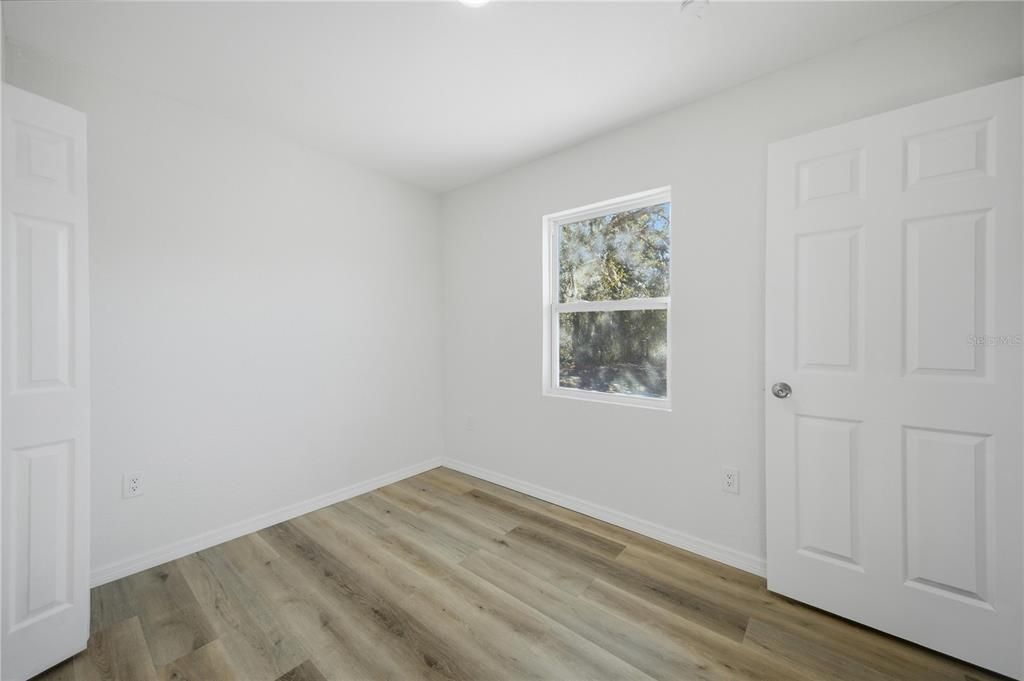
3 camas
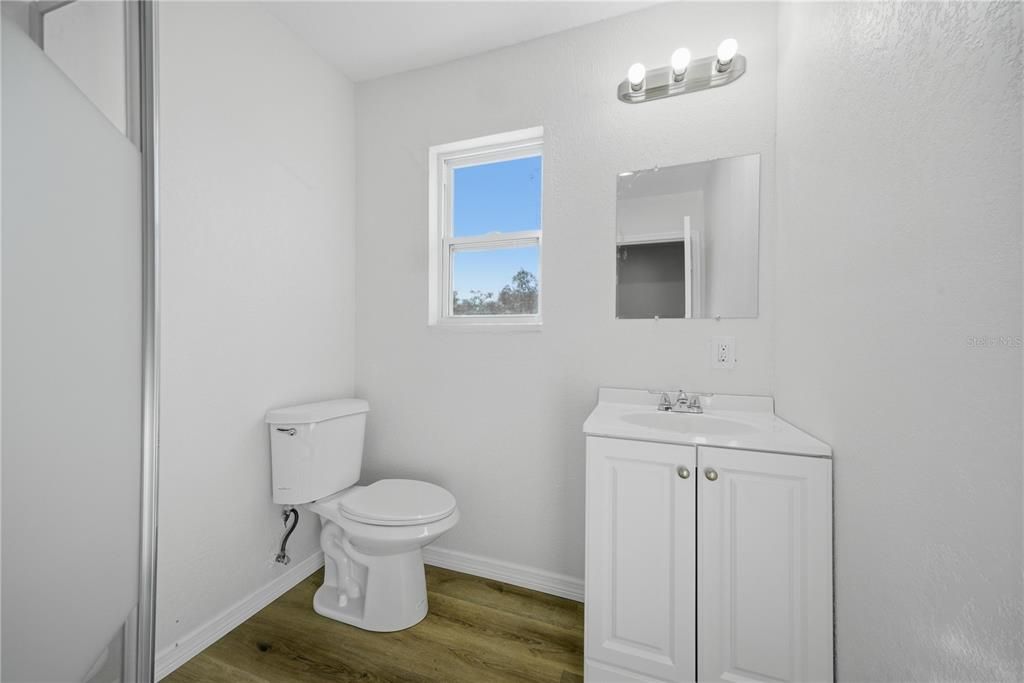
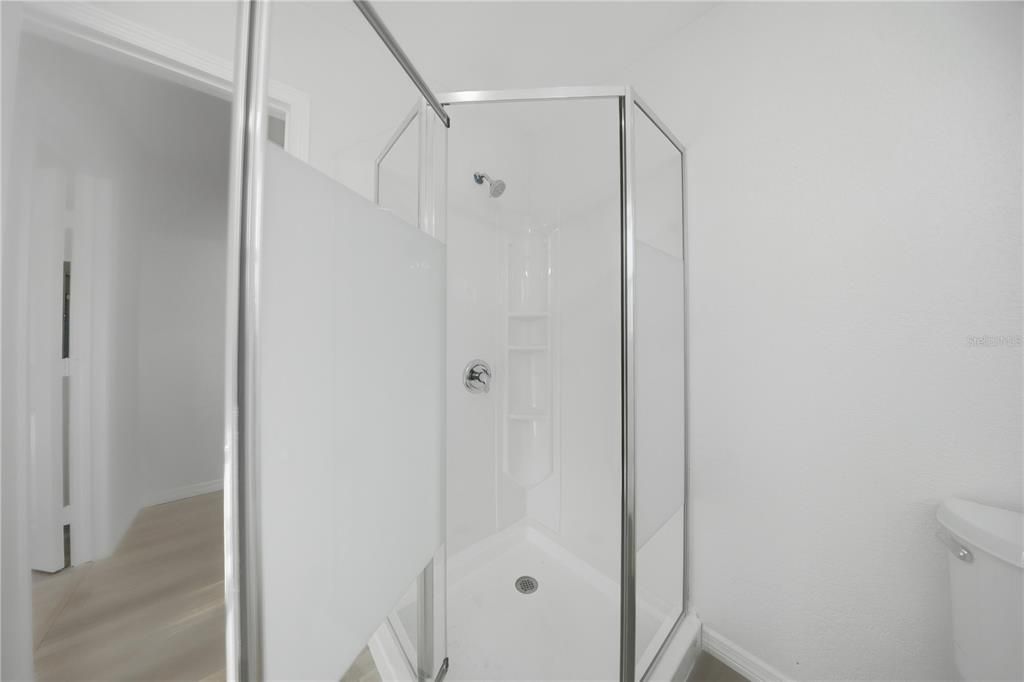
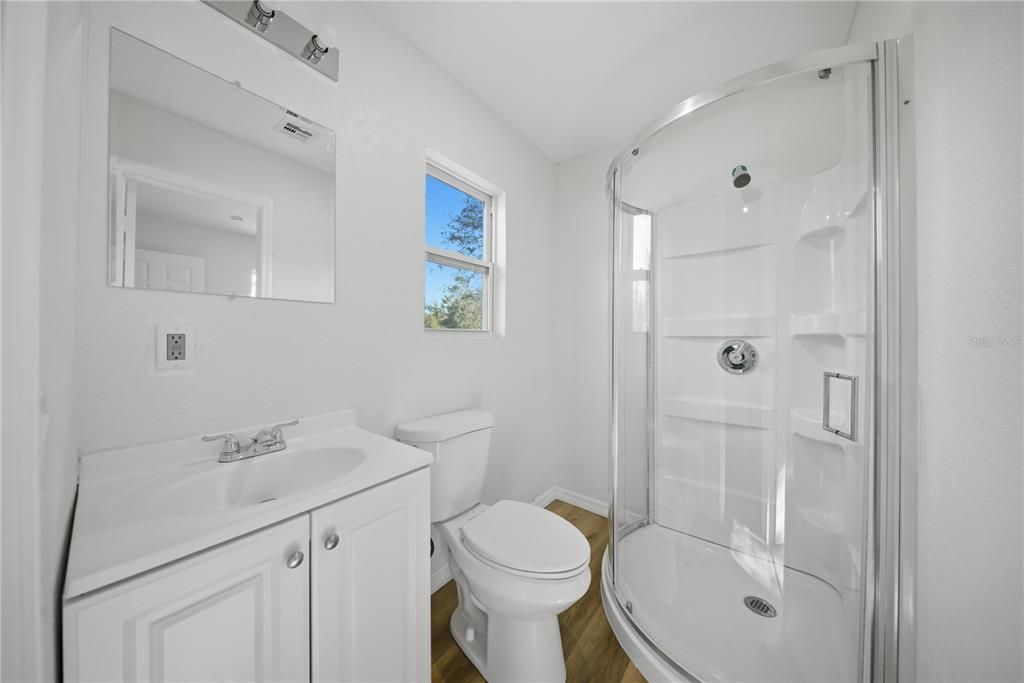
2 baños
840 sqft

Visión general

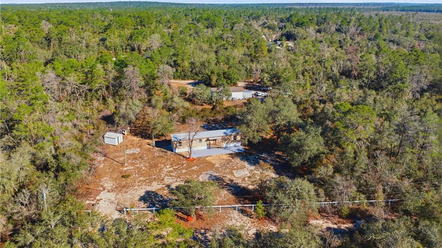
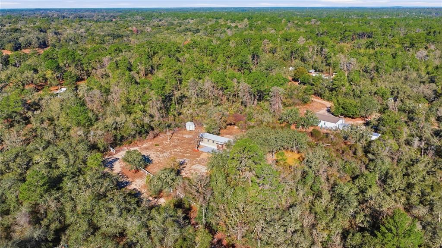
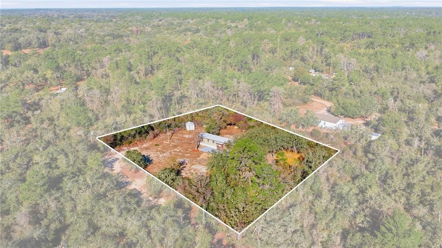
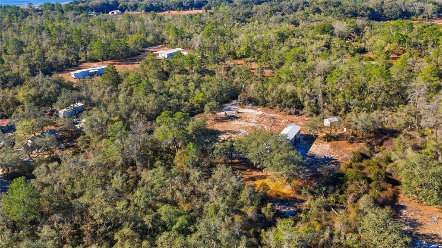
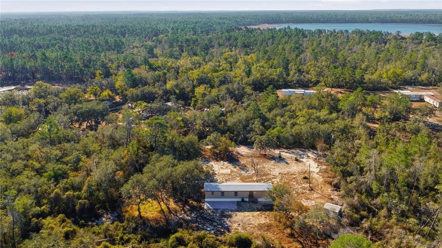
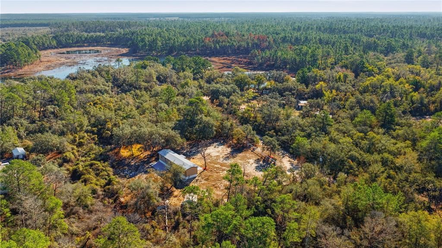
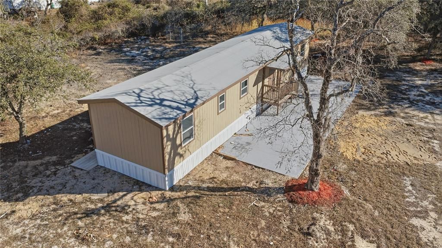
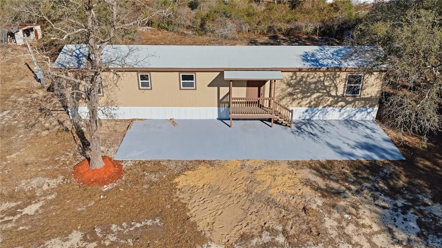
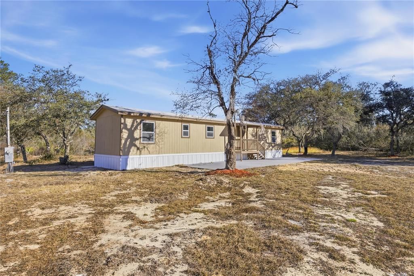
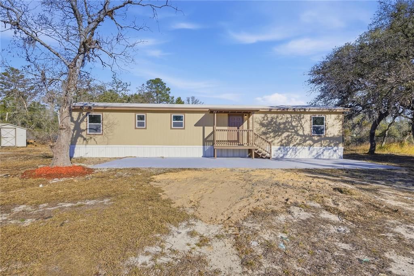
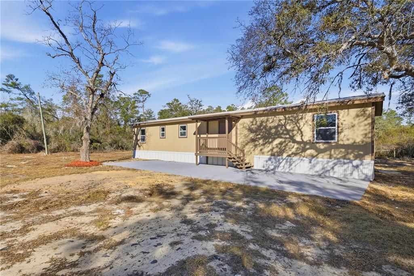
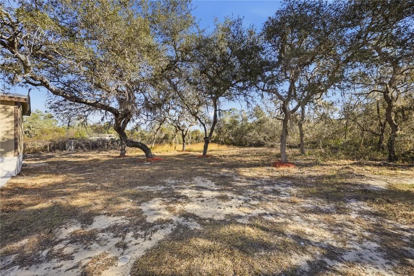
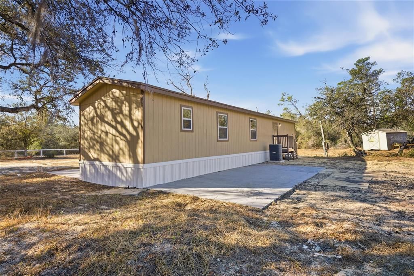
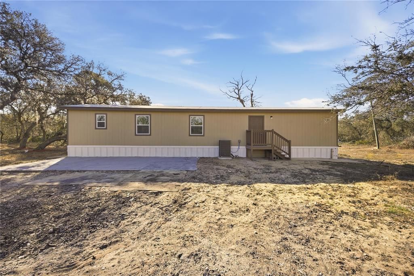
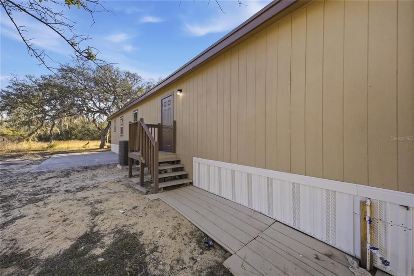
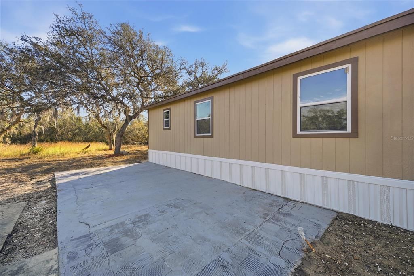
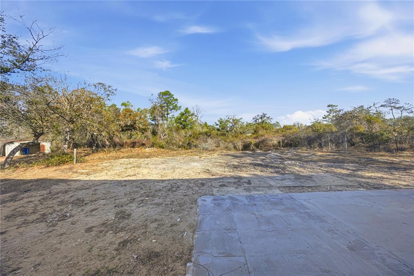
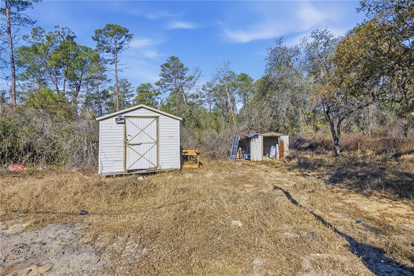
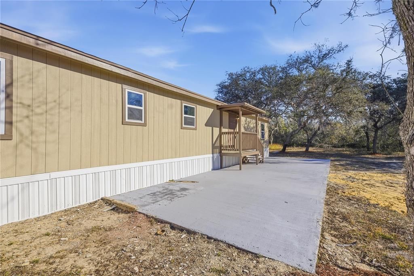
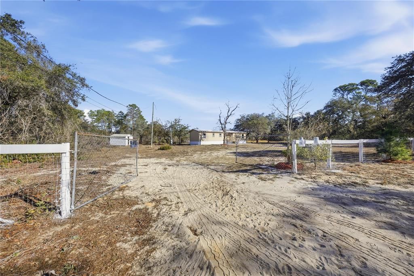
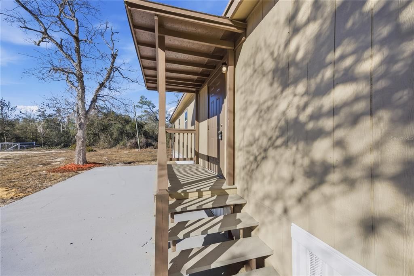
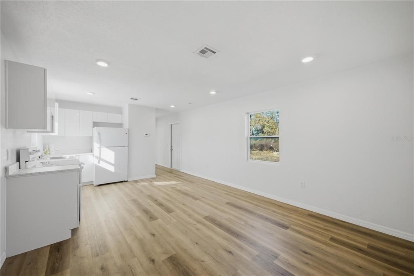
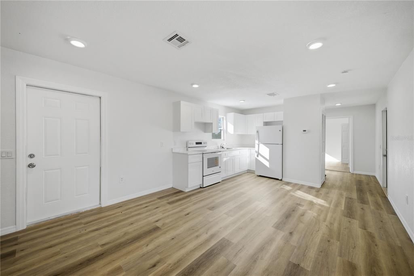
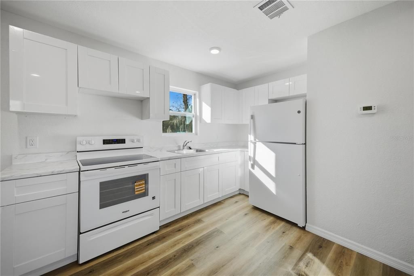
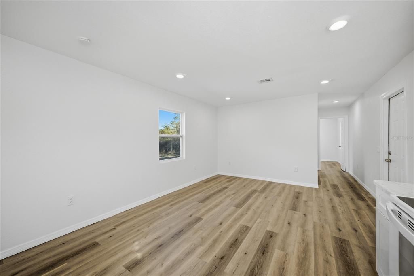
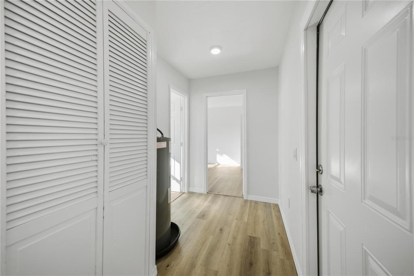
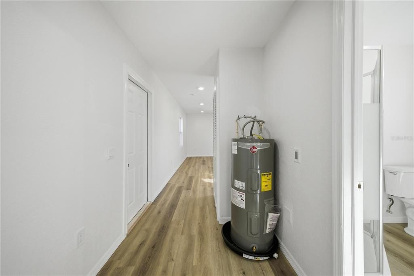
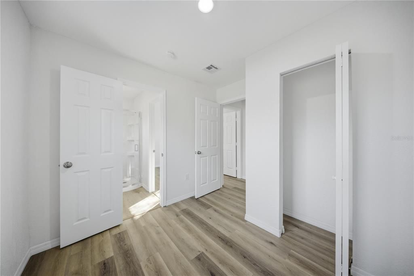
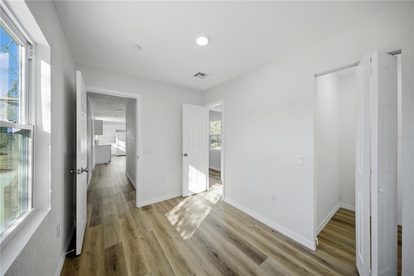
Welcome to your peaceful Florida retreat—an 840 sq ft manufactured/mobile home offering 3 bedrooms and 2 full bathrooms, packed with charm and functionality. Enjoy luxury vinyl flooring and a blend of modern updates and rustic comfort, including updated plumbing and electrical, BRAND NEW appliances, windows, roof, AND central heating and cooling system. The home also features flexible spaces perfect for relaxing, working, or hosting. Step outside and take advantage of the spacious 0.99-acre lot with room to spread out—ideal for pets, gatherings, gardening, or parking your toys. Outdoor living is easy with space for a deck/patio, plus plenty of privacy and natural surroundings to enjoy. Whether you’re a first-time buyer, downsizing, or simply looking for a getaway home, this property delivers space, upgrades, and outdoor freedom—all close to lakes, trails, and local attractions.
Ubicación

Detalles

Tipo:
Residential
Estacionamiento:
Sin datos
Año de construcción:
1984
Lote:
0.99 Hectáreas
Calefacción:
Central
precio por sq. medidor:
$196
Enfriamiento:
Central Air
HOA:
Sin datos

Valuation

Our model vs. what's actually selling nearby.
Estimate
$128,000
$76K – $244K
Confidence Low
List vs. estimate
$36K above estimate
List $164,900 · +28.8%
Our model says this listing is priced above recent comparable activity. Room to negotiate.
Price per sq ft
$196
+5.1% vs. city median $186
Based on
7 MLS comparables
Median of recent comparable listings. Sold comps use closing price, active listings use list price.

Destacados

Annual tax
$660
2025
Más hechos y características
  • Piso

    • Luxury Vinyl

    Calefacción

    • Central

    Enfriamiento

    • Central Air

    Accesorios

    • Range

    • Refrigerator

    Otras características interiores

    • Kitchen/Family Room Combo

    • Living Room/Dining Room Combo

    Dormitorios y baños

    • Dormitorios: 3

    • Baños completos: 2

  • Propiedad

    • Pisos: One

    • Características Exteriores: None

    Lote

    • Lote: 0.99 Hectáreas

    Otra Información de Propiedad

    • Número de Parcela: 4021008009

    • Zonificación: R4

  • Tipo y estilo

    • Tipo de propiedad: Residential

    • Subtipo de propiedad: Manufactured Home

  • Utilidad

    • Electricity Connected

    • Water Connected

  • Otra información financiera

    • Importe anual de impuestos: $660

  • Detalles de la fuente

    • MLS ID: O6378272

    Otros hechos

    • Materiales de construcción: Metal Frame

    • Detalles de la fundación: Crawlspace

    • Características de lavandería: None

    • Caras de dirección: South

    • Salón: 840

    • Fuente de agua: Well

    • Tamaño de la parcela: 215 x 200

    • Nombre de subdivisión: FRST LAKE BIG STEEP ADD

Consulta privada
Habla con el asesor de este inmueble.
Planos, documentos del HOA, comparables off-market, agendar una visita privada — un solo mensaje directo al especialista local.

Más como esta

+$5K
Activo con contrato
$180,000
Casa
2 camas · 2 baños · 1,347 sqft
MOSS BLUFF RIDGE, OCKLAWAHA
10745 SE 188TH COURT
-$14K
Activo con contrato
$121,500
3 camas · 2 baños · 1,296 sqft
LEVY HAMMOCK FOREST UNREC, OCKLAWAHA
18710 SE 61ST STREET ROAD

Mercado cerca de esta dirección

Conteos en vivo en la misma zona.
Ver todo

The multiple listing information is provided by the Stellar MLS from a copyrighted compilation of listings. The compilation of listings and each individual listing are ©2026-present Stellar MLS. All Rights Reserved. The information provided is for consumers' personal, noncommercial use and may not be used for any purpose other than to identify prospective properties consumers may be interested in purchasing. All properties are subject to prior sale or withdrawal. All information provided is deemed reliable but is not guaranteed accurate, and should be independently verified. Listing courtesy of: DALTON WADE INC