Vender tu casa
Valoración gratuita de tu hogar
Contacto
Cuéntenos sobre sus necesidades
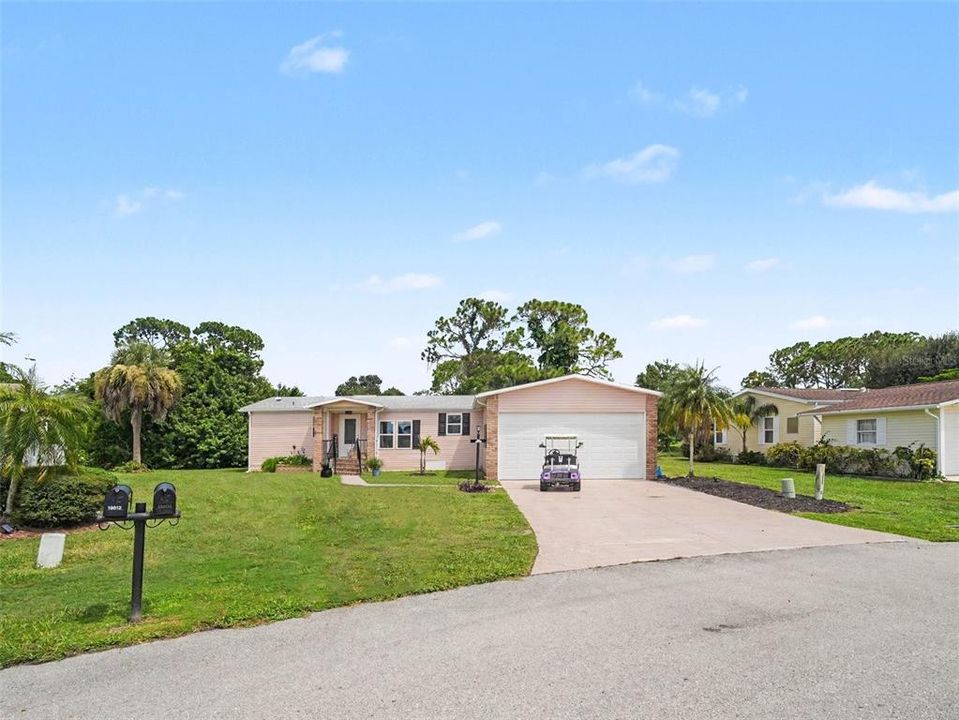
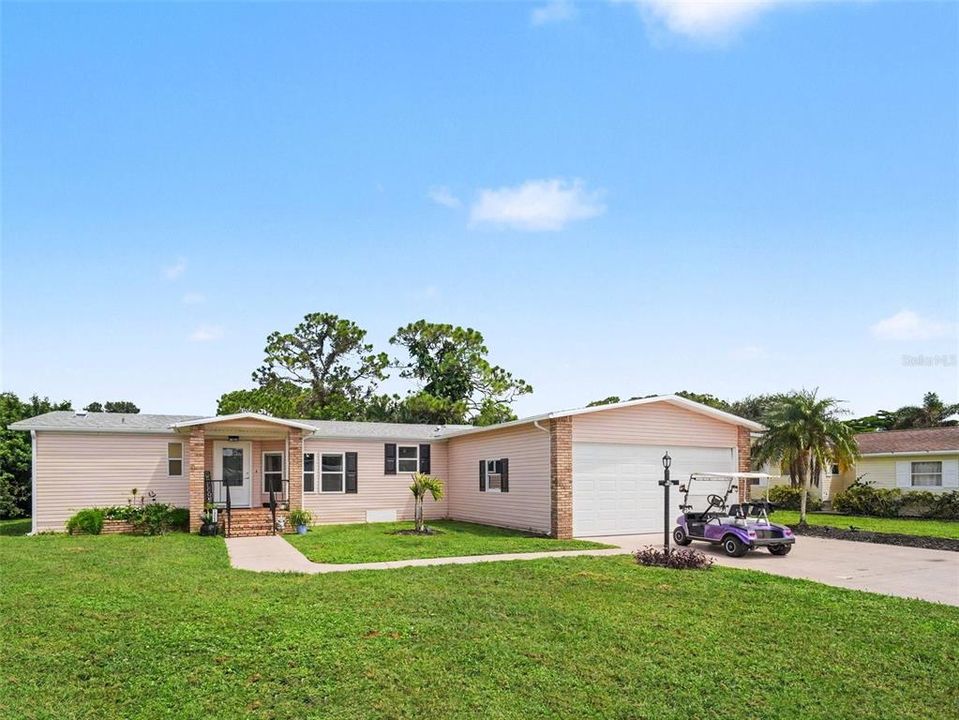
19808 FRENCHMANS COURT

En Venta
$325,000

BTC: 4.03827038

ETH: 133.63486842

51 días
2 camas
2 baños
1,552 sqft

Visión general

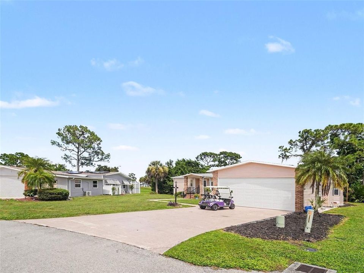
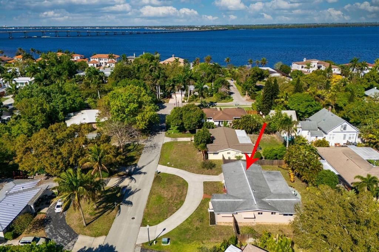
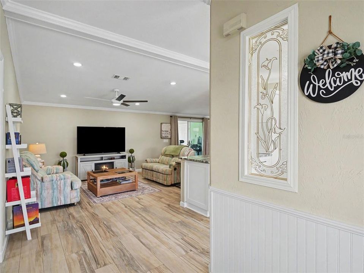
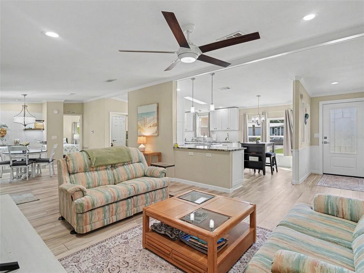
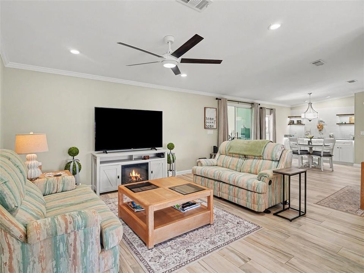
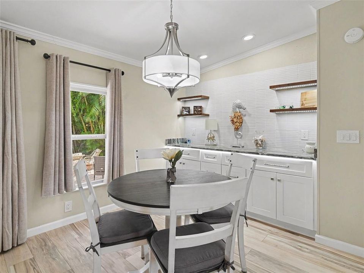
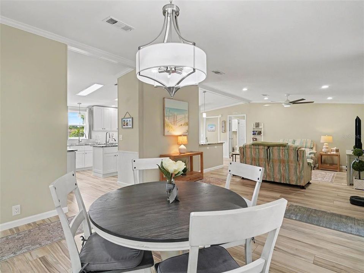
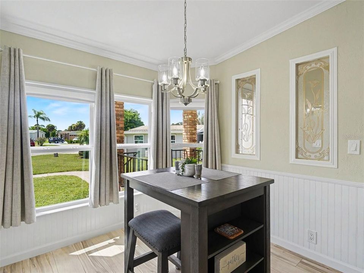
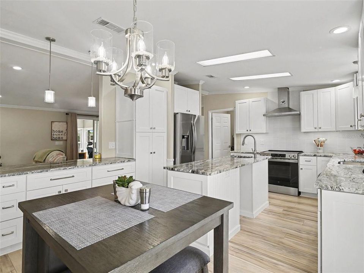
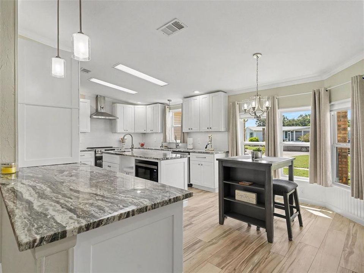
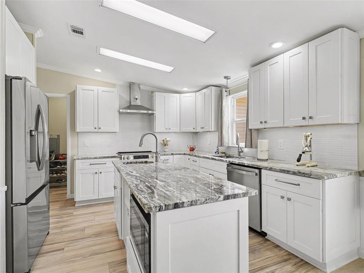
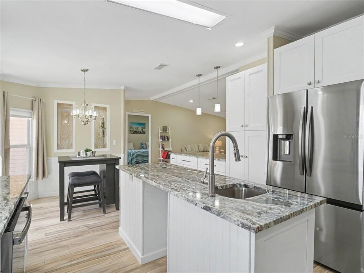
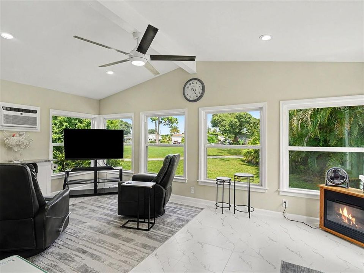
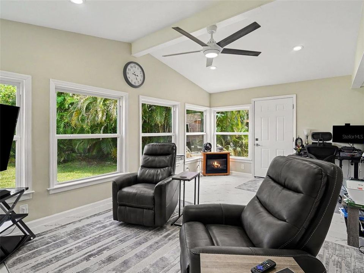
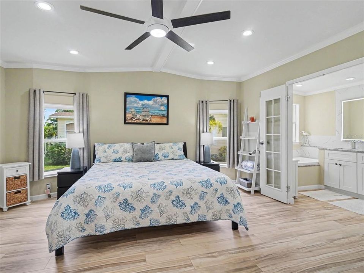
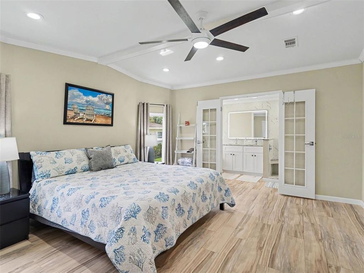
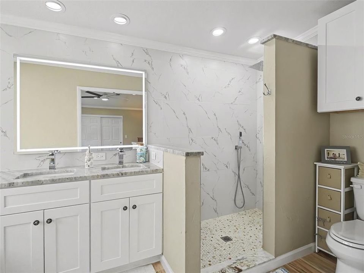
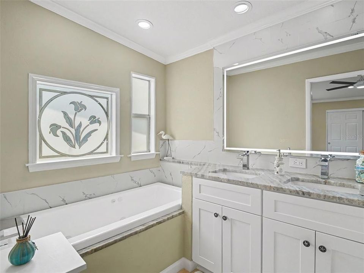
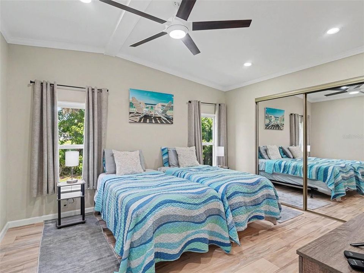
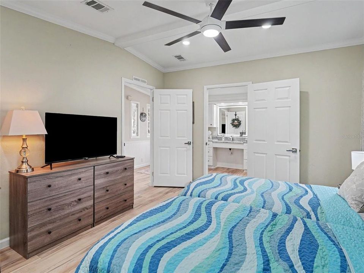
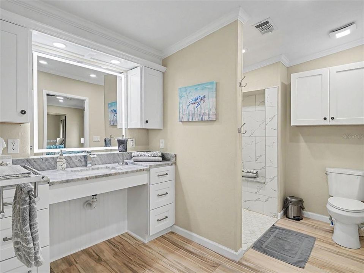
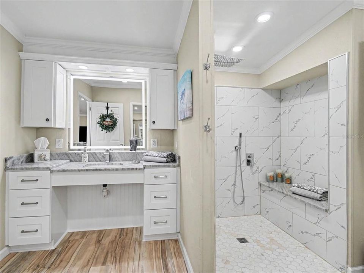
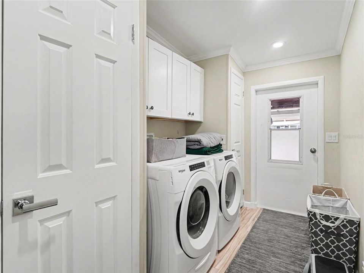
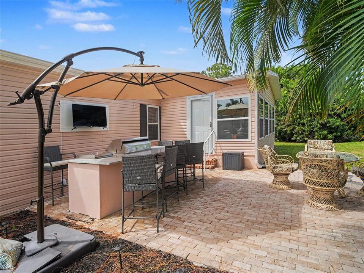
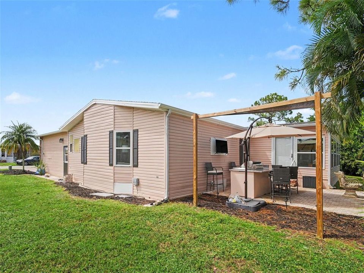
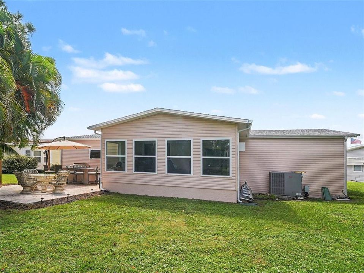
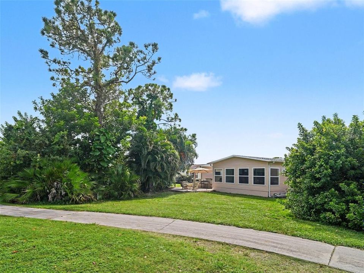
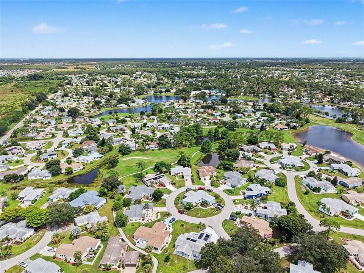
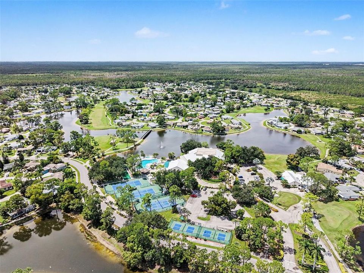
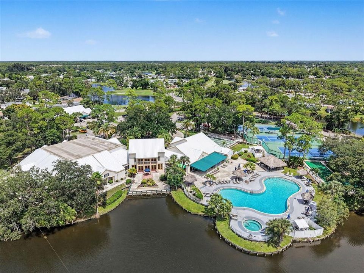
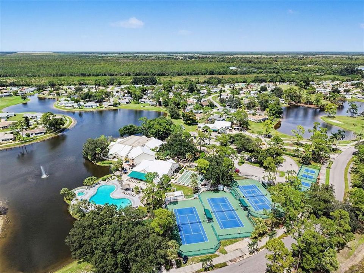
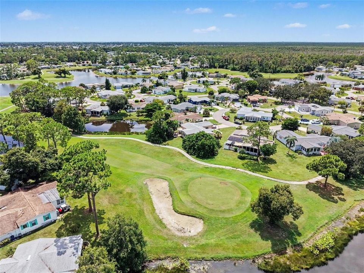
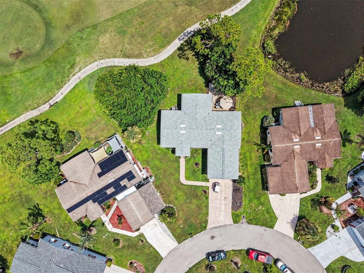
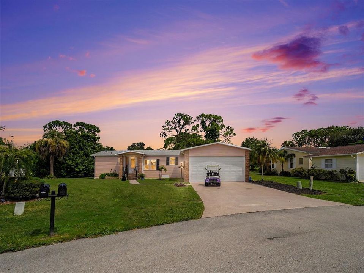
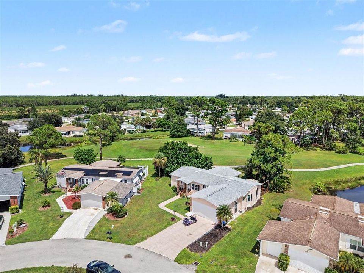
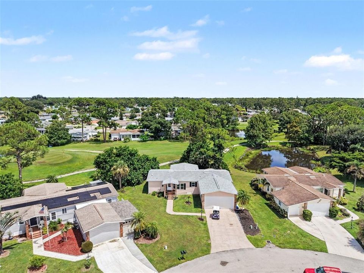
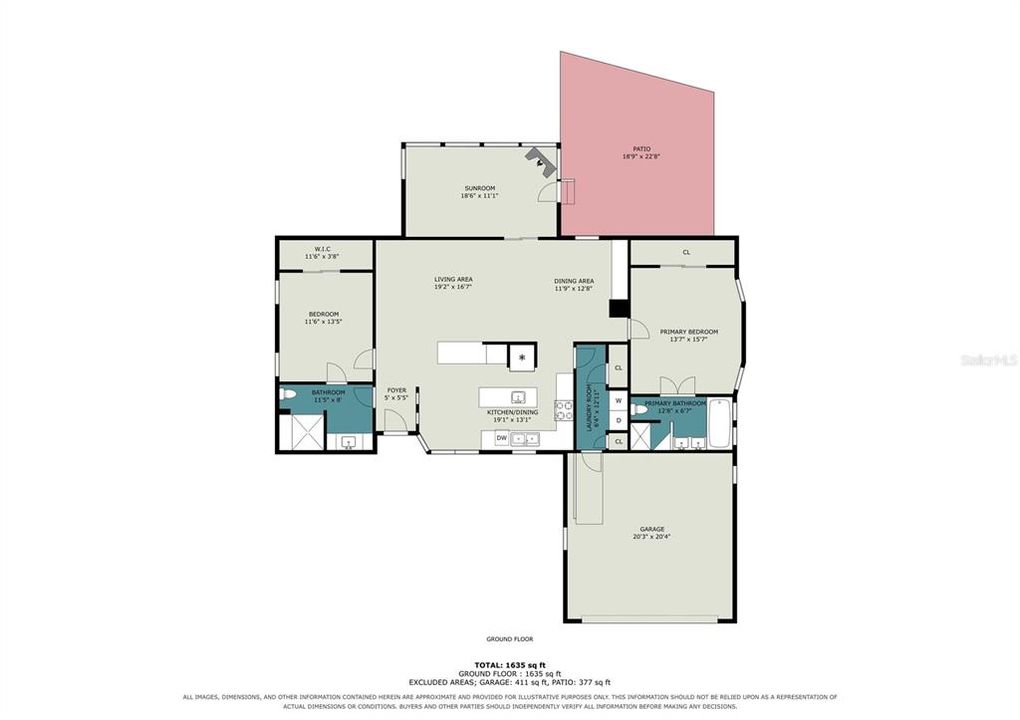
Live Where You Play at Pine Lakes Country Club! Imagine starting your morning with a round of golf, taking the golf cart to meet friends for lunch, spending the afternoon by the pool, and finishing the day with dinner or happy hour at the clubhouse. That’s everyday living at Pine Lakes Country Club, a gated 55+ community where golf, recreation and an active social lifestyle are right outside your door. And yes—the golf cart is included! From golf and practice facilities to pickleball, tennis, the resort-style pool and hot tub, fitness center, billiards, clubhouse activities, pub and restaurant, there’s always something to do and someone to do it with. Now, let’s talk about the home. This beautifully remodeled 2-bedroom, 2-bath residence offers 1,552 sq. ft. of comfortable living space with an open, inviting interior designed for easy Florida living. An attached 2-car garage provides plenty of room for your vehicles and golf cart, while the outdoor living area features an outdoor kitchen—perfect for grilling, entertaining or simply relaxing and enjoying the Florida weather. Partial golf course and water views provide a pleasant backdrop without taking away from the privacy and enjoyment of your outdoor space. Whether you’re heading out for a round, meeting neighbors at the clubhouse or simply enjoying a quiet evening at home, Pine Lakes offers the kind of Florida lifestyle come here looking for. Bring your clubs. Your golf cart is already here. Welcome to living where you play.
Ubicación

Detalles

Tipo:
Residential
Estacionamiento:
Deeded / Garage Door Opener
Año de construcción:
1993
Lote:
0.18 Hectáreas
Calefacción:
Central / Electric
precio por sq. medidor:
$209
Enfriamiento:
Central Air
HOA:
$40

Valuation

Our model vs. what's actually selling nearby.
Estimate
$343,500
$241K – $627K
Confidence Low
List vs. estimate
$18K below estimate
List $325,000 · -5.4%
Our model says this listing is priced below recent comparable activity. Expect competition.
Price per sq ft
$209
+18.5% vs. city median $176
Based on
14 MLS comparables
Median of recent comparable listings. Sold comps use closing price, active listings use list price.

Destacados

Annual tax
$2,540
2025
HOA
$40/6mo
24-Hour Guard, Manager, Recreational Facilities
Garage
2 car garage
Furnished
Partially
Pets
Number Limit
Más hechos y características
  • Piso

    • Laminate

    Calefacción

    • Central

    • Electric

    Enfriamiento

    • Central Air

    Accesorios

    • Dishwasher

    • Disposal

    • Dryer

    • Electric Water Heater

    • Microwave

    • Range

    • Range Hood

    • Refrigerator

    • Washer

    Otras características interiores

    • Ceiling Fan(s)

    • Chair Rail

    • L Dining

    • Primary Bedroom Main Floor

    • Split Bedroom

    • Stone Counters

    • Walk-In Closet(s)

    • Window Treatments

    Dormitorios y baños

    • Dormitorios: 2

    • Baños completos: 2

  • Estacionamiento

    • Deeded

    • Garage Door Opener

    Propiedad

    • Pisos: One

    • Características Exteriores: Outdoor Kitchen / Private Mailbox / Private Yard

    Lote

    • Lote: 0.18 Hectáreas

    Otra Información de Propiedad

    • Número de Parcela: 0843240400027.0070

    • Zonificación: PUD

  • Tipo y estilo

    • Tipo de propiedad: Residential

    • Subtipo de propiedad: Manufactured Home

  • Utilidad

    • BB/HS Internet Available

    • Cable Available

    • Electricity Available

    • Phone Available

    • Public

    • Sewer Connected

    • Street Lights

    • Water Connected

  • Otra información financiera

    • HOA: $40

    • Frecuencia HOA: Semi-Annually

    • Importe anual de impuestos: $2,540

  • Detalles de la fuente

    • MLS ID: TB8544165

    Otros hechos

    • Materiales de construcción: Vinyl Siding

    • Detalles de la fundación: Crawlspace

    • Características de la chimenea: Electric

    • Características de lavandería: Inside

    • Características de la ventana: Drapes / Rods

    • Caras de dirección: West

    • Hogar: Si

    • Espacios de garaje: 2

    • Garaje adjunto: Si

    • Garaje: Si

    • Salón: 1552

    • Fuente de agua: Public

    • Nombre de subdivisión: PINE LAKES COUNTRY CLUB PH 04

Consulta privada
Habla con el asesor de este inmueble.
Planos, documentos del HOA, comparables off-market, agendar una visita privada — un solo mensaje directo al especialista local.

Más como esta

Nuevo
En Venta
$410,000
Casa
3 camas · 2 baños · 1,800 sqft
Cape Coral, Cape Coral
2127 NE 34 ter, Cape Coral FL 33909
Nuevo
En Venta
$389,900
Casa
4 camas · 2 baños · 1,828 sqft
ENTRADA C1-C13 R-1 L1-L10 01 02, CAPE CORAL
3190 ESTANCIA LANE
Nuevo
En Venta
$265,000
Casa
3 camas · 2 baños · 1,399 sqft
CAPE CORAL, CAPE CORAL
4137 NE 14TH PLACE
En Venta
$349,995
Casa
4 camas · 2 baños · 2,335 sqft
CAPE CORAL, CAPE CORAL
3409 ANDALUSIA BOULEVARD
+$5K
En Venta
$280,000
Casa
3 camas · 2 baños
City of Cape Coral, Cape Coral
4217 NE 23rd Pl, Cape Coral FL 33909
-$29K
En Venta
$420,000
Casa
4 camas · 3 baños · 2,032 sqft
BELLA VIDA, CAPE CORAL
3535 DANDOLO CIRCLE
En Venta
$338,000
Casa
3 camas · 2 baños · 1,452 sqft
DEL VERA COUNTRY CLUB, NORTH FORT MYERS
2160 PALO DURO BOULEVARD
En Venta
$289,000
Casa
3 camas · 2 baños · 1,555 sqft
ENTRADA, CAPE CORAL
3451 MANATI COURT

Mercado cerca de esta dirección

Conteos en vivo en la misma zona.
Ver todo

The multiple listing information is provided by the Stellar MLS from a copyrighted compilation of listings. The compilation of listings and each individual listing are ©2026-present Stellar MLS. All Rights Reserved. The information provided is for consumers' personal, noncommercial use and may not be used for any purpose other than to identify prospective properties consumers may be interested in purchasing. All properties are subject to prior sale or withdrawal. All information provided is deemed reliable but is not guaranteed accurate, and should be independently verified. Listing courtesy of: THE KEYES COMPANY