
Vender tu casa
Valoración gratuita de tu hogar
Contacto
Cuéntenos sobre sus necesidades
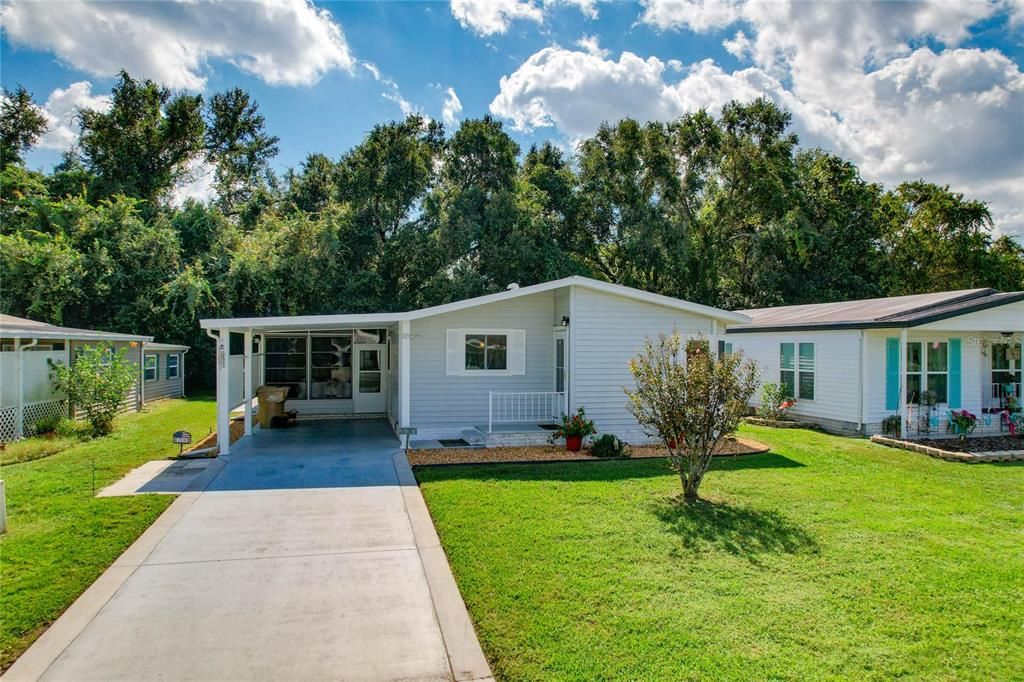
208 WESTWOOD DRIVE

Vendido Recientemente
$149,247

BTC: 1.79512870

ETH: 56.31962264

Fecha de venta: 2021-12-10
3 días
2 camas
2 baños
1,200 sqft

Visión general

Welcome to the beautiful community of PENNBROOKE FAIRWAYS where this 2 bedroom and 2 bath home awaits! The curb appeal is manicured with rockery LANDSCAPING features and the walkway leads to a gorgeous new LEADED-GLASS DOOR. As you enter this home you will be impressed with the open floor plan, especially the beautiful laminate FLOORING and natural light that streams in from plenty of windows. Throughout the home you will find some wonderful touches added. Great space, which includes a screen lanai that overlooks the private setting! This you will enjoy! The kitchen has been updated, new windows, newer roof, the master bathroom updated, flooring beautiful, covered parking, and certainly this home does not lack for storage space! Don't delay, come see for yourself! Expect the Unexpected with this hidden gem Community. Pennbrooke Fairways is Located in Leesburg, Florida, just 10 minutes south of The Villages and only 50 minutes away from Orlando, Florida. The Pennbrooke Fairways golf course offers golfers two executive nines and one regulation nine to appeal to all skill levels while offering a fun, challenging yet fair, golf experience. Pennbrooke offers RV and Boat Storage with Dump and Wash Stations & 24 hour Gated Security. Pennbrooke also has two pools, clubhouse, pickle ball courts, tennis, two Recreation Centers, Fitness Center and many clubs and activities. The Pennbrooke HOA provides lawn cutting, cable and internet. Just a few short minutes from the Villages Brownwood Square which has shopping, movie theater, entertainment and restaurants. This truly is a wonderful 55 plus community and a special home. Pennbrooke is a hidden gem, take the time out to tour Pennbrooke! You are going to "Love it" Allow Pennbrooke to be your Next home!

Ubicación

Detalles

Tipo:
Residential
Estacionamiento:
Driveway / Golf Cart Parking
Año de construcción:
1990
Lote:
0.12 Hectáreas
Calefacción:
Central / Electric
precio por sq. medidor:
$124
Enfriamiento:
Central Air
HOA:
$217

Valuation

Our model vs. what's actually selling nearby.
Estimate
$184,900
$73K – $219K
Confidence Low
List vs. estimate
$35K below estimate
List $149,247 · -19.3%
Our model says this listing is priced below recent comparable activity. Expect competition.
Price per sq ft
$124
Based on
7 MLS comparables
Median of recent comparable listings. Sold comps use closing price, active listings use list price.

Destacados

Annual tax
$1,563
2020
HOA
$217/mo
24-Hour Guard, Cable TV, Community Pool
Pets
Allowed
Más hechos y características
  • Piso

    • Laminate

    • Tile

    Calefacción

    • Central

    • Electric

    Enfriamiento

    • Central Air

    Accesorios

    • Dryer

    • Electric Water Heater

    • Microwave

    • Range

    • Refrigerator

    • Washer

    • Water Softener

    Otras características interiores

    • Ceiling Fan(s)

    • Walk-In Closet(s)

    Dormitorios y baños

    • Dormitorios: 2

    • Baños completos: 2

  • Estacionamiento

    • Driveway

    • Golf Cart Parking

    Propiedad

    • Pisos: One

    • Características Exteriores: Irrigation System / Lighting / Rain Gutters / Storage

    Lote

    • Lote: 0.12 Hectáreas

    Otra Información de Propiedad

    • Número de Parcela: 191924010000007000

    • Zonificación: PUD

  • Tipo y estilo

    • Tipo de propiedad: Residential

    • Subtipo de propiedad: Manufactured Home

  • Utilidad

    • BB/HS Internet Available

    • Cable Available

    • Electricity Connected

    • Sewer Connected

    • Street Lights

    • Underground Utilities

    • Water Connected

  • Otra información financiera

    • HOA: $217

    • Frecuencia HOA: Monthly

    • Importe anual de impuestos: $1,564

  • Detalles de la fuente

    • MLS ID: G5048203

    Otros hechos

    • Materiales de construcción: Vinyl Siding / Wood Frame

    • Detalles de la fundación: Slab

    • Características de lavandería: Inside / Laundry Room

    • Características del patio y el porche: Covered / Enclosed / Screened

    • Características de la ventana: Window Treatments

    • Caras de dirección: East

    • Salón: 1200

    • Fuente de agua: Public

    • Tamaño de la parcela: 50 x 101

    • Nombre de subdivisión: PENNBROOKE FAIRWAYS

Consulta privada
Habla con el asesor de este inmueble.
Planos, documentos del HOA, comparables off-market, agendar una visita privada — un solo mensaje directo al especialista local.

Más como esta

Vendido Recientemente
$169,900
0 room(s) · 1,944 sqft
EDGEWOOD PARK ADD, LEESBURG
2329 MYER AVENUE
Vendido Recientemente
$167,000
Multifamiliar
0 room(s) · 1,932 sqft
EDGEWOOD PARK ADD, LEESBURG
2505 MYER AVENUE
Vendido Recientemente
$131,000
Casa
2 camas · 2 baños · 1,175 sqft
PENNBROOKE PH 01D, LEESBURG
624 SHADOW RUN DRIVE
Vendido Recientemente
$175,000
Casa
2 camas · 2 baños · 1,702 sqft
PENNBROOKE PH 01F TR A-D & STREETS, LEESBURG
32738 WESTWOOD LOOP
Vendido Recientemente
$155,200
Casa
3 camas · 2 baños · 1,636 sqft
PENNBROOKE PH 01K UNIT 03, LEESBURG
754 GRAND VISTA TRAIL
Vendido Recientemente
$157,500
Casa
2 camas · 2 baños · 1,830 sqft
PENNBROOKE PH 02S LT S1 ORB 2145 PG 1477, LEESBURG
Vendido Recientemente
$148,000
Lotes / Tierras
9.04 acres
LEESBURG
CASTEEN ROAD

Mercado cerca de esta dirección

Conteos en vivo en la misma zona.
Ver todo

The multiple listing information is provided by the Stellar MLS from a copyrighted compilation of listings. The compilation of listings and each individual listing are ©2026-present Stellar MLS. All Rights Reserved. The information provided is for consumers' personal, noncommercial use and may not be used for any purpose other than to identify prospective properties consumers may be interested in purchasing. All properties are subject to prior sale or withdrawal. All information provided is deemed reliable but is not guaranteed accurate, and should be independently verified. Listing courtesy of: NEXTHOME LOVE REAL ESTATE