Vender tu casa
Valoración gratuita de tu hogar
Contacto
Cuéntenos sobre sus necesidades

212 PALM MEADOWS DRIVE

En Venta
$135,000

BTC: 2.12264151

ETH: 70.95404280

8 días
3 camas
2 baños
1,487 sqft

Visión general

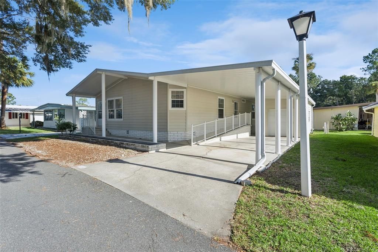
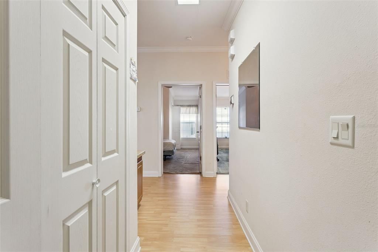
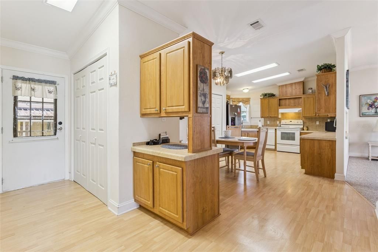
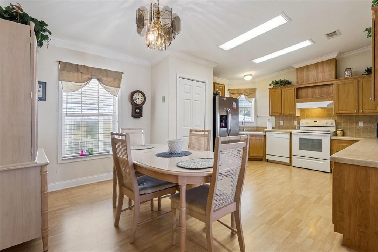
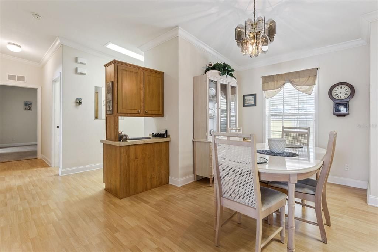
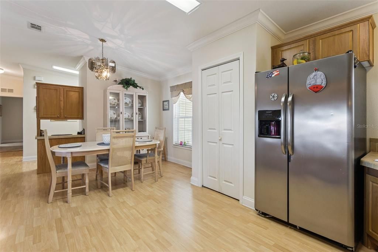
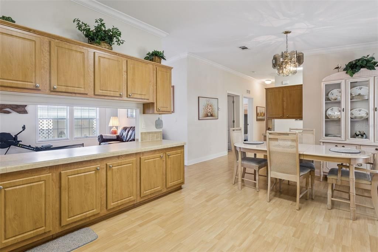
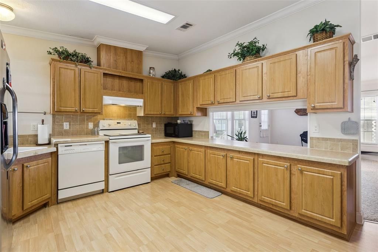
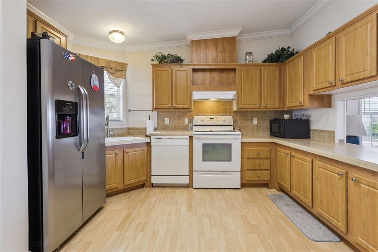
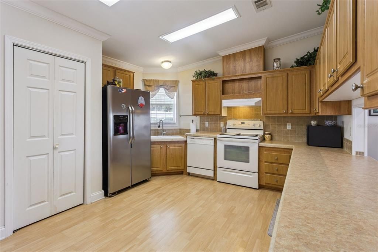
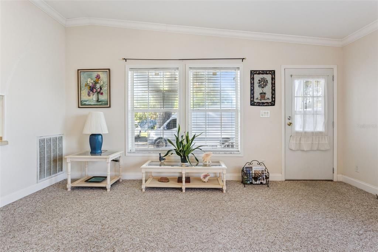
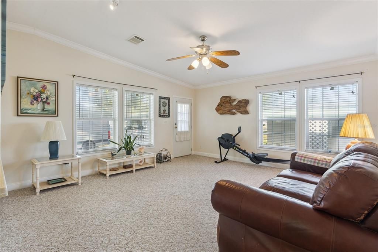
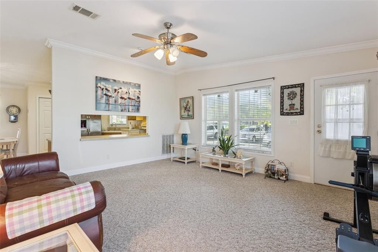
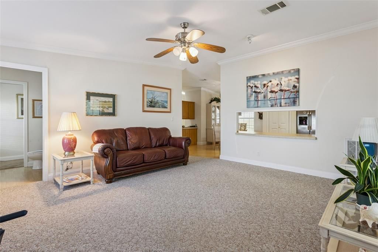
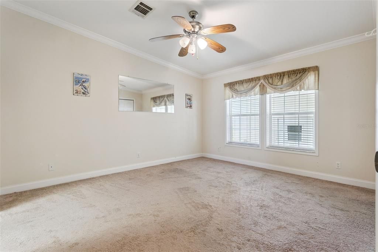
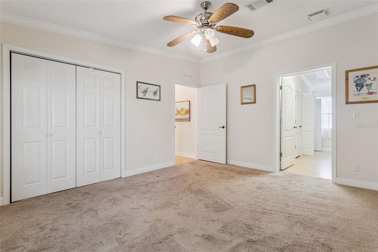
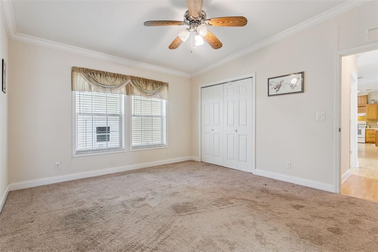
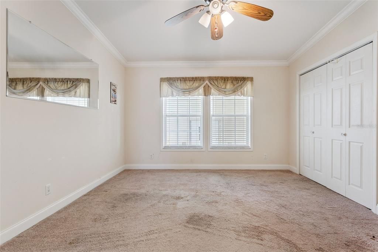
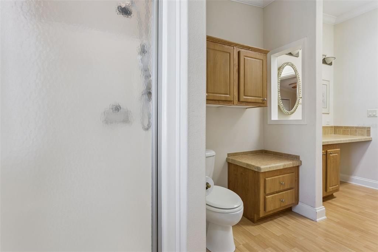
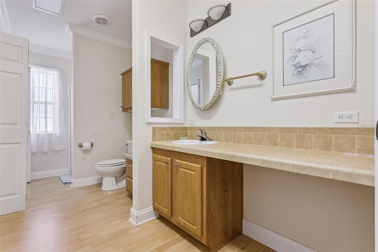
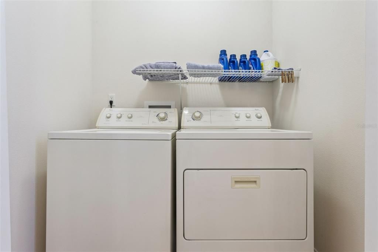
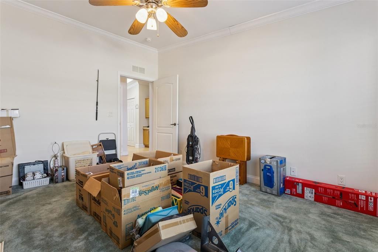
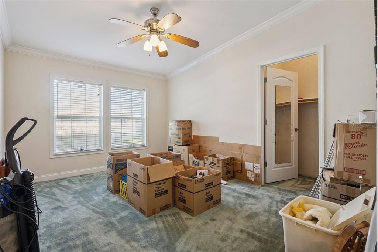
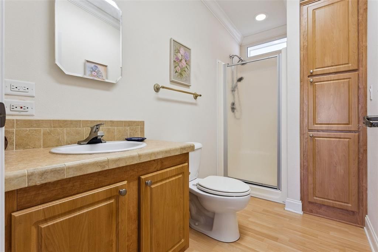
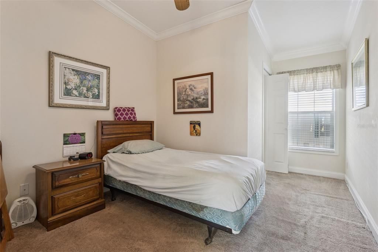
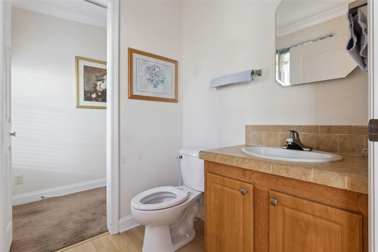
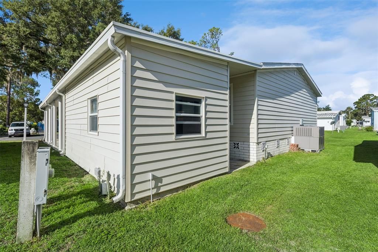
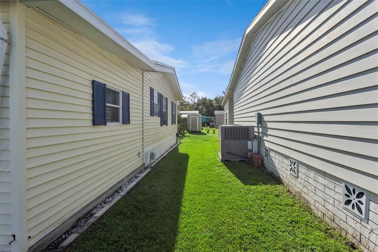
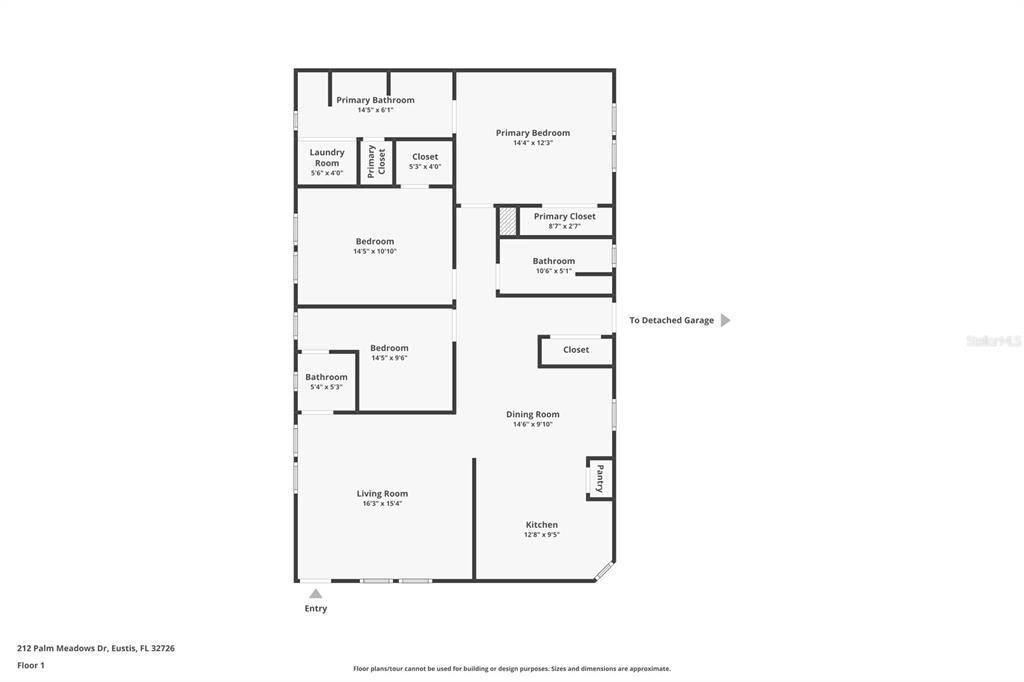
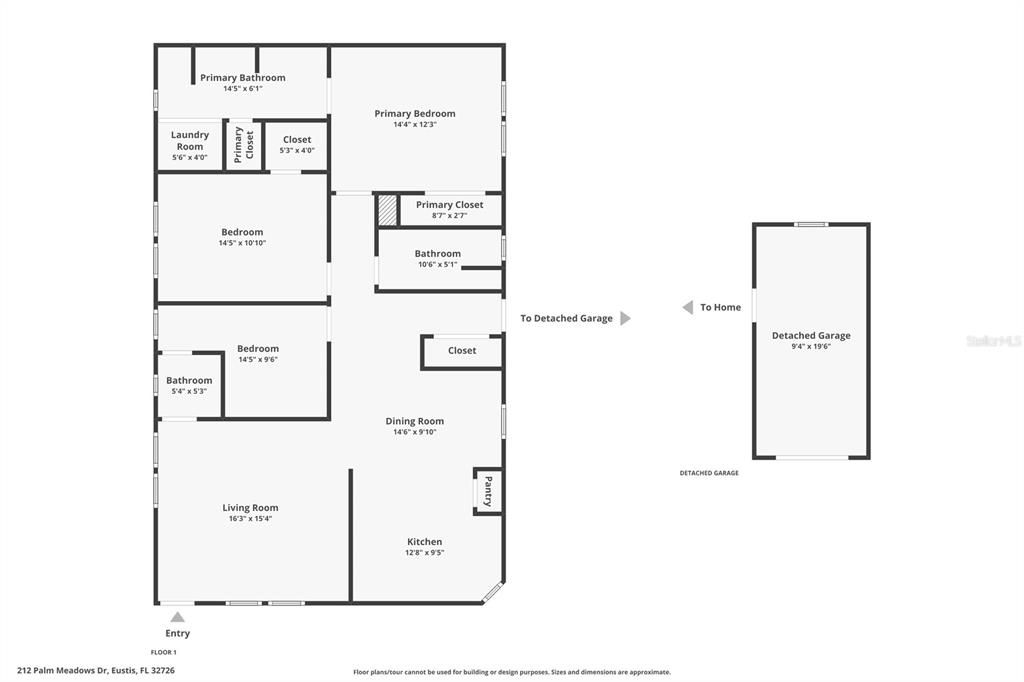
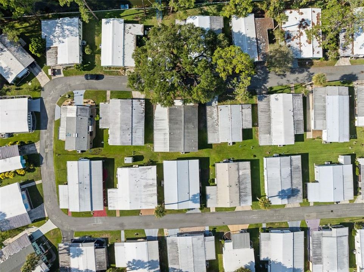
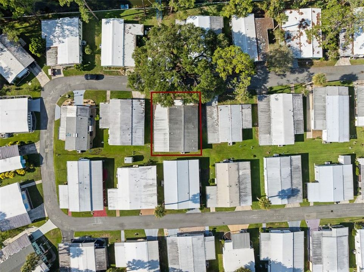
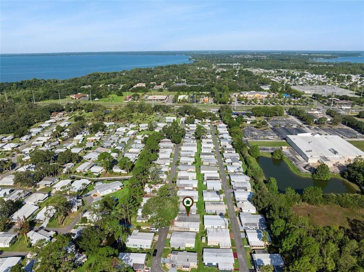
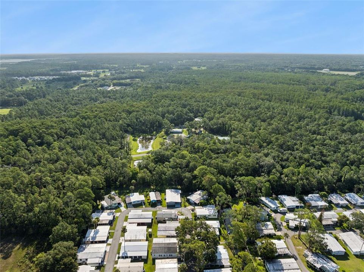
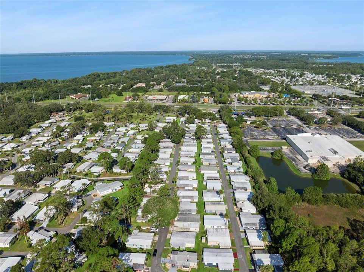
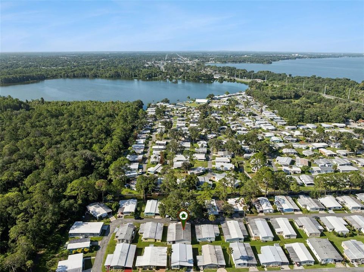
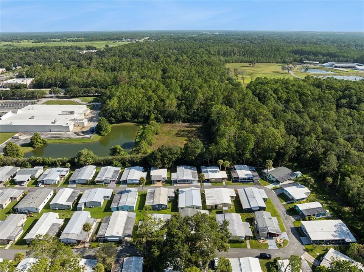
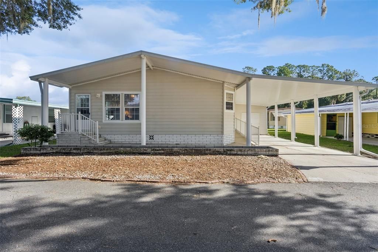
Welcome to 212 Palm Meadows Drive, a beautifully maintained Homes of Merit manufactured home offering approximately 1,344 square feet of comfortable living space in the desirable Palm Meadows Co-Op community. This well-designed home features 3 bedrooms, 2 full bathrooms, and 1 half bathroom, providing an ideal layout for year-round living or a seasonal Florida retreat. Step inside to discover a bright, open floor plan filled with natural light, spacious living and dining areas, and a functional kitchen with ample cabinetry and counter space. The primary suite offers a private en-suite bathroom, while two additional bedrooms provide flexibility for guests, a home office, or hobby space. An indoor laundry area, generous storage, and a thoughtful floor plan add to the home's everyday comfort. This home is being sold with a Co-Op Share, offering an exceptional opportunity to enjoy an active, maintenance-friendly lifestyle. The low monthly Co-Op fee of just $243 includes water, sewer, trash service, access to the community pool, shuffleboard courts, recreational facilities, and a private boat ramp. Residents also enjoy a beautiful clubhouse that serves as the heart of the community, hosting a wide variety of activities including bingo, bridge, potluck dinners, holiday celebrations, special events, and numerous social gatherings throughout the year. Conveniently located near shopping, restaurants, medical facilities, downtown Eustis, Mount Dora, and major roadways, this move-in-ready home offers comfort, value, and an incredible lifestyle. Schedule your private showing today and discover everything Palm Meadows has to offer!

Ubicación

Florida EUSTIS 32726 En Venta

Detalles

Tipo:
Residential
Estacionamiento:
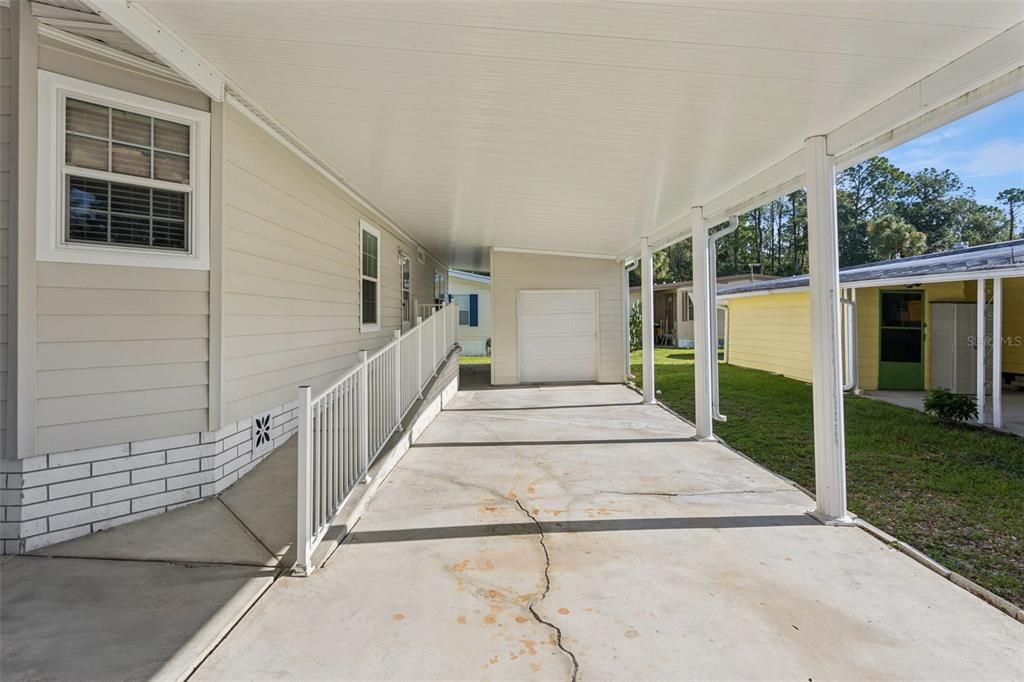
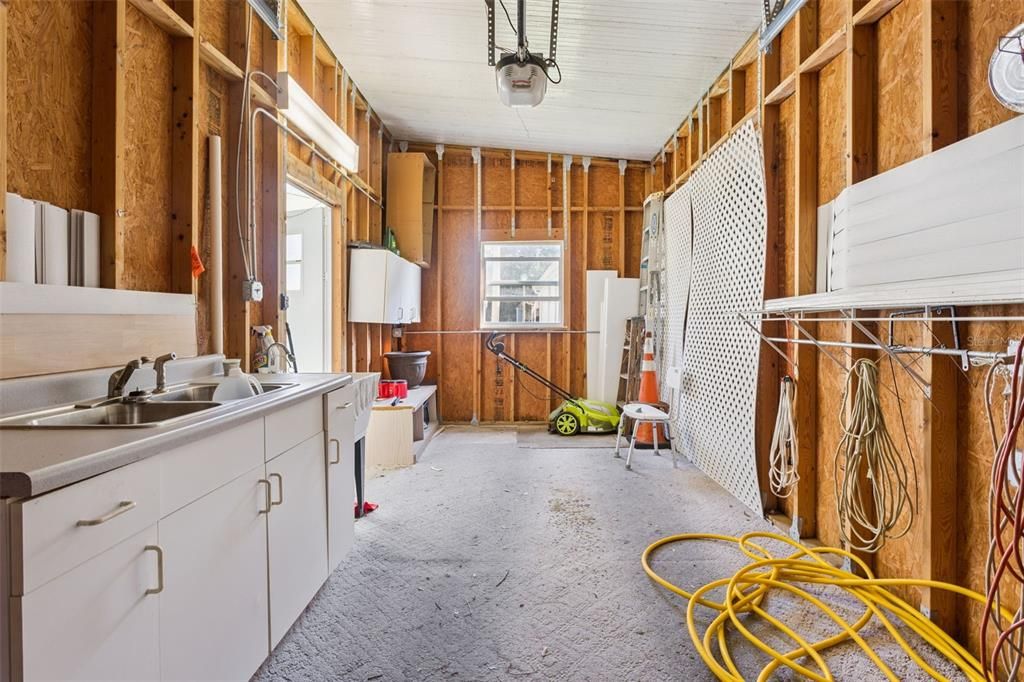
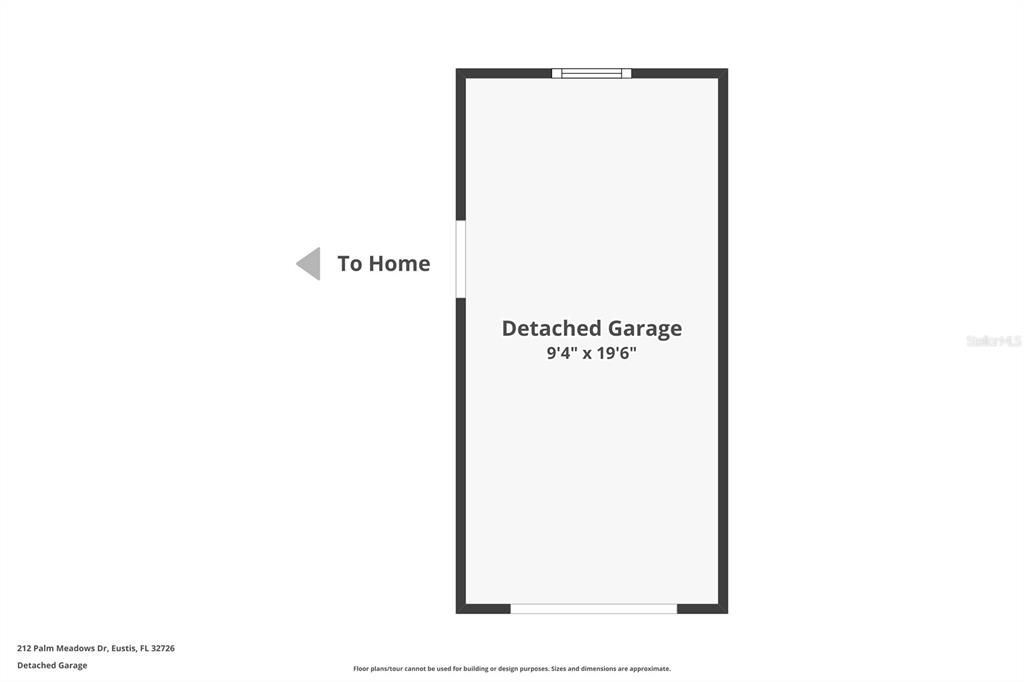
Driveway / Garage Door Opener / Workshop in Garage
Año de construcción:
2008
Lote:
0.09 Hectáreas
Calefacción:
Central
precio por sq. medidor:
$91
Enfriamiento:
Central Air
HOA:
$243

Valuation

Our model vs. what's actually selling nearby.
Estimate
$282,450
$203K – $351K
Confidence Low
List vs. estimate
$147K below estimate
List $135,000 · -52.2%
Our model says this listing is priced below recent comparable activity. Expect competition.
Price per sq ft
$90
-54.6% vs. city median $200
Based on
30 MLS comparables
Median of recent comparable listings. Sold comps use closing price, active listings use list price.

Destacados

Annual tax
$2,559
2025
HOA
$243/mo
Community Pool, Manager, Recreational Facilities
Garage
1 car garage
Furnished
Partially
Pets
Not allowed
Más hechos y características
  • Piso

    • Carpet

    • Laminate

    Calefacción

    • Central

    Enfriamiento

    • Central Air

    Accesorios

    • Dishwasher

    • Dryer

    • Range

    • Refrigerator

    • Washer

    Otras características interiores

    • Crown Molding

    • Open Floorplan

    • Walk-In Closet(s)

    • Window Treatments

    Dormitorios y baños

    • Dormitorios: 3

    • Baños: 1

    • Baños completos: 2

  • Estacionamiento

    • Driveway

    • Garage Door Opener

    • Workshop in Garage

    Propiedad

    • Pisos: One

    • Características Exteriores: Awning(s) / Lighting / Rain Gutters / Storage

    Lote

    • Lote: 0.09 Hectáreas

    Otra Información de Propiedad

    • Número de Parcela: 021926100000021200

    • Zonificación: MH/RV

  • Tipo y estilo

    • Tipo de propiedad: Residential

    • Subtipo de propiedad: Manufactured Home

  • Utilidad

    • Electricity Connected

    • Private

    • Public

    • Sewer Connected

    • Water Connected

  • Otra información financiera

    • HOA: $243

    • Frecuencia HOA: Monthly

    • Importe anual de impuestos: $2,560

  • Detalles de la fuente

    • MLS ID: O6426581

    Otros hechos

    • Materiales de construcción: Vinyl Siding

    • Detalles de la fundación: Crawlspace

    • Características de lavandería: Inside / Laundry Closet / Other

    • Características del lote: Near Public Transit

    • Características de la ventana: Blinds

    • Caras de dirección: Northwest

    • Otras estructuras: Storage / Workshop

    • Nombre del cuerpo de agua: TROUT LAKE

    • Espacios de garaje: 1

    • Garaje adjunto: Si

    • Garaje: Si

    • Salón: 1487

    • Fuente de agua: Private / Public

    • Nombre de subdivisión: EUSTIS COUNTRY CLUB MANOR MHP UNIT 02A

Consulta privada
Habla con el asesor de este inmueble.
Planos, documentos del HOA, comparables off-market, agendar una visita privada — un solo mensaje directo al especialista local.

Más como esta

Nuevo
En Venta
$97,500
Lotes / Tierras
1.24 acres
EUSTIS
E BATES AVENUE
-$10K
En Venta
$165,000
Casa
2 camas · 1 baños · 975 sqft
EUSTIS PINECREST, EUSTIS
615 DANVERS STREET
-$4K
En Venta
$135,990
Casa
1 camas · 1 baños · 801 sqft
EUSTIS ROSENWALD GARDENS, EUSTIS
2024 DIXIE AVENUE
-$5K
En Venta
$139,900
Casa
2 camas · 2 baños · 1,152 sqft
EUSTIS COUNTRY CLUB MANOR MHP UNIT 02A, EUSTIS
105 CANAL VIEW
-$9K
En Venta
$99,900
Casa
2 camas · 2 baños · 1,056 sqft
EUSTIS COUNTRY CLUB MANOR MOBILE HM P, EUSTIS
43 SABAL PALM CIRCLE
En Venta
$159,000
Lotes / Tierras
0.46 acres
LYNNWOOD, UMATILLA
Lot 00200 LENORD STREET
-$50K
En Venta
$115,000
Lotes / Tierras
0.18 acres
BROADVUE HEIGHTS, EUSTIS
TOPPING PLACE
En Venta
$125,000
Lotes / Tierras
0.85 acres
LAKE SMITH ESTATES SUB, UMATILLA
LAKE SMITH ROAD

Mercado cerca de esta dirección

Conteos en vivo en la misma zona.
Ver todo

The multiple listing information is provided by the Stellar MLS from a copyrighted compilation of listings. The compilation of listings and each individual listing are ©2026-present Stellar MLS. All Rights Reserved. The information provided is for consumers' personal, noncommercial use and may not be used for any purpose other than to identify prospective properties consumers may be interested in purchasing. All properties are subject to prior sale or withdrawal. All information provided is deemed reliable but is not guaranteed accurate, and should be independently verified. Listing courtesy of: BHHS FLORIDA REALTY