
Vender tu casa
Valoración gratuita de tu hogar
Contacto
Cuéntenos sobre sus necesidades
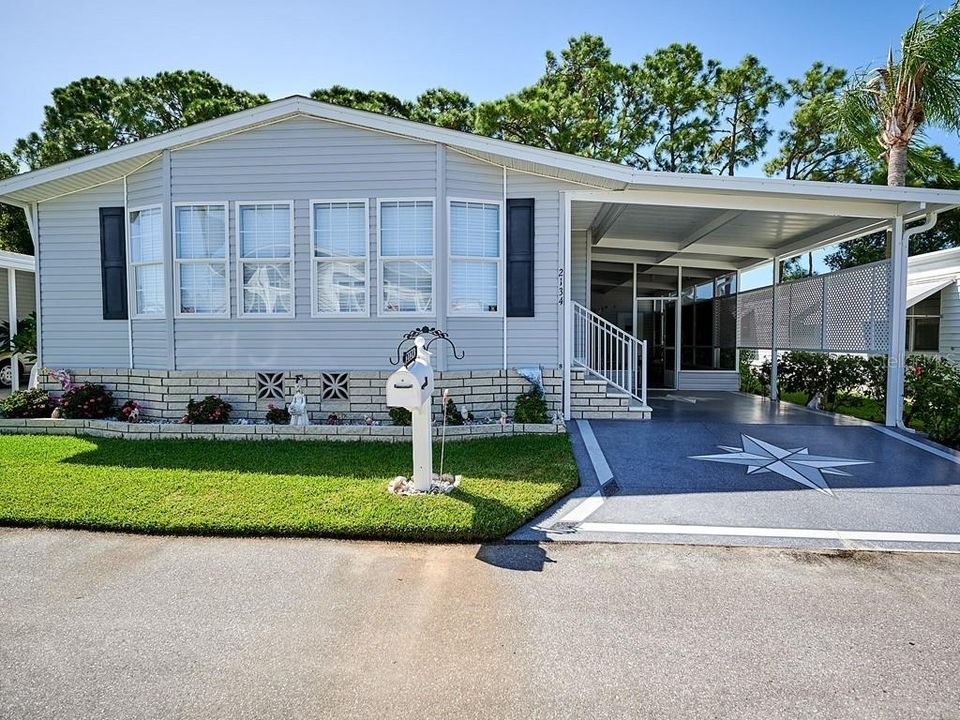
2134 CA D ORO DRIVE

Vendido Recientemente
$170,000

BTC: 2.04474381

ETH: 64.15094340

Fecha de venta: 2020-01-10
41 días
2 camas
2 baños
1,499 sqft

Visión general

**CHECK OUT THE 3D TOUR**FURNISHED MAINT FREE 55+ IN GREAT LOCATION! Spacious & open w/vltd clgs., sunroom, Lr & Dr open to kitch. Upgraded finishes; crown mldgs, clg fans, consistent furn qlty cabinets, custom window trtmts, wood lam & tile flrs. Kitch w/ plenty of cabinetry, upper display, recessed & drop ltg, closet pantry & bkfst bar w/ storage. The white appls remain, including the newer French Door style fridge. MBr w/ well-appointed MBa & a vltdclg. There is also a guest Br & Ba. Plus, a mudroom w/ a laundry closet & access to the covered & screened lanai. New (2019) A/C & 10x12 storage. An inlayed concrete flr w/ a northern star design matches both the attached 1CP & drive. This nicely manicured residence boarders the outer perimeter of Venetian Park; its location w/in this pet friendly park allows for 1 dog (see association documents for more info). The well-maintained active adult comm. has a monthly fee that includes sec cameras, basic cable, water, sewer, trash, lawn service, pool, spa, shuffleboard & clubhouse w/ Wi-Fi. An activities committee provides game nights, water aerobics & numerous other opportunities to enjoy Florida living at its best. Conveniently nestled at the edge of the Palmer Ranch area, rivaled as one of the best in SRQ. It is close to the Legacy Trail, championship golf, I75, YMCA/Potter Park w/ an Aquatic Center, tennis & more. Plus, shopping, dining, & a short drive to area beaches, including the world-renowned sugar sands of Siesta Key & Downtown SRQ!

Ubicación

Detalles

Tipo:
Residential
Estacionamiento:
Driveway
Año de construcción:
2010
Lote:
0.11 Hectáreas
Calefacción:
Central / Electric
precio por sq. medidor:
$117
Enfriamiento:
Central Air
HOA:
$150

Valuation

Our model vs. what's actually selling nearby.
Estimate
$304,000
$252K – $374K
Confidence Low
List vs. estimate
$129K below estimate
List $175,000 · -42.4%
Our model says this listing is priced below recent comparable activity. Expect competition.
Price per sq ft
$116
Based on
26 MLS comparables
Median of recent comparable listings. Sold comps use closing price, active listings use list price.

Destacados

Annual tax
$1,050
2018
HOA
$150/mo
Cable TV, Common Area Taxes, Community Pool
Furnished
Furnished
Pets
Number Limit, Size Limit
Más hechos y características
  • Piso

    • Laminate

    • Tile

    Calefacción

    • Central

    • Electric

    Enfriamiento

    • Central Air

    Accesorios

    • Dishwasher

    • Dryer

    • Microwave

    • Range

    • Refrigerator

    • Washer

    Otras características interiores

    • Ceiling Fan(s)

    • Living Room/Dining Room Combo

    • Open Floorplan

    • Vaulted Ceiling(s)

    • Window Treatments

    Dormitorios y baños

    • Dormitorios: 2

    • Baños completos: 2

  • Estacionamiento

    • Driveway

    Propiedad

    • Pisos: One

    • Características Exteriores: Lighting / Rain Gutters / Storage

    Lote

    • Lote: 0.11 Hectáreas

    Otra Información de Propiedad

    • Número de Parcela: 0132101008

    • Zonificación: RMH

  • Tipo y estilo

    • Tipo de propiedad: Residential

    • Subtipo de propiedad: Manufactured Home

  • Utilidad

    • Public

  • Otra información financiera

    • HOA: $150

    • Frecuencia HOA: Monthly

    • Importe anual de impuestos: $1,050

  • Detalles de la fuente

    • MLS ID: A4447168

    Otros hechos

    • Materiales de construcción: Vinyl Siding / Wood Frame

    • Detalles de la fundación: Crawlspace

    • Características de lavandería: Inside / Laundry Closet

    • Características del lote: In County

    • Características del patio y el porche: Covered / Screened / Side Porch

    • Características de la ventana: Blinds / Window Treatments

    • Caras de dirección: West

    • Otras estructuras: Storage

    • Estilo arquitectónico: Custom

    • Salón: 1499

    • Fuente de agua: Public

    • Nombre de subdivisión: VENETIAN ESTATES

Consulta privada
Habla con el asesor de este inmueble.
Planos, documentos del HOA, comparables off-market, agendar una visita privada — un solo mensaje directo al especialista local.

Más como esta

Nuevo
Vendido Recientemente
$165,000
Condo / Coop
3 camas · 2 baños · 1,260 sqft
VINTAGE GRAND, SARASOTA
4002 CROCKERS LAKE BOULEVARD UNIT 125
Nuevo
Vendido Recientemente
$170,000
Casa
3 camas · 2 baños · 1,559 sqft
GULF GATE, SARASOTA
6719 S LOCKWOOD RIDGE ROAD
Nuevo
Vendido Recientemente
$218,000
Condo / Coop
1 camas · 1 baños · 759 sqft
BELLA VILLINO V, SARASOTA
4152 CENTRAL SARASOTA PARKWAY UNIT 735
Nuevo
Vendido Recientemente
$220,000
Condo / Coop
1 camas · 1 baños · 949 sqft
BELLA VILLINO II, SARASOTA
4140 CENTRAL SARASOTA PARKWAY UNIT 1225
Nuevo
Vendido Recientemente
$180,000
Condo / Coop
1 camas · 1 baños · 829 sqft
BELLA VILLINO III, SARASOTA
4126 CENTRAL SARASOTA PARKWAY UNIT 2026
Vendido Recientemente
$130,000
Casa
2 camas · 1 baños · 440 sqft
MOBILE ESTATES, SARASOTA
2060 CHAMPION STREET
Vendido Recientemente
$170,000
Casa
2 camas · 2 baños · 1,296 sqft
WOODSIDE VILLAGE EAST, SARASOTA
2240 CIRCLEWOOD DRIVE UNIT 23
Vendido Recientemente
$185,000
Casa
2 camas · 2 baños · 1,200 sqft
GULF GATE GARDEN HOMES E, SARASOTA
6966 CURTISS AVENUE UNIT 142

Mercado cerca de esta dirección

Conteos en vivo en la misma zona.
Ver todo

The multiple listing information is provided by the Stellar MLS from a copyrighted compilation of listings. The compilation of listings and each individual listing are ©2026-present Stellar MLS. All Rights Reserved. The information provided is for consumers' personal, noncommercial use and may not be used for any purpose other than to identify prospective properties consumers may be interested in purchasing. All properties are subject to prior sale or withdrawal. All information provided is deemed reliable but is not guaranteed accurate, and should be independently verified. Listing courtesy of: CANDY SWICK & COMPANY