Vender tu casa
Valoración gratuita de tu hogar
Contacto
Cuéntenos sobre sus necesidades
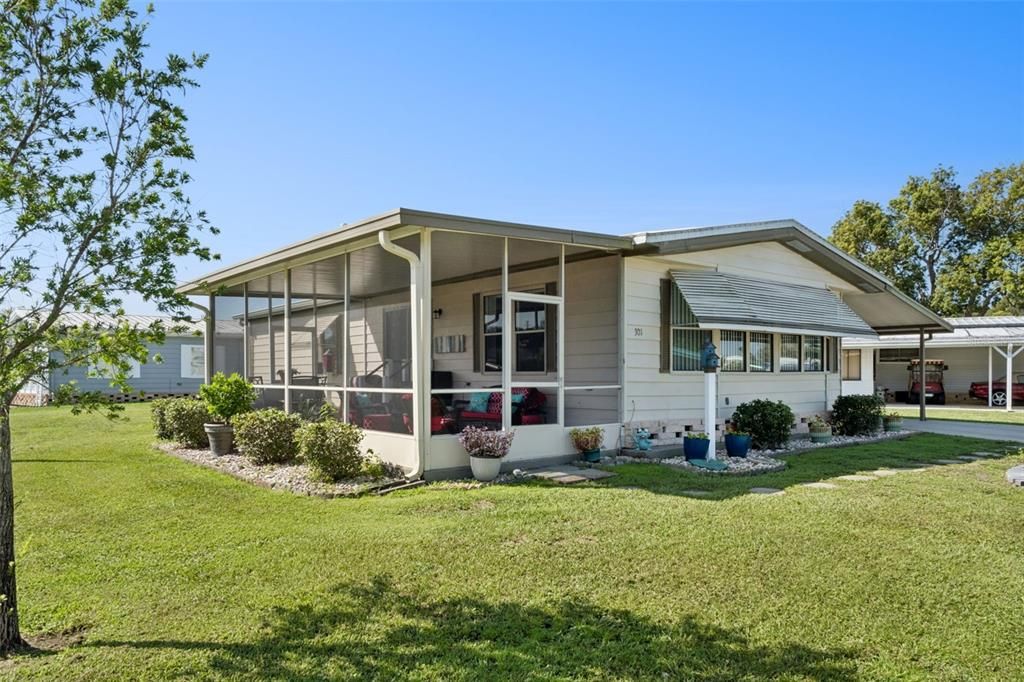
301 LAKEVIEW DRIVE

En Venta
$195,000

BTC: 3.03501946

ETH: 102.48917294

14 días
2 camas
2 baños
1,194 sqft

Visión general

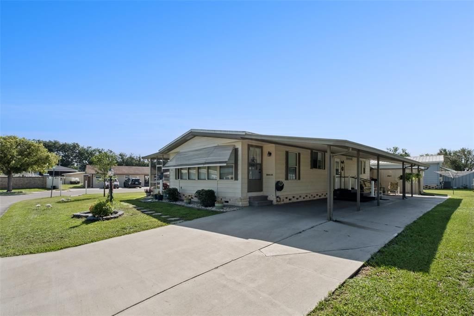
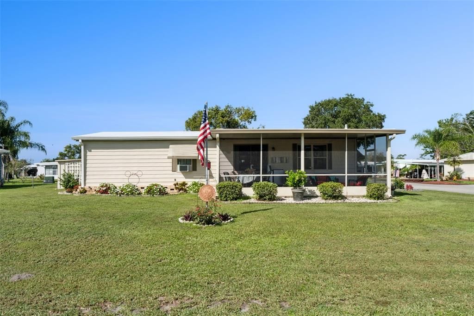
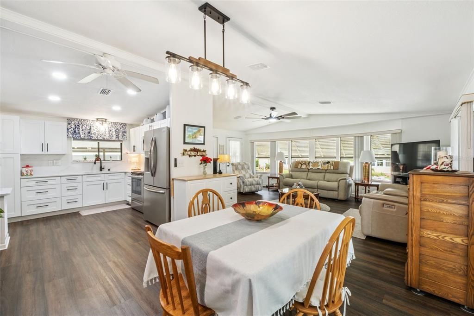
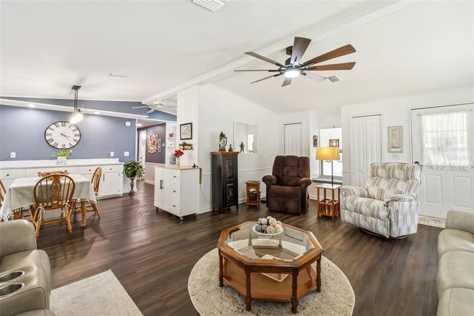
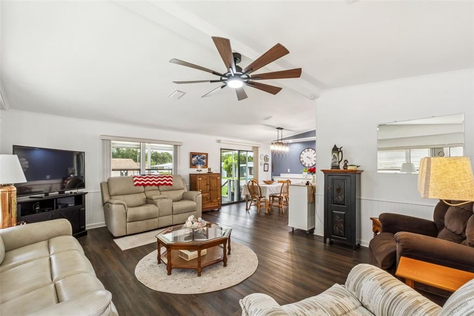
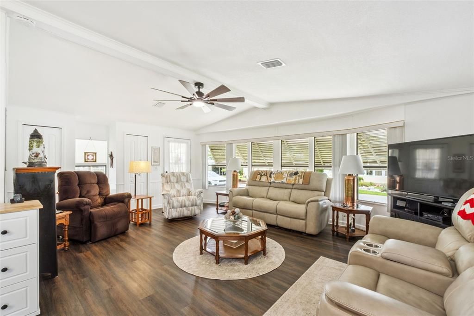
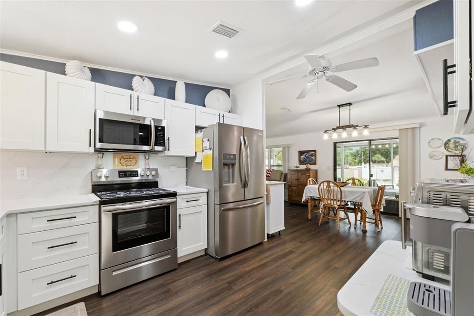
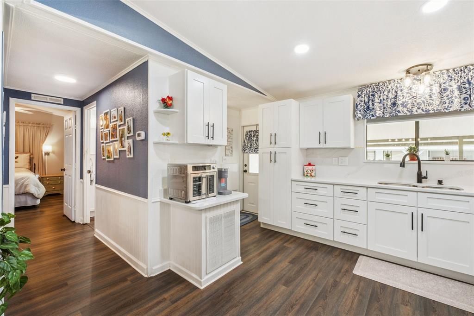
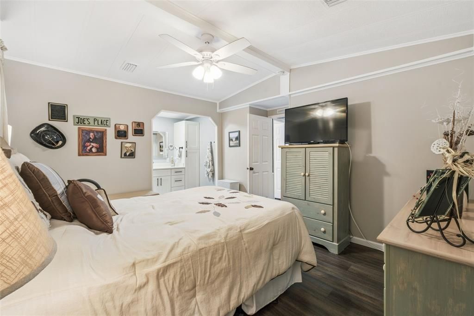
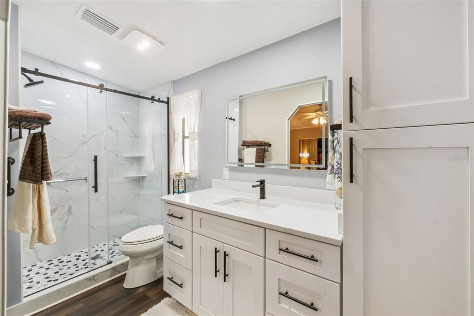
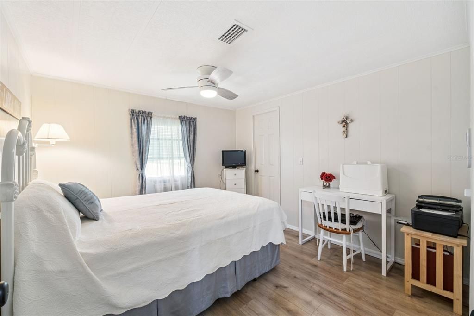
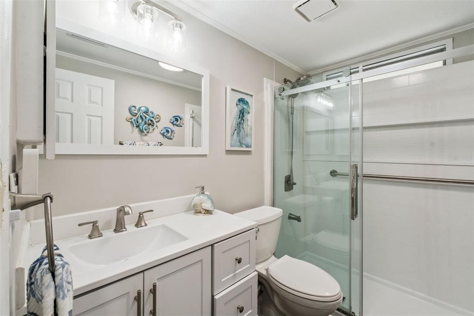
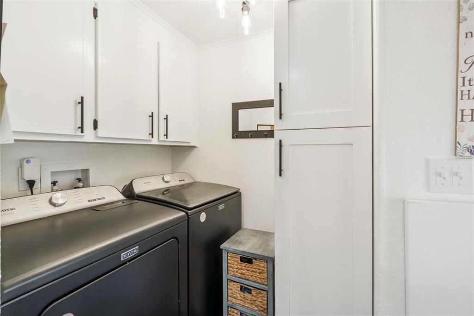
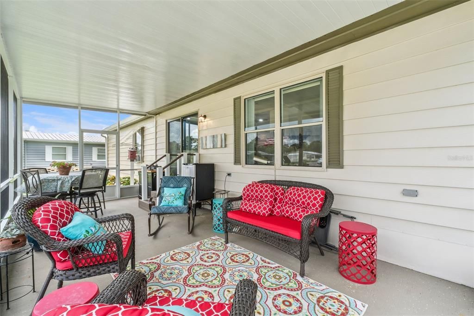
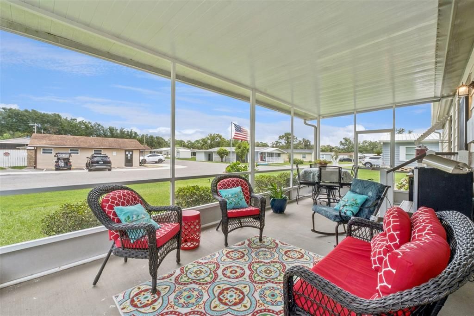
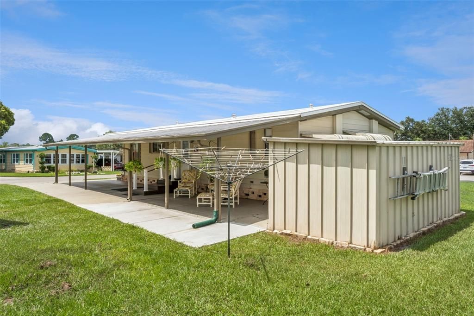
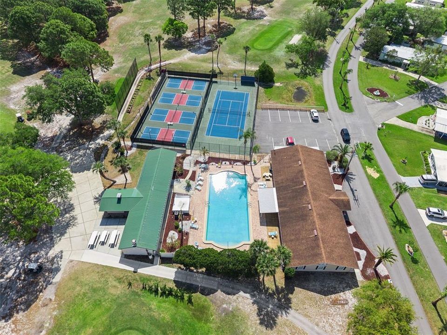
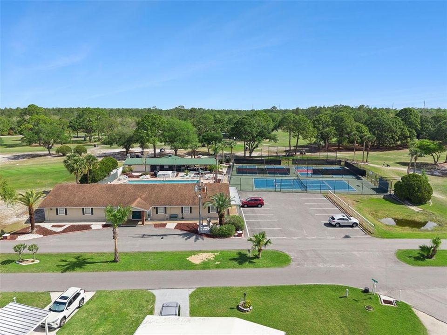
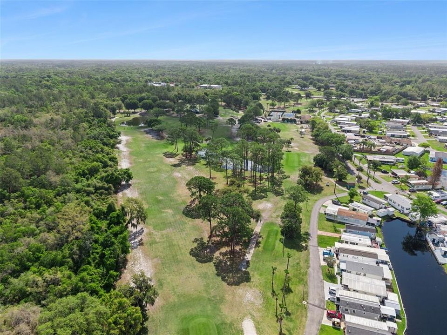
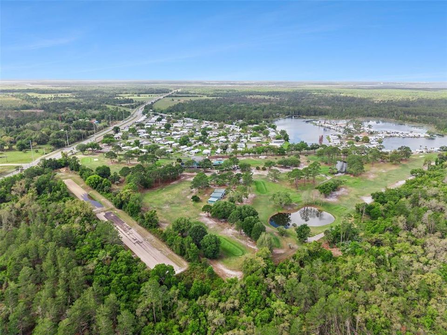
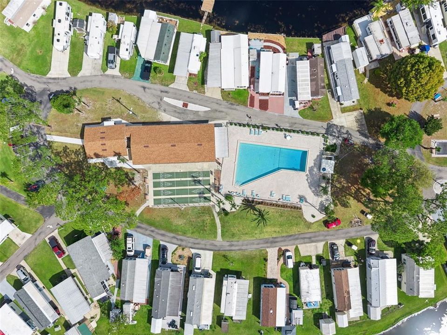
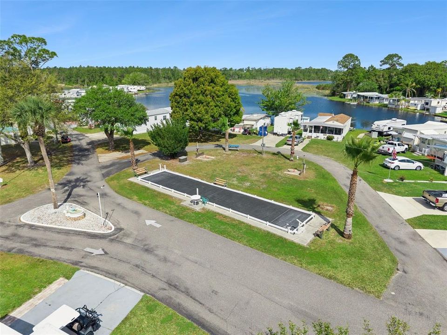
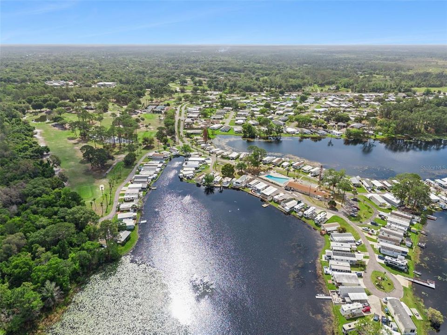
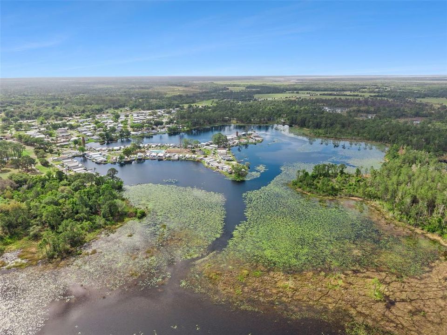
Welcome to this beautifully remodeled manufactured home in the desirable 55+ CO-OP community in Kove Estates Osteen! Situated on a spacious corner lot, this move-in-ready home has been thoughtfully updated from top to bottom, offering modern finishes and low-maintenance living. Step inside to an inviting updated (2023) open floor plan featuring updated flooring, Updated lighting, new ceiling fans, and an abundance of natural light. The fully renovated kitchen (2023) is designed for both style and function with quartz countertops, soft-close cabinetry, and ample workspace, making it perfect for everyday living and entertaining. Both updated bathrooms (2023) showcase spacious walk-in showers and updated fixtures, continuing the home's fresh, modern appeal. Major improvements provide added peace of mind, including a membrane roof (2023) and a new HVAC system (2024). Enjoy Florida's beautiful weather from the screened-in porch, offering the perfect space for morning coffee or evening relaxation. Outside, you'll find a large storage shed for tools, hobbies, or extra storage, along with the benefits of a generous corner lot that provides additional outdoor space and curb appeal. Whether you're looking for a full-time residence or a seasonal retreat, this tastefully updated home offers comfort, style, and exceptional value in the welcoming Kove Estates community. There is no lot rent, as a share in the community conveys with the sale. LOW HOA. Enjoy Year Round 9 Hole Golf Corse, 2 pools, one heated, tennis courts, pickle-ball, community events and the peaceful nights all in your very own gated community. Located just outside of Historical Sanford Fl. Sanford Airport is minutes away, Daytona Beach 40 minutes, Disney 45 Minutes away. The perfect spot to call home.

Ubicación

Florida OSTEEN 32764 En Venta

Detalles

Tipo:
Residential
Estacionamiento:
Sin datos
Año de construcción:
1980
Lote:
0.17 Hectáreas
Calefacción:
Heat Pump
precio por sq. medidor:
$163
Enfriamiento:
Central Air
HOA:
$310

Valuation

Our model vs. what's actually selling nearby.
Estimate
$165,000
$105K – $229K
Confidence Low
List vs. estimate
$30K above estimate
List $195,000 · +18.2%
Our model says this listing is priced above recent comparable activity. Room to negotiate.
Price per sq ft
$163
-31.2% vs. city median $237
Based on
7 MLS comparables
Median of recent comparable listings. Sold comps use closing price, active listings use list price.

Destacados

Annual tax
$1,137
2025
HOA
$310/mo
Community Pool, Escrow Reserves Fund, Pool Maintenance
Furnished
Partially
Pets
Allowed
Más hechos y características
  • Piso

    • Luxury Vinyl

    Calefacción

    • Heat Pump

    Enfriamiento

    • Central Air

    Accesorios

    • Dishwasher

    • Disposal

    • Dryer

    • Microwave

    • Range

    • Refrigerator

    • Washer

    Otras características interiores

    • Ceiling Fan(s)

    • Living Room/Dining Room Combo

    • Primary Bedroom Main Floor

    • Solid Surface Counters

    • Walk-In Closet(s)

    • Window Treatments

    Dormitorios y baños

    • Dormitorios: 2

    • Baños completos: 2

  • Propiedad

    • Pisos: One

    • Características Exteriores: Rain Gutters / Sliding Doors / Storage

    Lote

    • Lote: 0.17 Hectáreas

    Otra Información de Propiedad

    • Número de Parcela: 911301001540

    • Zonificación: MH-1

  • Tipo y estilo

    • Tipo de propiedad: Residential

    • Subtipo de propiedad: Manufactured Home

  • Utilidad

    • Electricity Connected

    • Private

    • Public

    • Sewer Connected

    • Water Connected

  • Otra información financiera

    • HOA: $310

    • Frecuencia HOA: Monthly

    • Importe anual de impuestos: $1,138

  • Detalles de la fuente

    • MLS ID: O6424991

    Otros hechos

    • Materiales de construcción: Metal Frame

    • Detalles de la fundación: Crawlspace / Pillar/Post/Pier

    • Características de lavandería: Inside / Laundry Room

    • Características del lote: Oversized Lot

    • Características del patio y el porche: Covered / Screened / Side Porch

    • Características de la ventana: Blinds

    • Caras de dirección: Southwest

    • Otras estructuras: Shed(s)

    • Nombre del cuerpo de agua: LITTLE LAKE

    • Salón: 1194

    • Fuente de agua: Private

    • Nombre de subdivisión: KOVE ESTATES COOP

Consulta privada
Habla con el asesor de este inmueble.
Planos, documentos del HOA, comparables off-market, agendar una visita privada — un solo mensaje directo al especialista local.

Más como esta

En Venta
$220,000
Casa
2 camas · 1 baños · 900 sqft
DELTONA LAKES UNIT 62, DELTONA
3672 RONDA DRIVE
En Venta
$162,000
2 camas · 2 baños · 1,152 sqft
KOVE ESTATES COOP, OSTEEN
938 BLUE HERON BOULEVARD
-$25K
En Venta
$200,000
Lotes / Tierras
13.81 acres
OSTEEN
826 FRONTIER TRAIL
En Venta
$205,000
2 camas · 2 baños · 1,492 sqft
KOVE ESTATES COOP, OSTEEN
812 SWALLOW LANE
-$6K
En Venta
$199,000
2 camas · 2 baños · 1,084 sqft
KOVE ESTATES COOP, OSTEEN
70 & 71 EAGLE POINT S
-$10K
En Venta
$169,000
3 camas · 2 baños · 1,849 sqft
KOVE ESTATES COOP, OSTEEN
232 MEADOW LARK DRIVE
-$10K
En Venta
$162,000
2 camas · 2 baños · 1,526 sqft
KOVE ESTATES COOP, OSTEEN
314 LAKEVIEW DRIVE
-$3K
En Venta
$136,900
1 camas · 1 baños · 823 sqft
KOVE ESTATES COOP, OSTEEN
107 KOVE BOULEVARD

Mercado cerca de esta dirección

Conteos en vivo en la misma zona.
Ver todo

The multiple listing information is provided by the Stellar MLS from a copyrighted compilation of listings. The compilation of listings and each individual listing are ©2026-present Stellar MLS. All Rights Reserved. The information provided is for consumers' personal, noncommercial use and may not be used for any purpose other than to identify prospective properties consumers may be interested in purchasing. All properties are subject to prior sale or withdrawal. All information provided is deemed reliable but is not guaranteed accurate, and should be independently verified. Listing courtesy of: LPT REALTY, LLC