
Vender tu casa
Valoración gratuita de tu hogar
Contacto
Cuéntenos sobre sus necesidades
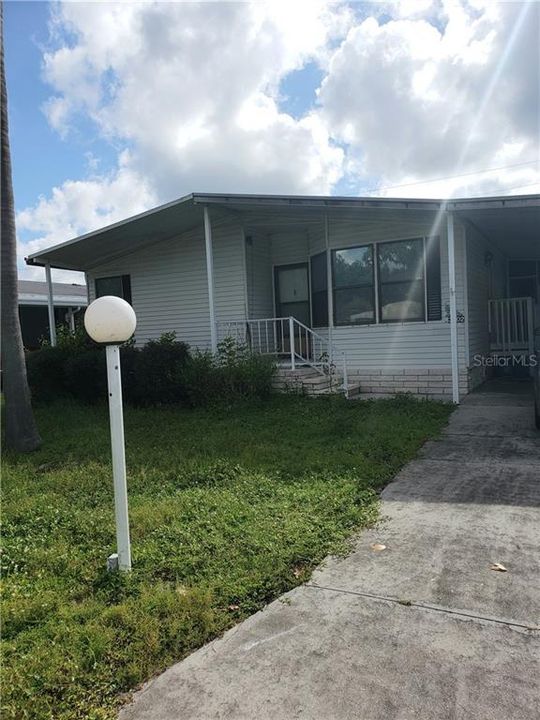
3502 JUDITH DRIVE

Vendido Recientemente
$65,000

BTC: 0.78181381

ETH: 24.52830189

Fecha de venta: 2020-03-16
23 días
2 camas
2 baños
1,270 sqft

Visión general

Spacious 2 bedroom 2 bath home in Terra Siesta. Great open floor plan with high ceilings, two living areas, large kitchen and split bedroom design. Master bedroom features walk in closet dressing area and walk in shower. The 2nd bedroom has ample closet space and the hallway to the 2nd bath makes it a true guest space. Lanai off carport can be used for outdoor living space and the shed houses the washer and dryer and has enough room to utilize for all you storage or hobby items. Home is in need of some cosmetic repairs. With a little love this home could bring instant equity! Open to all offers! Terra Siesta offers two clubhouses, two pools, shuffle board courts, pickle ball, a picnic area and more. The low monthly fee of $159 makes for a great winter retreat or year round living.

Ubicación

Detalles

Tipo:
Residential
Estacionamiento:
Sin datos
Año de construcción:
1988
Lote:
0.11 Hectáreas
Calefacción:
Central
precio por sq. medidor:
$59
Enfriamiento:
Central Air
HOA:
$159

Valuation

Our model vs. what's actually selling nearby.
Estimate
$75,000
$69K – $209K
Confidence Low
List vs. estimate
At estimate
List $75,000 · +0.0%
List is in line with recent comparable activity.
Price per sq ft
$59
Based on
5 MLS comparables
Median of recent comparable listings. Sold comps use closing price, active listings use list price.

Destacados

Annual tax
$485
2018
HOA
$159/mo
Common Area Taxes, Community Pool, Manager
Pool
Heated
Furnished
Partially
Pets
Allowed
Más hechos y características
  • Piso

    • Carpet

    • Laminate

    Calefacción

    • Central

    Enfriamiento

    • Central Air

    Accesorios

    • Dryer

    • Electric Water Heater

    • Range

    • Refrigerator

    • Washer

    Otras características interiores

    • Ceiling Fan(s)

    • High Ceilings

    • Open Floorplan

    • Skylight(s)

    Dormitorios y baños

    • Dormitorios: 2

    • Baños completos: 2

  • Propiedad

    • Pisos: One

    • Características Exteriores: Sliding Doors / Storage

    Lote

    • Lote: 0.11 Hectáreas

    Otra Información de Propiedad

    • Número de Parcela: 825939606

    • Zonificación: RSMH-6

  • Tipo y estilo

    • Tipo de propiedad: Residential

    • Subtipo de propiedad: Manufactured Home

  • Utilidad

    • Cable Available

    • Public

  • Otra información financiera

    • HOA: $159

    • Frecuencia HOA: Monthly

    • Importe anual de impuestos: $485

  • Detalles de la fuente

    • MLS ID: A4444822

    Otros hechos

    • Materiales de construcción: Siding

    • Características del patio y el porche: Front Porch / Screened / Side Porch

    • Características de la piscina: Heated / In Ground

    • Caras de dirección: West

    • Salón: 1270

    • Fuente de agua: Public

    • Nombre de subdivisión: TERRA SIESTA MH CO-OP OR1352/1059

Consulta privada
Habla con el asesor de este inmueble.
Planos, documentos del HOA, comparables off-market, agendar una visita privada — un solo mensaje directo al especialista local.

Más como esta

Vendido Recientemente
$64,000
2 camas · 2 baños · 1,080 sqft
RIDGEWOOD MEADOWS CONDO PH III, ELLENTON
138 OSPREY CIRCLE
Vendido Recientemente
$52,597
2 camas · 2 baños · 1,296 sqft
RIDGEWOOD OAKS CONDO PH I, ELLENTON
47 MEADOWLARK CIRCLE

Mercado cerca de esta dirección

Conteos en vivo en la misma zona.
Ver todo

The multiple listing information is provided by the Stellar MLS from a copyrighted compilation of listings. The compilation of listings and each individual listing are ©2026-present Stellar MLS. All Rights Reserved. The information provided is for consumers' personal, noncommercial use and may not be used for any purpose other than to identify prospective properties consumers may be interested in purchasing. All properties are subject to prior sale or withdrawal. All information provided is deemed reliable but is not guaranteed accurate, and should be independently verified. Listing courtesy of: CENTURY 21 ALL ACES REALTY