Vender tu casa
Valoración gratuita de tu hogar
Contacto
Cuéntenos sobre sus necesidades
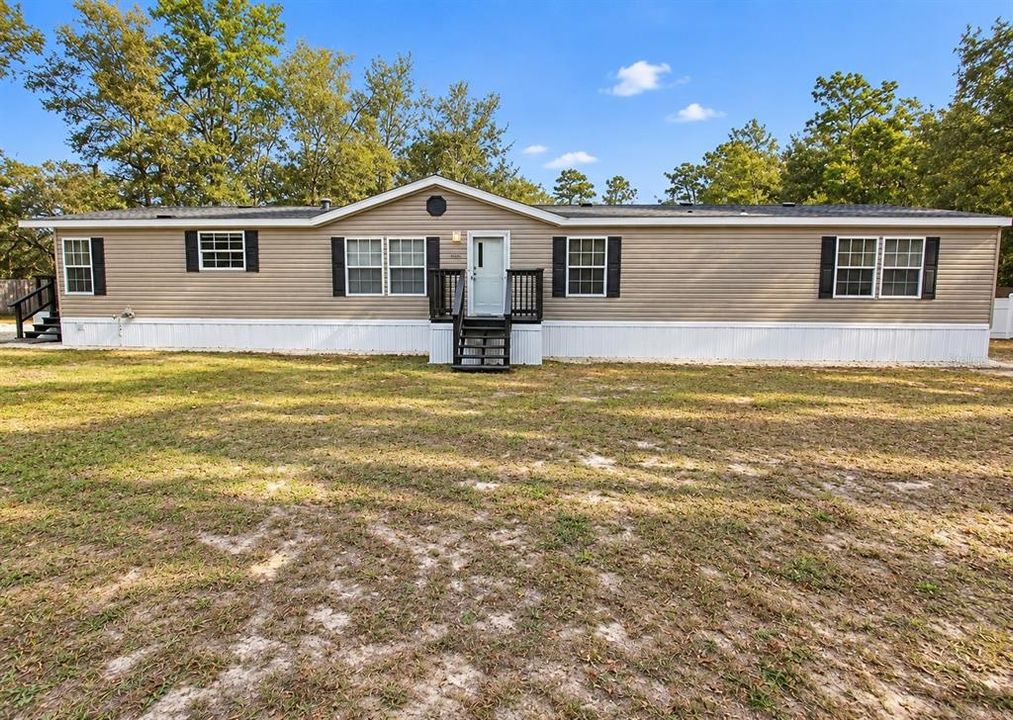
3657 E FLINT LANE

En Venta
$265,000

BTC: 3.11032864

ETH: 100.00000000

1 días
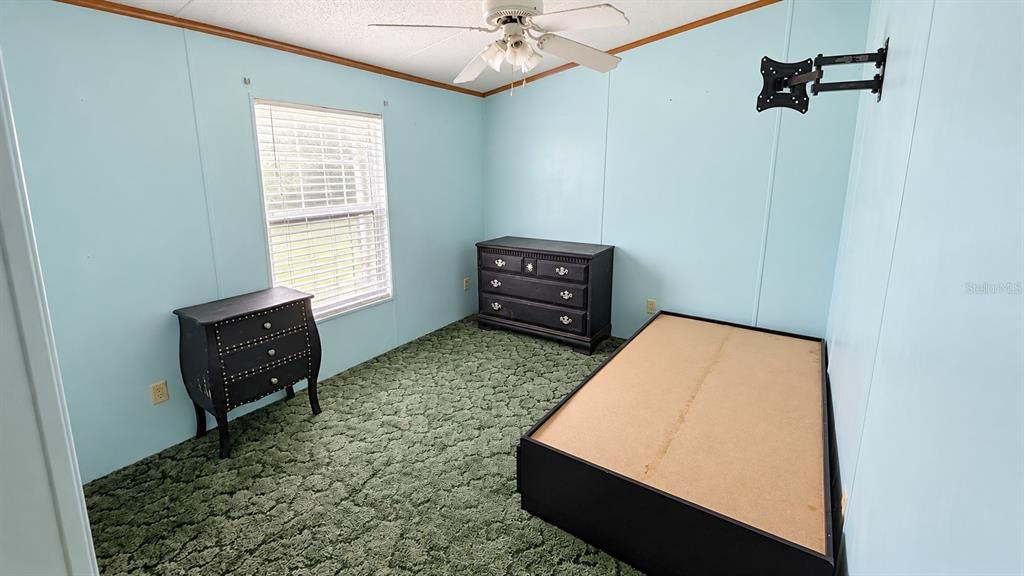
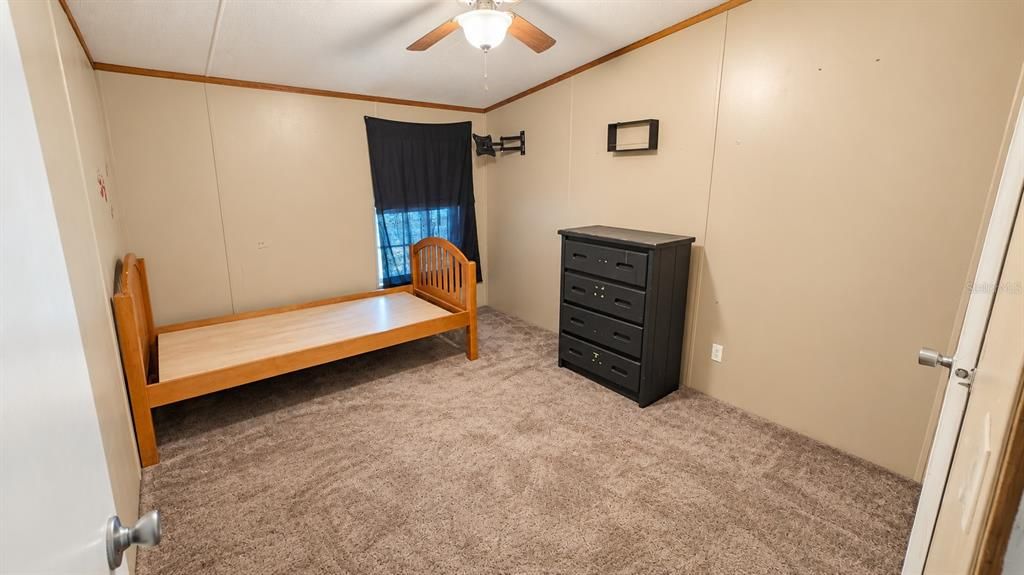
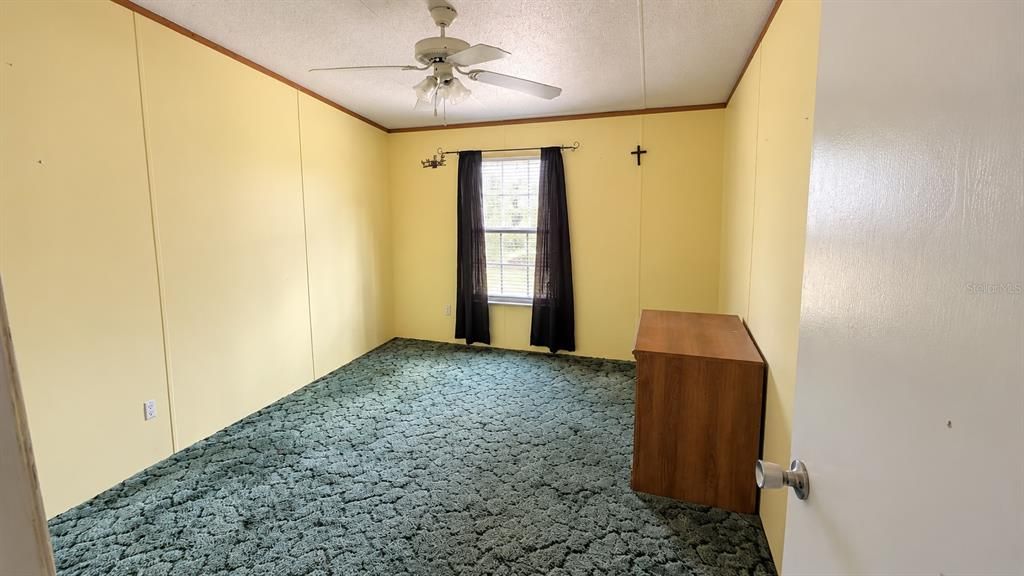
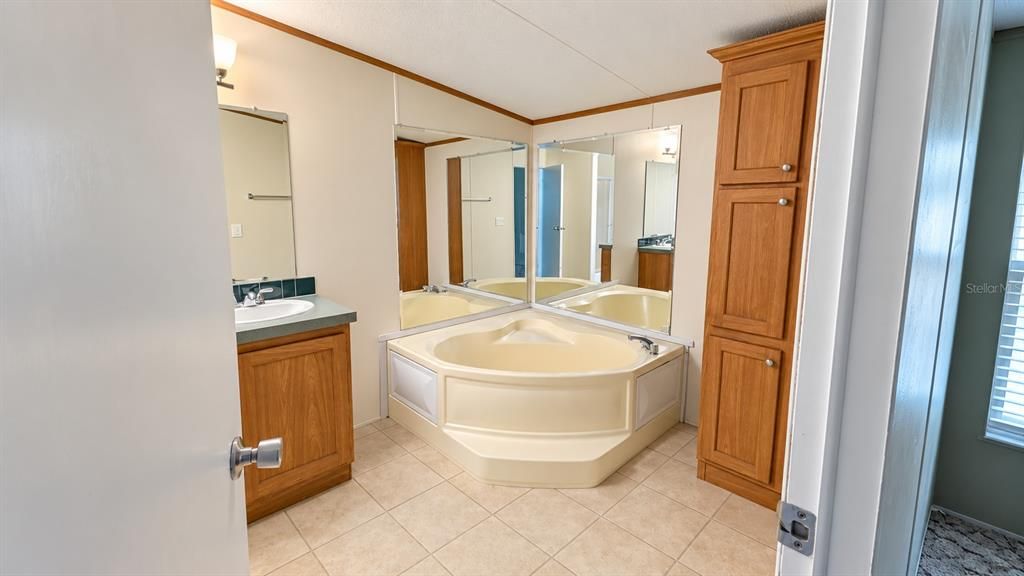
4 camas
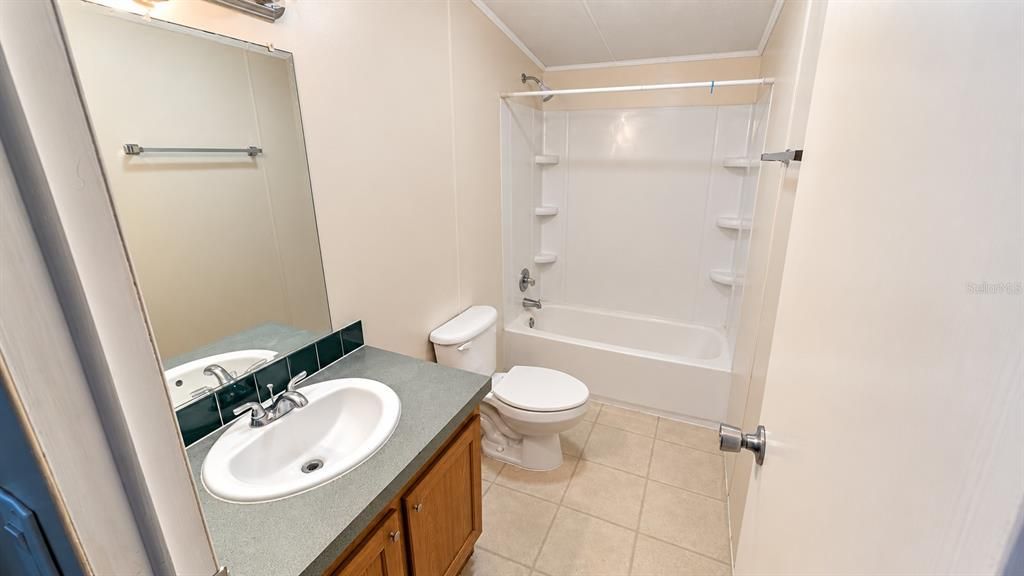
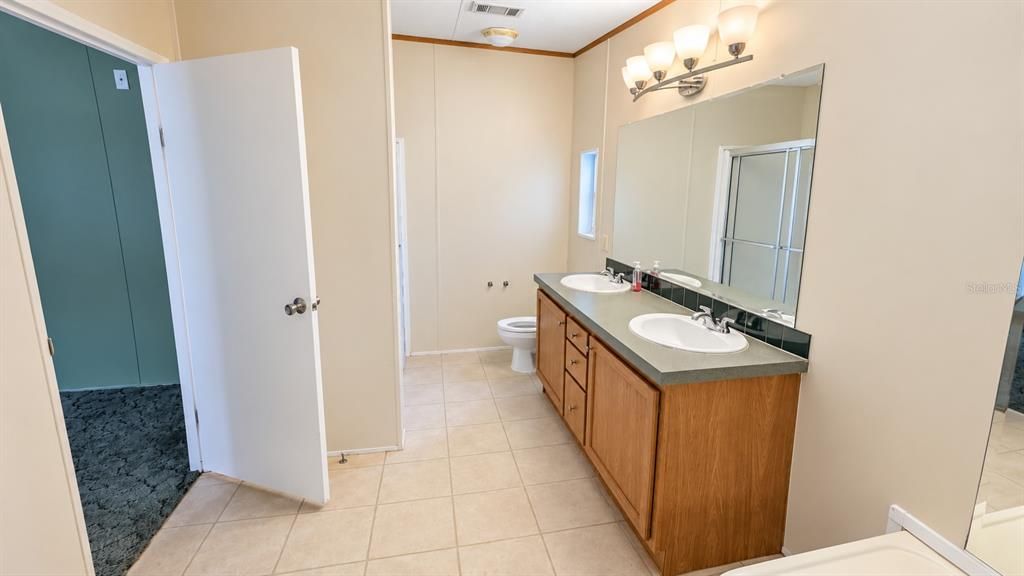
2 baños
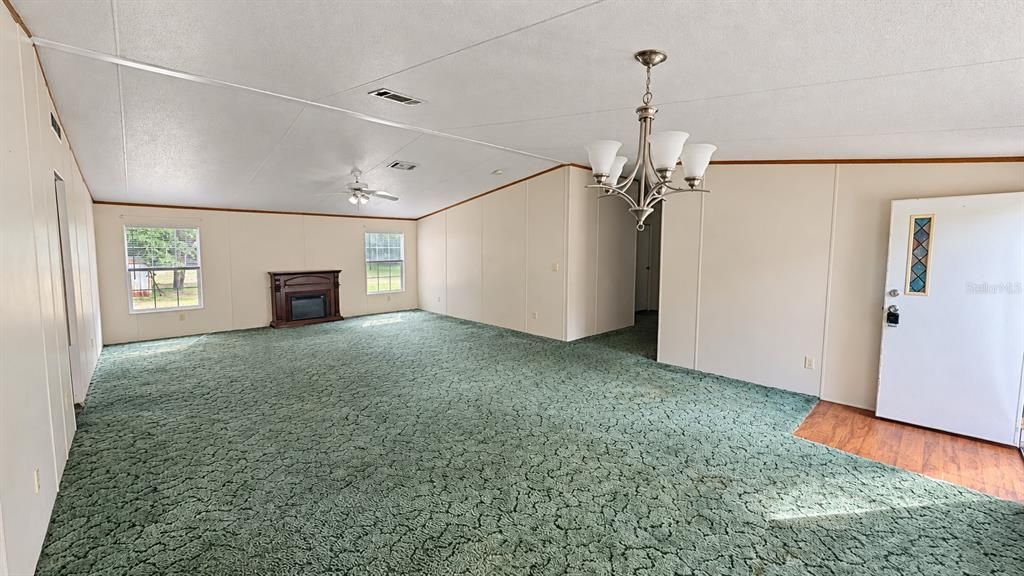
2,278 sqft

Visión general

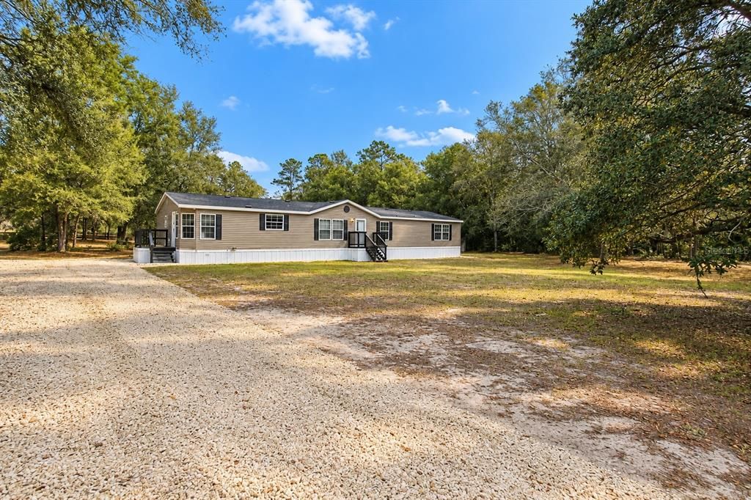
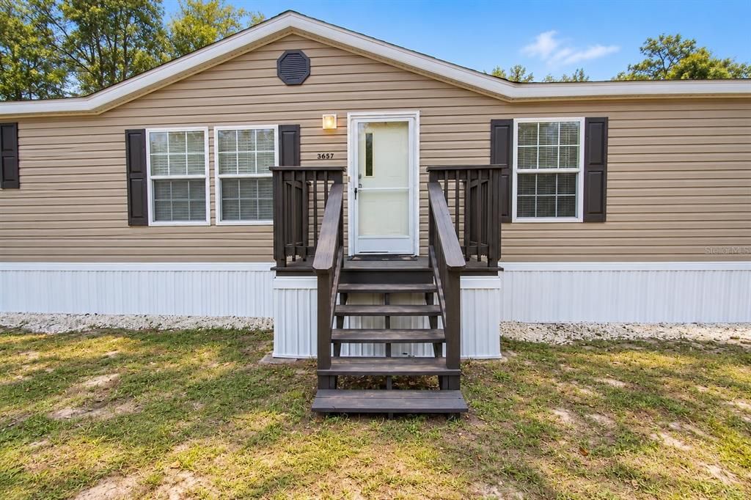
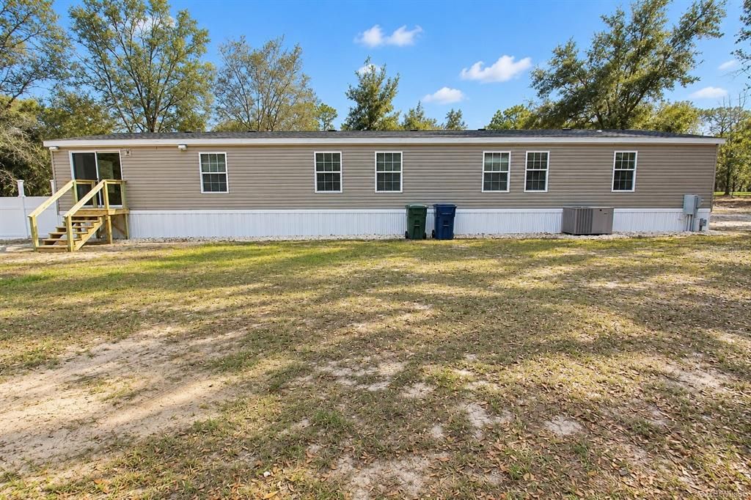
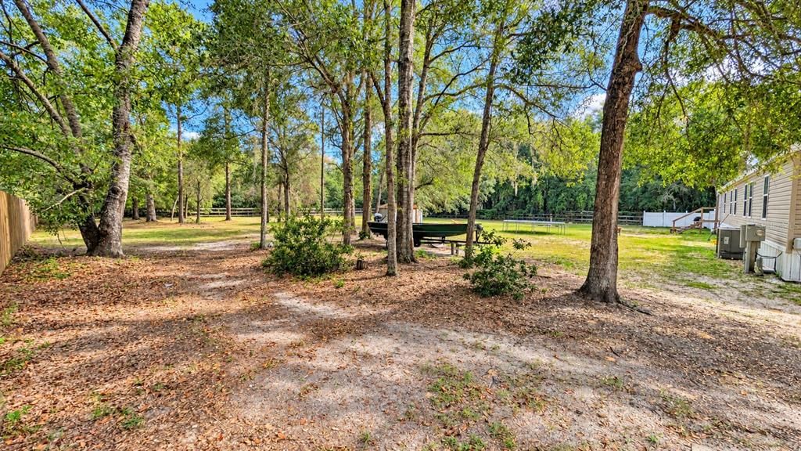
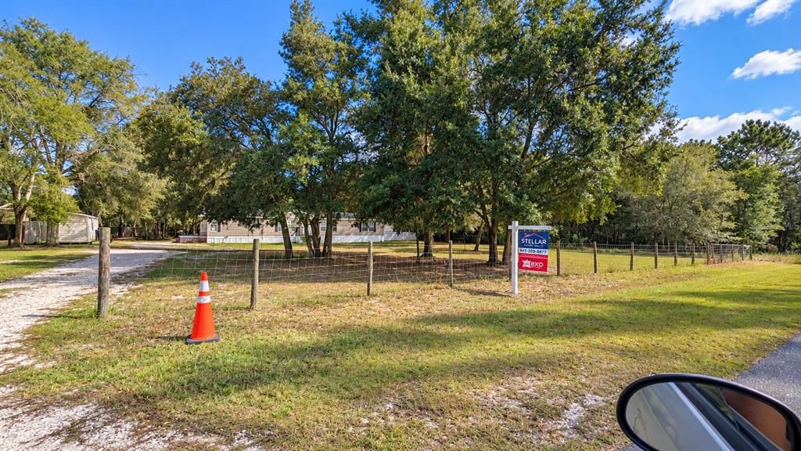
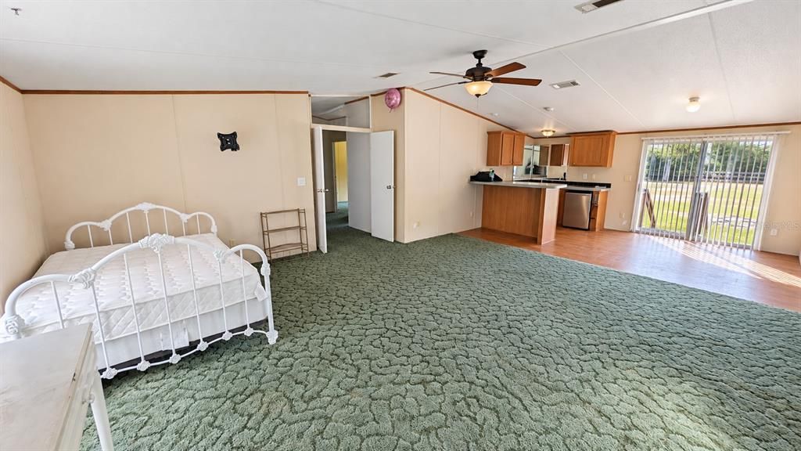
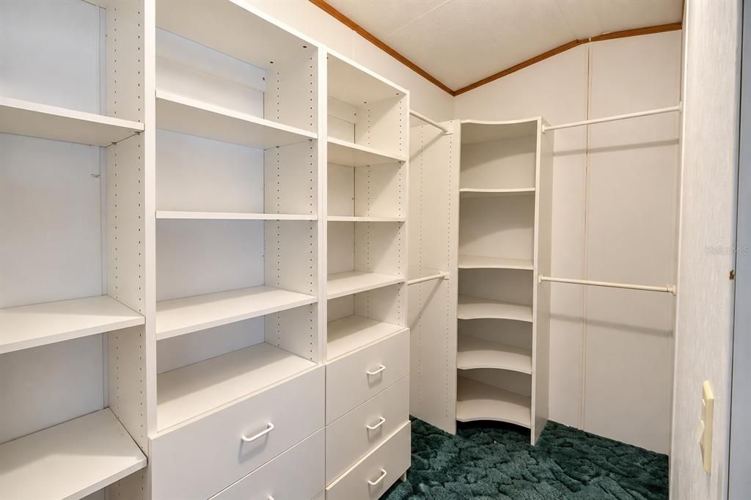
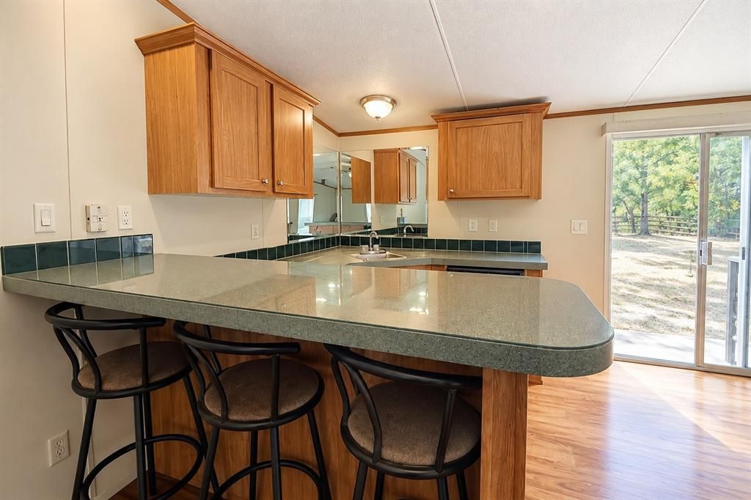
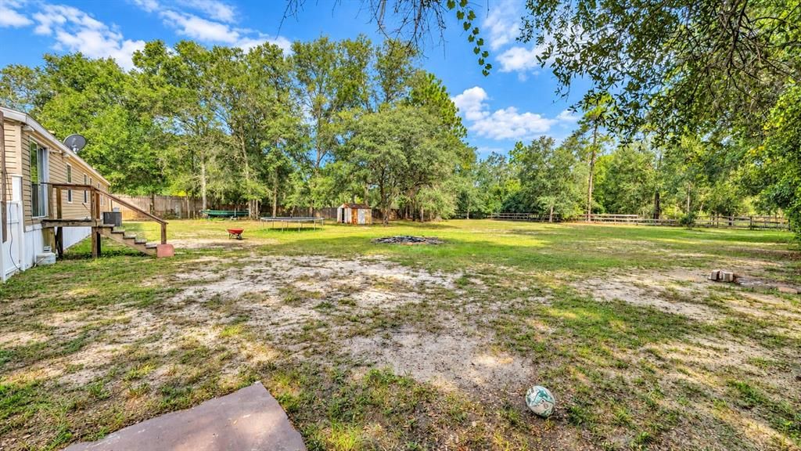
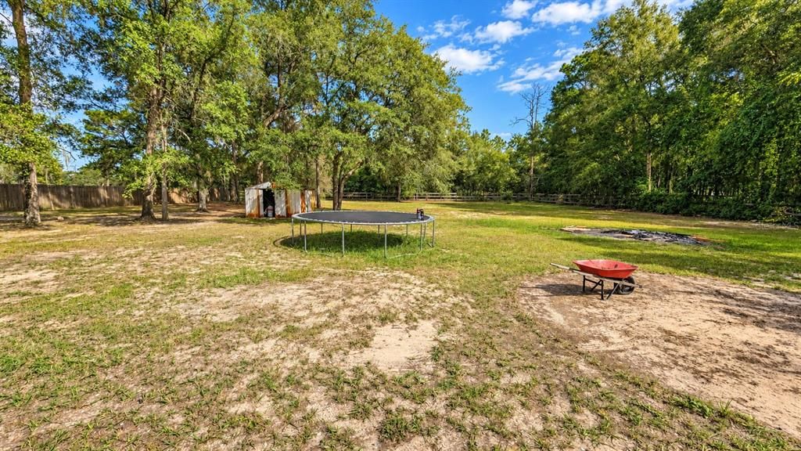
Bring your vision and make this peaceful Inverness property your own! Situated on over an acre with NO HOA, this 4-bedroom, 2-bath home offers plenty of space, privacy, and potential. Several major property improvements have already been completed, including an A/C system that is only approximately 2 years old, a new drain field installed about 1 year ago, and significant well upgrades completed approximately 3 years ago, including new well components, a submersible pump, bladder tank, and electrical boxes. The property is fully fenced with a gated entrance, creating a private setting with plenty of room to spread out and enjoy the Florida lifestyle. Dreaming of a mini farm? Bring the chickens, garden plans, RVs, toys, and outdoor projects—there’s space here to make it happen! Tucked away in a quiet, peaceful setting while still offering convenient access to shopping, dining, medical care, and everyday necessities. Whether you're looking for more room, more privacy, or a property you can truly make your own, this one is full of possibilities. Come see the space, privacy, improvements, and potential this Inverness property has to offer!

Ubicación

Detalles

Tipo:
Residential
Estacionamiento:
Sin datos
Año de construcción:
2002
Lote:
1.13 Hectáreas
Calefacción:
Central
precio por sq. medidor:
$116
Enfriamiento:
Central Air
HOA:
Sin datos

Destacados

Annual tax
$3,363
2025
Furnished
Partially
Más hechos y características
  • Piso

    • Carpet

    • Linoleum

    Calefacción

    • Central

    Enfriamiento

    • Central Air

    Accesorios

    • Dishwasher

    • Freezer

    • Microwave

    • Range

    • Refrigerator

    Otras características interiores

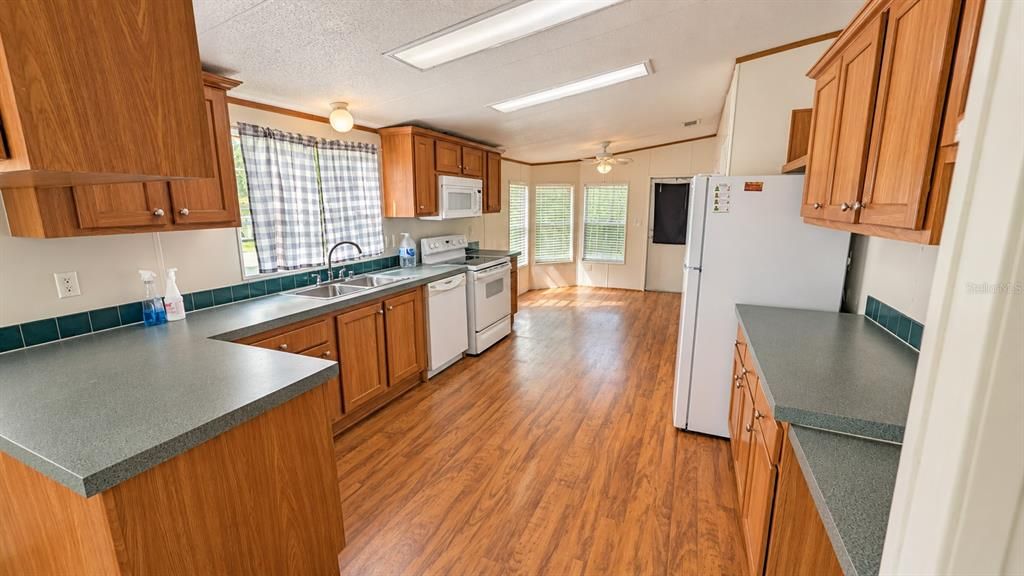
    • Kitchen/Family Room Combo

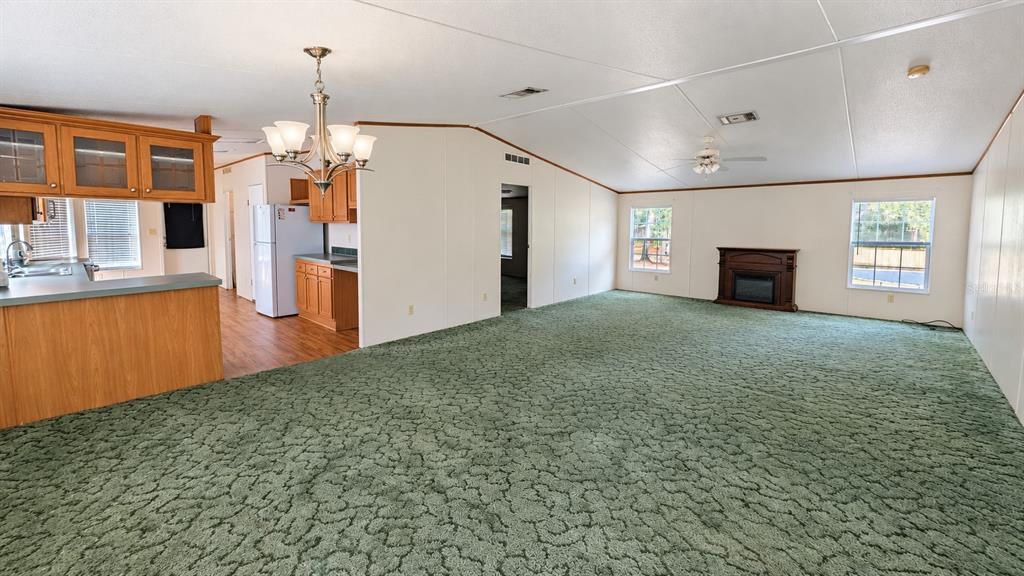
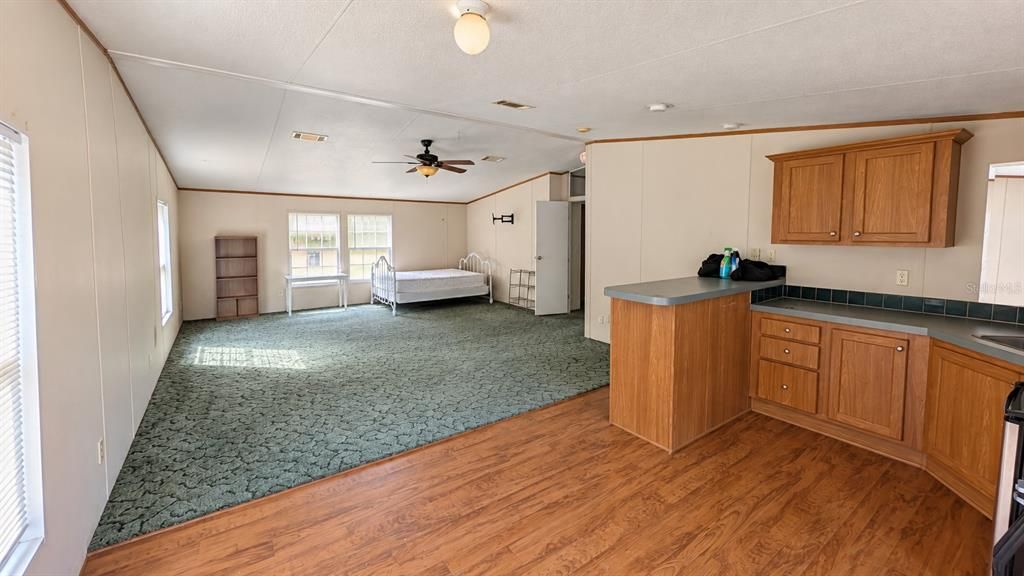
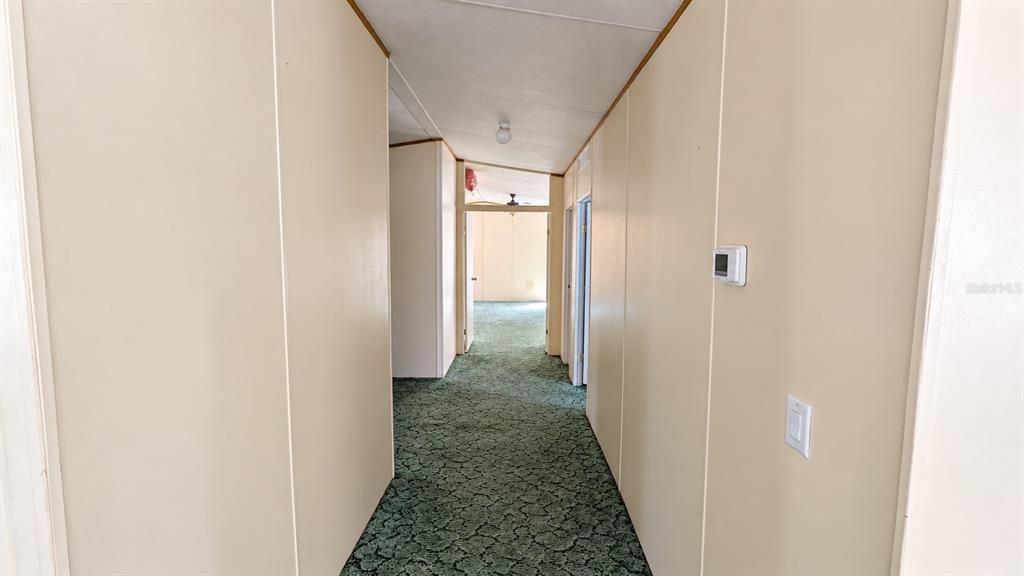
    • Open Floorplan

    • Primary Bedroom Main Floor

    • Solid Surface Counters

    • Solid Wood Cabinets

    • Thermostat

    Dormitorios y baños

    • Dormitorios: 4

    • Baños completos: 2

  • Propiedad

    • Pisos: One

    • Características Exteriores: Private Mailbox / Private Yard

    Lote

    • Lote: 1.13 Hectáreas

    Otra Información de Propiedad

    • Número de Parcela: 19E20S230010000B00093

    • Zonificación: RURMH

  • Tipo y estilo

    • Tipo de propiedad: Residential

    • Subtipo de propiedad: Manufactured Home

  • Utilidad

    • Cable Connected

    • Electricity Connected

    • Phone Available

    • Water Available

  • Otra información financiera

    • Importe anual de impuestos: $3,364

  • Detalles de la fuente

    • MLS ID: G5118447

    Otros hechos

    • Materiales de construcción: Vinyl Siding / Wood Frame

    • Detalles de la fundación: Crawlspace

    • Características de lavandería: Inside / Laundry Room

    • Características del lote: Cleared

    • Características de la ventana: Blinds

    • Caras de dirección: East

    • Estilo arquitectónico: Contemporary

    • Salón: 2278

    • Fuente de agua: Well

    • Tamaño de la parcela: 159 x 310

    • Nombre de subdivisión: HEATHERWOOD UNIT 01

Consulta privada
Habla con el asesor de este inmueble.
Planos, documentos del HOA, comparables off-market, agendar una visita privada — un solo mensaje directo al especialista local.

Más como esta

-$25K
En Venta
$280,000
Casa
3 camas · 2 baños · 1,344 sqft
HEATHER WOOD UNIT 2, INVERNESS
10780 S FLUTTER TERRACE

Mercado cerca de esta dirección

Conteos en vivo en la misma zona.
Ver todo

The multiple listing information is provided by the Stellar MLS from a copyrighted compilation of listings. The compilation of listings and each individual listing are ©2026-present Stellar MLS. All Rights Reserved. The information provided is for consumers' personal, noncommercial use and may not be used for any purpose other than to identify prospective properties consumers may be interested in purchasing. All properties are subject to prior sale or withdrawal. All information provided is deemed reliable but is not guaranteed accurate, and should be independently verified. Listing courtesy of: EXP REALTY LLC