Vender tu casa
Valoración gratuita de tu hogar
Contacto
Cuéntenos sobre sus necesidades

37602 LILLY BEA AVENUE

En Venta
$335,000

BTC: 5.21400778

ETH: 176.07114325

15 días
3 camas
2 baños
2,108 sqft

Visión general

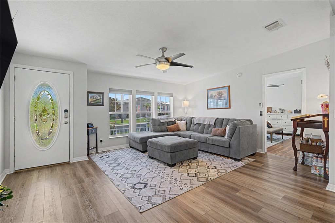
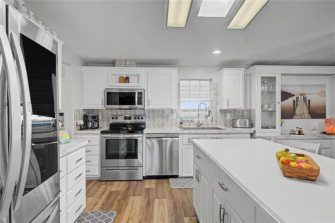
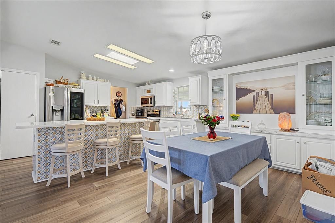
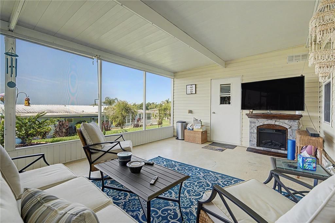
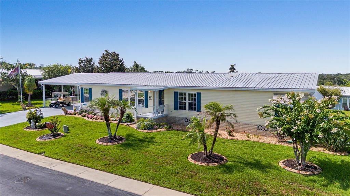
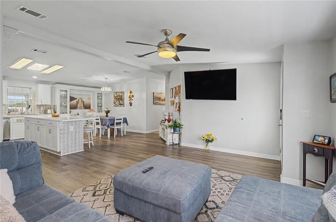
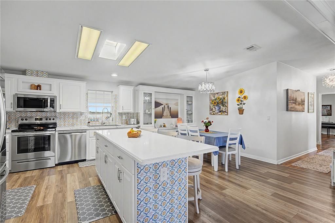
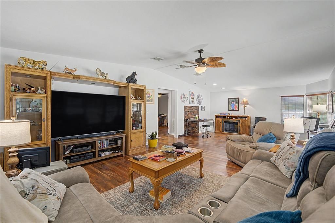
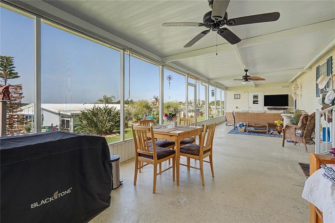
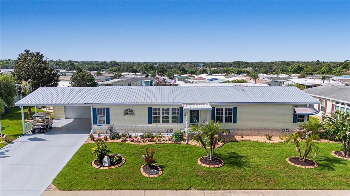
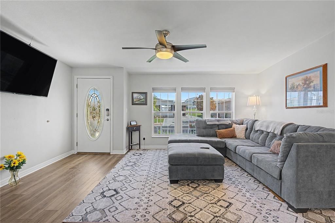
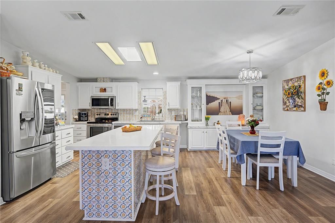
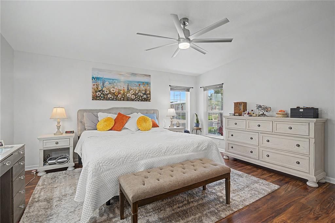
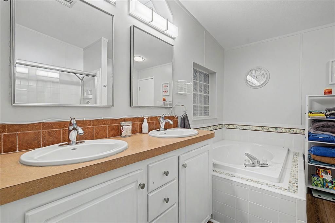
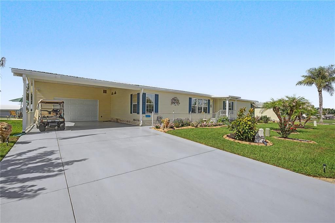
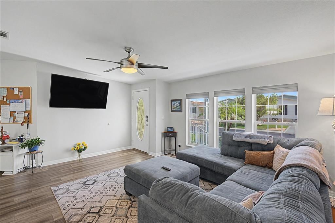
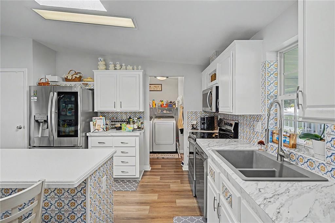
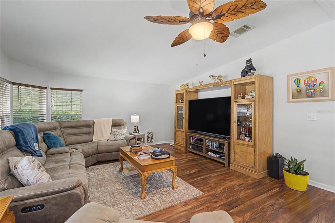
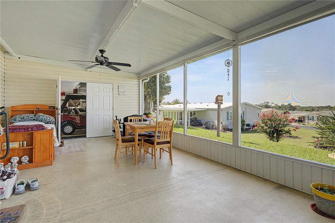
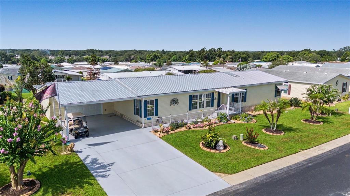
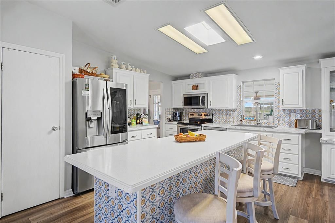
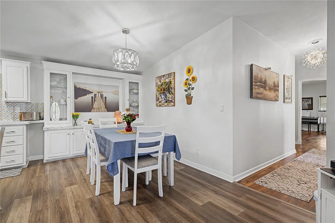
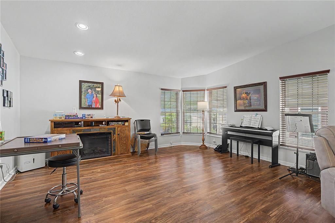
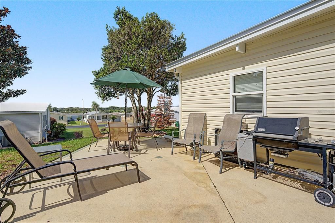
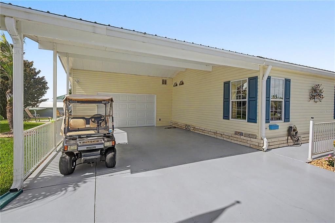
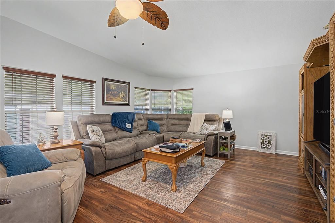
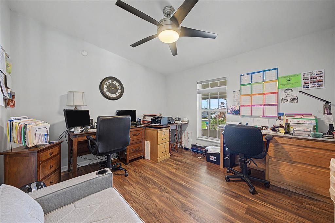
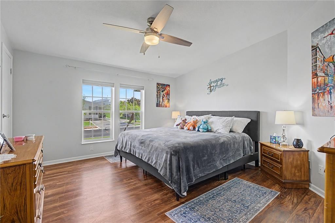
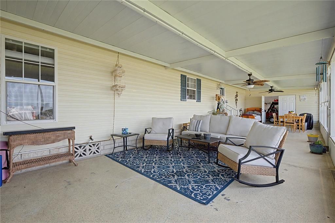
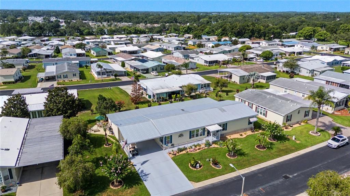
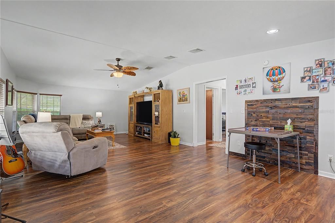
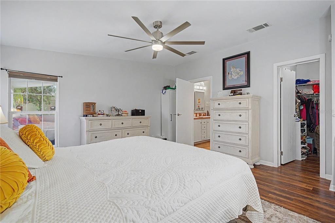
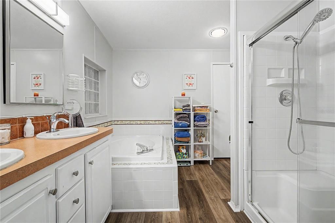
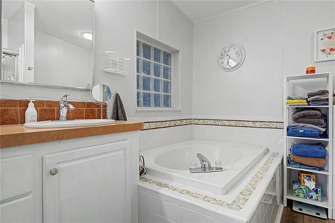
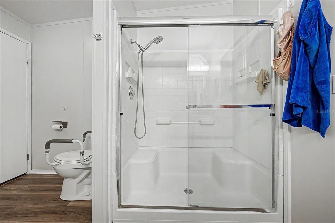
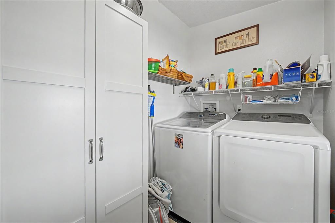
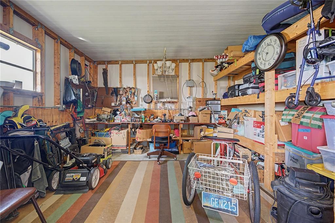
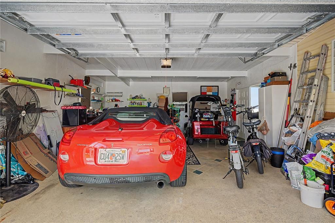
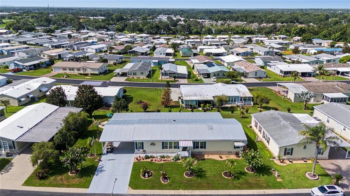
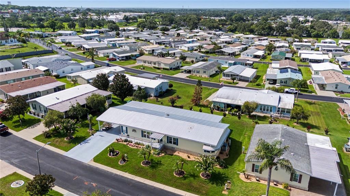
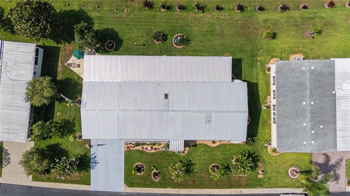
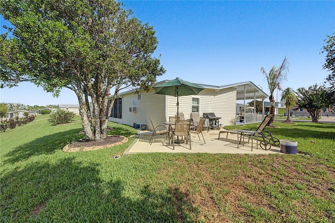
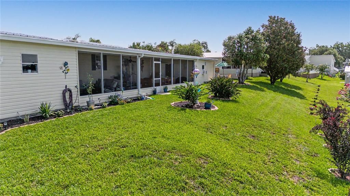
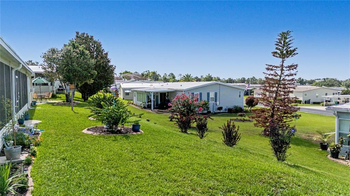
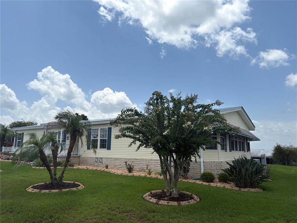
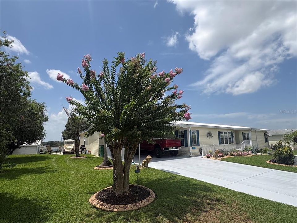
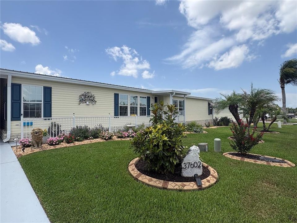
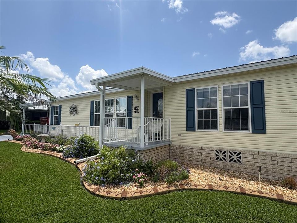
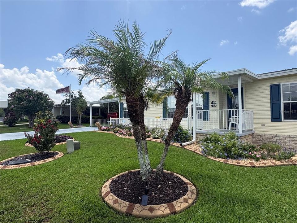
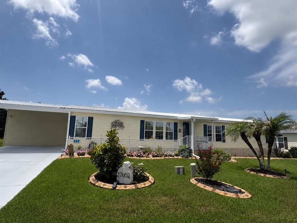
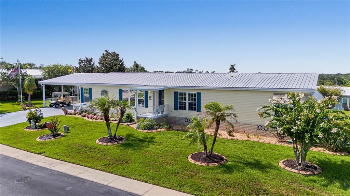
PERFECTLY Positioned on two of the most beautifully landscaped lots in this 55+ neighborhood, this immaculate 2,108-square-foot, three-bedroom, two-bath residence, with BONUS room and 2 car garage, offers exceptional space, privacy and countless upgrades that make it truly stand out from the rest! From the moment you arrive, you'll be impressed by the lush tropical landscaping, decorative concrete curbing, butterfly gardens, extended epoxy-finished driveway and 22' x 20' air-conditioned garage with epoxy floor. In addition, the covered carport, oversized driveway, attached 13' x 13' workshop/storage building with workbench, cabinets, electricity and organized tool storage provide room for vehicles, golf carts, hobbies, and all your Florida toys. John Deere mower conveys and golf cart is negotiable, making this an exceptional value! Covered Entry & glass storm door welcomes you to this triple-wide Jacobsen built home, to discover a bright, open floor plan filled with natural light from skylights & energy-efficient thermal-pane windows. The spacious kitchen is truly the heart of the home, with white cabinets, center island with tile accents, stylish backsplash, built-in hutch/server, generous pantry storage and stainless steel appliances (2020). The adjoining living and dining areas create the perfect setting for entertaining family & friends, while the built-in china cabinet provides elegant storage. The indoor laundry room offers even more storage and includes a Samsung washer and dryer (2020) and exit door to the MOST INVITING SPACE on property... a massive screened lanai and covered patio stretching the length of the home, providing the perfect place to enjoy peaceful sunsets or morning coffee, while overlooking beautifully manicured lawns and mature trees. The oversized primary suite easily accommodates a king-size bedroom set and features two walk-in closets and ensuite bath complete with dual sinks, relaxing garden tub, separate easy-step shower with built-in seating and abundant storage. On the opposite side of the home, guests enjoy their own private retreat with two spacious bedrooms, full bath featuring easy-step shower and skylight, plus an incredible BONUS FLEX room with breakfast bar, sink and tinted windows. This flexible living space is ideal for extended family, a home office, craft or sewing room, media room, or even private in-law accommodations. This home has been meticulously maintained and thoughtfully updated, including a metal roof (2023), HVAC system (2019), laminate flooring (2022), updated kitchen, fresh neutral finishes, tinted windows, lighting and ceiling fans throughout. Best of all, it is partially furnished, making your move to Florida even easier! When comparing homes in Grand Horizons, be sure to look at the price per square foot—this exceptional property offers tremendous value considering its rare double lot, air-conditioned garage, extensive updates, and spacious floor plan. Residents enjoy a resort-style lifestyle with a heated pool & spa, clubhouse with commercial kitchen, billiards, library, craft room, shuffleboard, cornhole, live entertainment, themed parties, planned social events, day trips, and all just minutes from shopping, dining, medical facilities and everything Zephyrhills has to offer. If you've been searching for a move-in-ready home, this one truly has it all! CALL today and discover why OWNING your Land in GATED Grand Horizons is the PLACE TO BE!

Ubicación

Detalles

Tipo:
Residential
Estacionamiento:
Covered / Driveway
Año de construcción:
2005
Lote:
0.28 Hectáreas
Calefacción:
Central / Electric
precio por sq. medidor:
$159
Enfriamiento:
Central Air
HOA:
$154

Valuation

Our model vs. what's actually selling nearby.
Estimate
$282,500
$205K – $332K
Confidence Low
List vs. estimate
$52K above estimate
List $335,000 · +18.6%
Our model says this listing is priced above recent comparable activity. Room to negotiate.
Price per sq ft
$158
-6.9% vs. city median $170
Based on
6 MLS comparables
Median of recent comparable listings. Sold comps use closing price, active listings use list price.

Destacados

Annual tax
$6,769
2025
HOA
$154/mo
Common Area Taxes, Community Pool, Escrow Reserves Fund
Garage
1 car garage
Pets
Allowed
Más hechos y características
  • Piso

    • Laminate

    Calefacción

    • Central

    • Electric

    Enfriamiento

    • Central Air

    Accesorios

    • Dishwasher

    • Dryer

    • Electric Water Heater

    • Microwave

    • Range

    • Range Hood

    • Refrigerator

    • Washer

    Otras características interiores

    • Built-in Features

    • Ceiling Fan(s)

    • Eating Space In Kitchen

    • High Ceilings

    • Kitchen/Family Room Combo

    • Living Room/Dining Room Combo

    • Open Floorplan

    • Primary Bedroom Main Floor

    • Skylight(s)

    • Split Bedroom

    • Thermostat

    • Walk-In Closet(s)

    • Window Treatments

    Dormitorios y baños

    • Dormitorios: 3

    • Baños completos: 2

  • Estacionamiento

    • Covered

    • Driveway

    Propiedad

    • Pisos: One

    • Características Exteriores: Irrigation System / Lighting / Rain Gutters / Sidewalk / Sprinkler Metered / Storage

    Lote

    • Lote: 0.28 Hectáreas

    Otra Información de Propiedad

    • Número de Parcela: 2125340170000002400

    • Zonificación: M1

  • Tipo y estilo

    • Tipo de propiedad: Residential

    • Subtipo de propiedad: Manufactured Home

  • Utilidad

    • Cable Connected

    • Electricity Connected

    • Fire Hydrant

    • Phone Available

    • Public

    • Sewer Connected

    • Sprinkler Meter

    • Street Lights

    • Water Connected

  • Otra información financiera

    • HOA: $154

    • Frecuencia HOA: Monthly

    • Importe anual de impuestos: $6,769

  • Detalles de la fuente

    • MLS ID: TB8530246

    Otros hechos

    • Materiales de construcción: Vinyl Siding

    • Detalles de la fundación: Crawlspace

    • Características de lavandería: Inside / Laundry Room

    • Características del lote: Irregular Lot / Landscaped / Level / Oversized Lot

    • Características del patio y el porche: Covered / Front Porch / Patio / Rear Porch

    • Características de la ventana: Double Pane Windows / Shades / Tinted Windows / Window Treatments

    • Caras de dirección: North

    • Estilo arquitectónico: Florida

    • Espacios de garaje: 1

    • Garaje adjunto: Si

    • Garaje: Si

    • Salón: 2108

    • Fuente de agua: Public

    • Nombre de subdivisión: GRAND HORIZONS

Consulta privada
Habla con el asesor de este inmueble.
Planos, documentos del HOA, comparables off-market, agendar una visita privada — un solo mensaje directo al especialista local.

Más como esta

Nuevo
En Venta
$395,000
Casa
5 camas · 2 baños · 2,217 sqft
ABBOTT SQUARE PH 2, ZEPHYRHILLS
6453 BACK FORTY LOOP
Nuevo
En Venta
$299,999
Casa
3 camas · 2 baños · 1,822 sqft
ZEPHYR LAKES, ZEPHYRHILLS
8103 WHEAT STONE DRIVE
+$3K
En Venta
$342,900
Casa
3 camas · 2 baños · 1,721 sqft
ENGLEWOOD PH 1, ZEPHYRHILLS
35601 WICKINGHAM COURT
Nuevo
En Venta
$339,900
Casa
3 camas · 2 baños · 1,430 sqft
ZEPHYR HEIGHTS, ZEPHYRHILLS
39133 5TH AVENUE
Nuevo
En Venta
$245,000
Adosados
3 camas · 2 baños · 1,624 sqft
ABBOTT SQUARE PH 1B, ZEPHYRHILLS
36427 GARDEN WALL WAY
Nuevo
En Venta
$334,999
Casa
4 camas · 3 baños · 1,764 sqft
ABBOTT SQUARE PH 2, ZEPHYRHILLS
6402 BACK FORTY LOOP
Nuevo
En Venta
$250,000
3 camas · 2 baños · 1,648 sqft
ZEPHYR RDG, ZEPHYRHILLS
37719 NEWAL AVENUE
En Venta
$295,000
Casa
3 camas · 2 baños · 1,658 sqft
CRESTVIEW HILLS, ZEPHYRHILLS
7912 MERCHANTVILLE CIRCLE

Mercado cerca de esta dirección

Conteos en vivo en la misma zona.
Ver todo

The multiple listing information is provided by the Stellar MLS from a copyrighted compilation of listings. The compilation of listings and each individual listing are ©2026-present Stellar MLS. All Rights Reserved. The information provided is for consumers' personal, noncommercial use and may not be used for any purpose other than to identify prospective properties consumers may be interested in purchasing. All properties are subject to prior sale or withdrawal. All information provided is deemed reliable but is not guaranteed accurate, and should be independently verified. Listing courtesy of: REST EASY REALTY POWERED BY SELLSTATE