Vender tu casa
Valoración gratuita de tu hogar
Contacto
Cuéntenos sobre sus necesidades
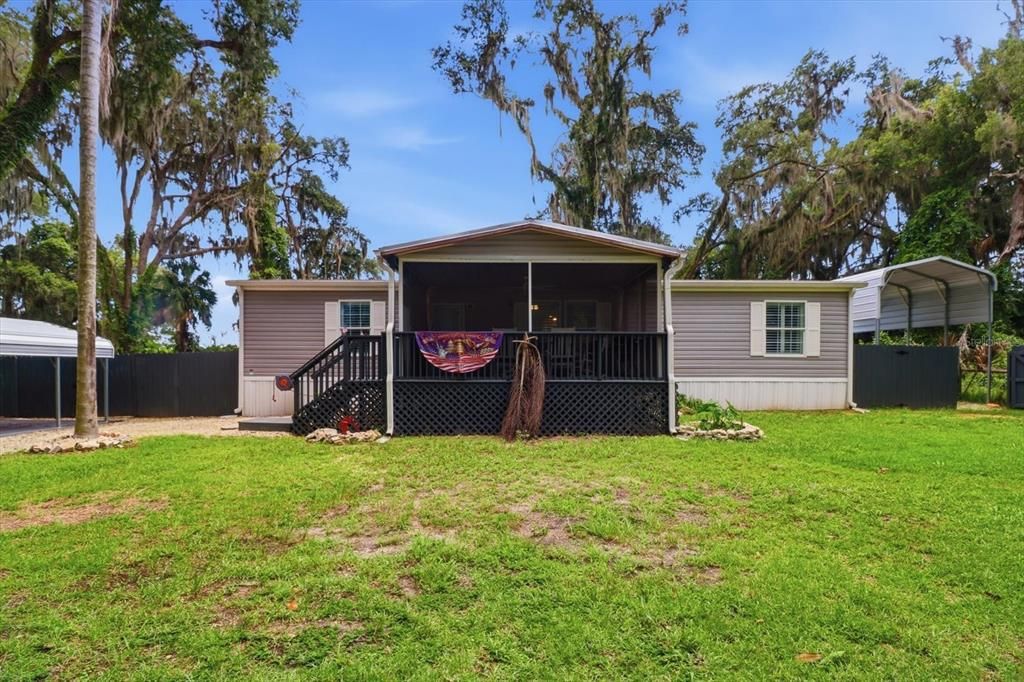
4370 E AMHERST STREET

En Venta
$275,000

BTC: 4.29687500

ETH: 172.44730951

8 días
3 camas
2 baños
1,456 sqft

Visión general

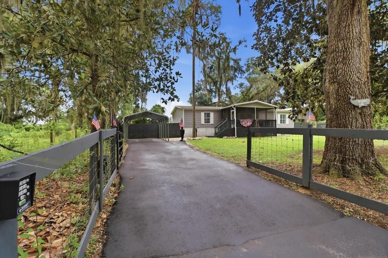
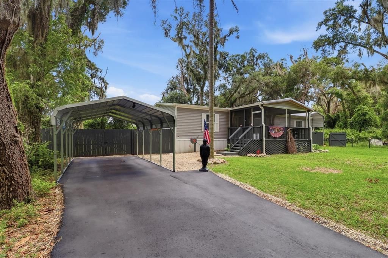
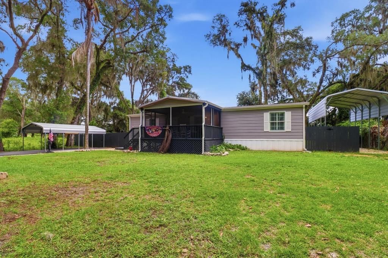
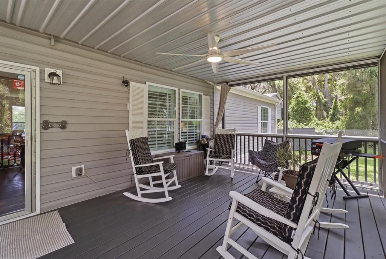
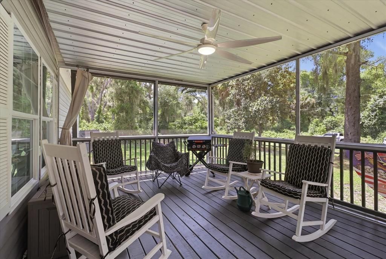
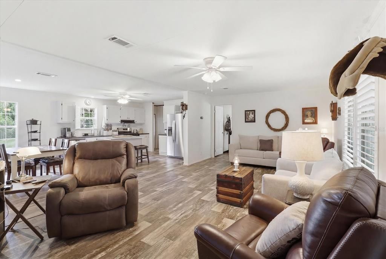
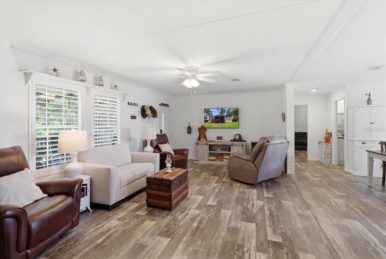
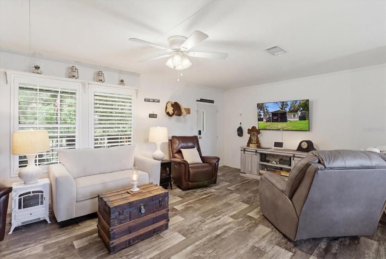
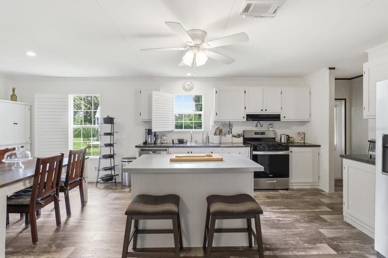
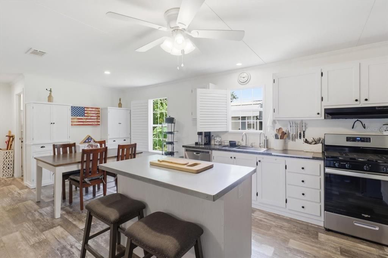
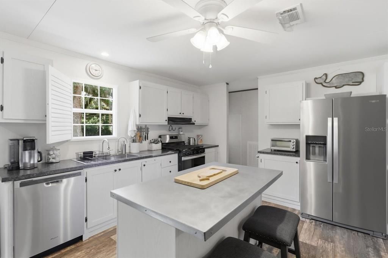
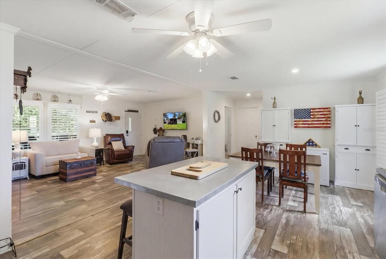
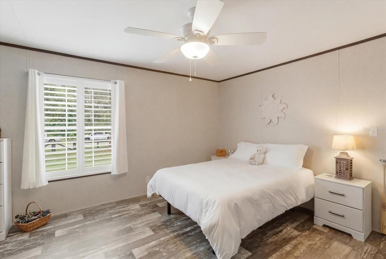
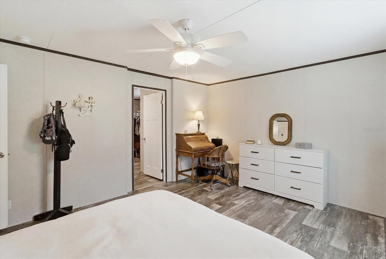
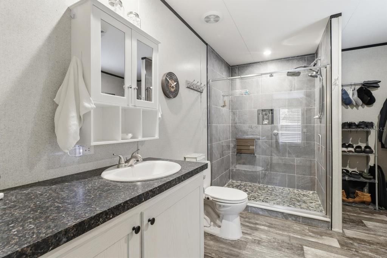
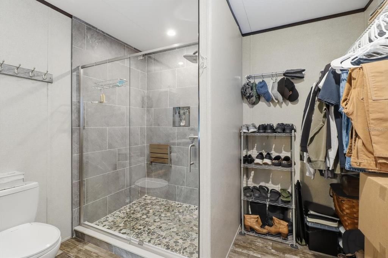
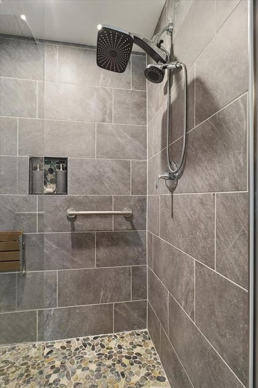
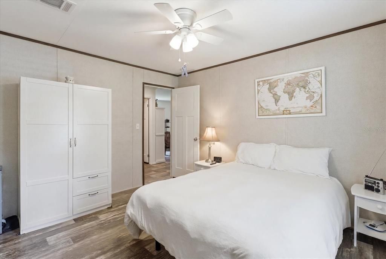
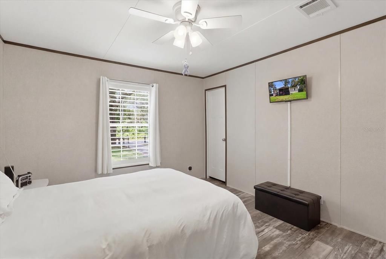
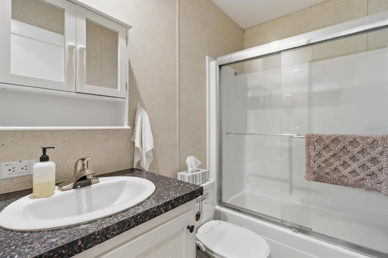
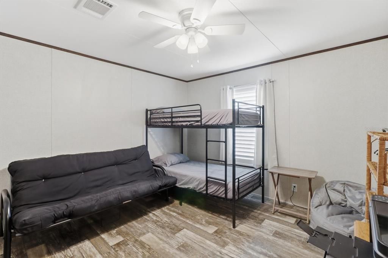
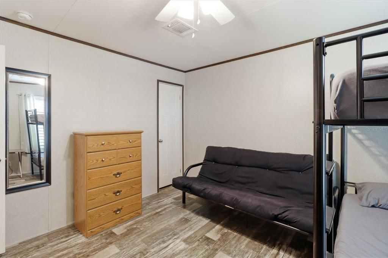
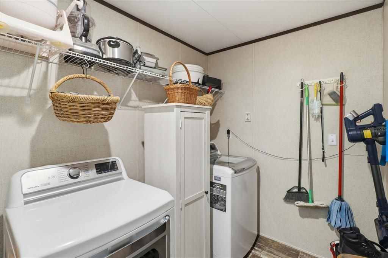
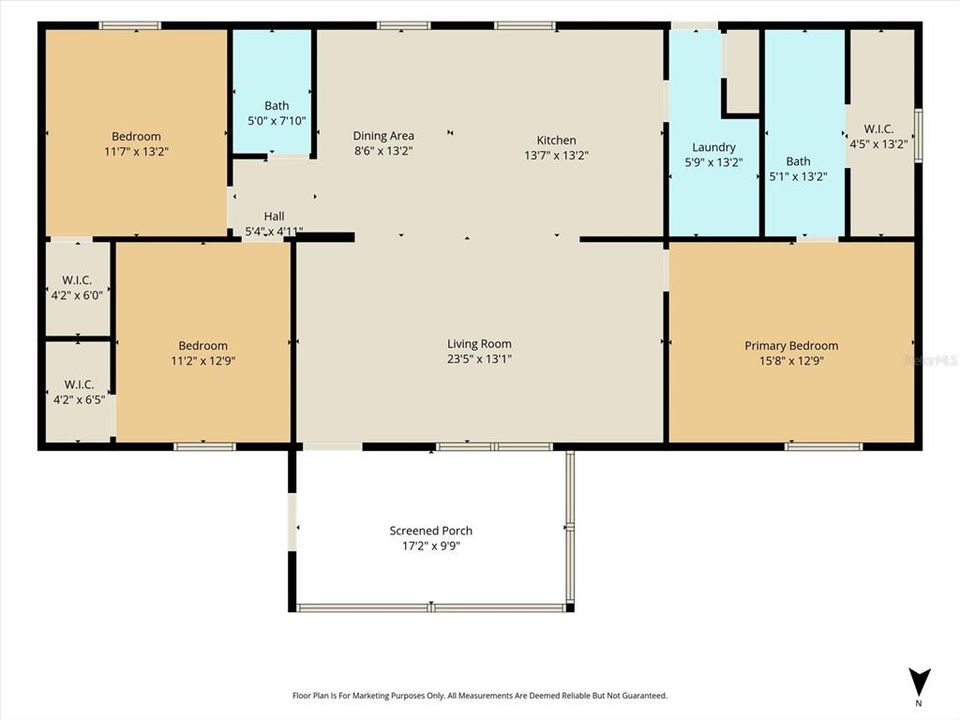
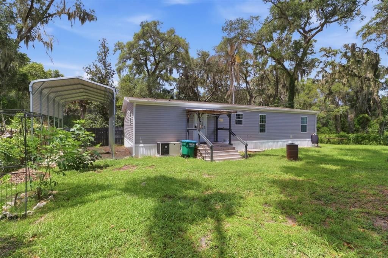
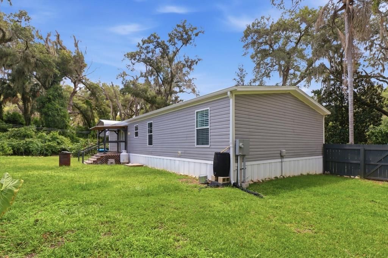
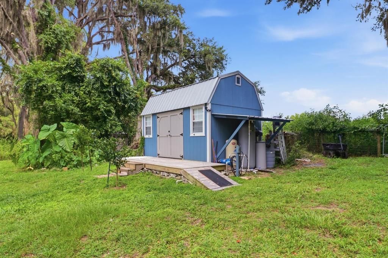
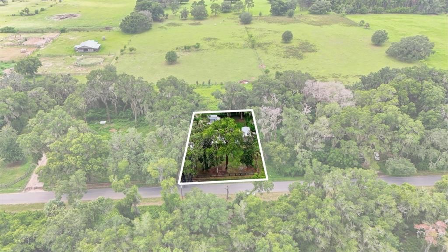
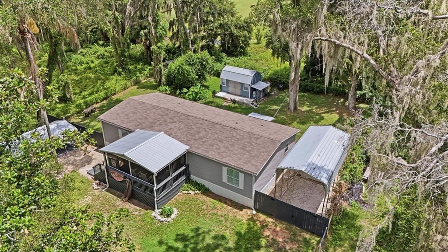
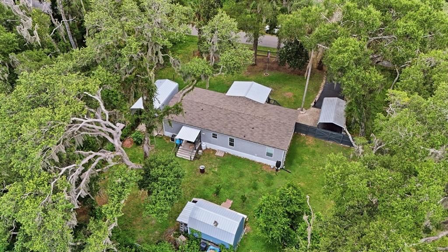
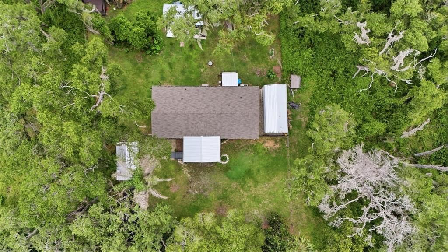
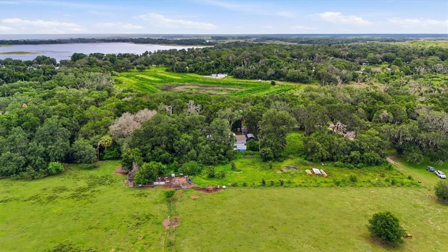
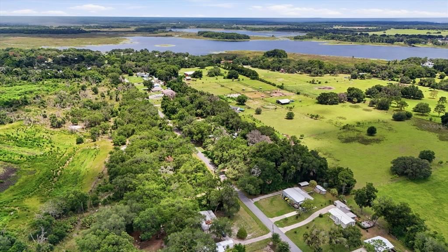
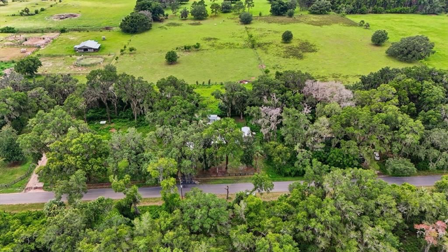
Welcome home to this beautifully maintained 2023 manufactured home offering approximately 1,456 square feet of comfortable living space on a generous 0.34-acre lot. Featuring 3 bedrooms and 2 bathrooms, the open-concept floor plan provides a bright, inviting living area that flows seamlessly into the spacious kitchen and dining area—perfect for everyday living and entertaining. Custom composite interior window shutters add to the appeal. Start your mornings or unwind in the evenings on the large front deck, thoughtfully screen enclosed from top to bottom, including screening underneath the deck to help keep insects out while allowing you to enjoy Florida's outdoor lifestyle in comfort. The split-bedroom layout provides privacy for the primary suite complete with custom tile step in shower and huge walk-in closet, while the expansive homesite offers plenty of room outside for RV or boat parking, gardening, or future outdoor amenities. Property is fenced with solar powered, coded gate and cross fenced for added privacy out back. Double gates allow convenient access to the back yard which features 2 sheds. Metal shed provides ample storage for garden tools while the 10 x 16 wood shed with power makes for a great work shop. Home is wired to accept a portable generator with connection outlet under rear deck. Conveniently located near shopping, restaurants, medical facilities, lakes, public boat ramps, and the many recreational opportunities Citrus County has to offer, this move-in-ready home delivers modern comfort, peaceful surroundings, and plenty of outdoor space to enjoy. And for added peace of mind, a transferrable manufacturer warranty until August of 2029 is available. Call and schedule your viewing today!

Ubicación

Florida HERNANDO 34442 En Venta

Detalles

Tipo:
Residential
Estacionamiento:
RV Carport
Año de construcción:
2023
Lote:
0.34 Hectáreas
Calefacción:
Electric / Heat Pump
precio por sq. medidor:
$189
Enfriamiento:
Central Air
HOA:
Sin datos

Valuation

Our model vs. what's actually selling nearby.
Estimate
$269,900
$194K – $320K
Confidence Low
List vs. estimate
At estimate
List $275,000 · +1.9%
List is in line with recent comparable activity.
Price per sq ft
$188
-17.8% vs. city median $229
Based on
40 MLS comparables
Median of recent comparable listings. Sold comps use closing price, active listings use list price.

Destacados

Annual tax
$27
2025
View
Trees/Woods
Pets
Allowed
Más hechos y características
  • Piso

    • Laminate

    Calefacción

    • Electric

    • Heat Pump

    Enfriamiento

    • Central Air

    Accesorios

    • Dishwasher

    • Dryer

    • Electric Water Heater

    • Kitchen Reverse Osmosis System

    • Range

    • Refrigerator

    • Washer

    • Water Softener

    Otras características interiores

    • Ceiling Fan(s)

    • Crown Molding

    • Open Floorplan

    • Primary Bedroom Main Floor

    • Split Bedroom

    • Walk-In Closet(s)

    • Window Treatments

    Dormitorios y baños

    • Dormitorios: 3

    • Baños completos: 2

  • Estacionamiento

    • RV Carport

    Propiedad

    • Pisos: One

    • Características Exteriores: Rain Gutters

    Lote

    • Lote: 0.34 Hectáreas

    Otra Información de Propiedad

    • Número de Parcela: 19E18S240010 00230 0220

    • Zonificación: CLRMH

  • Tipo y estilo

    • Tipo de propiedad: Residential

    • Subtipo de propiedad: Manufactured Home

  • Utilidad

    • Cable Available

    • Electricity Available

    • Electricity Connected

    • Propane

  • Otra información financiera

    • Importe anual de impuestos: $27

  • Detalles de la fuente

    • MLS ID: OM727962

    Otros hechos

    • Materiales de construcción: Vinyl Siding

    • Detalles de la fundación: Pillar/Post/Pier

    • Características de lavandería: Laundry Room

    • Características del patio y el porche: Covered / Deck / Front Porch / Screened

    • Características de la ventana: Double Pane Windows / Shutters

    • Caras de dirección: North

    • Estilo arquitectónico: Ranch

    • Salón: 1456

    • Fuente de agua: Well

    • Tamaño de la parcela: 100 x 150

    • Nombre de subdivisión: PARSON'S POINT ADDITION TO HERNANDO

Consulta privada
Habla con el asesor de este inmueble.
Planos, documentos del HOA, comparables off-market, agendar una visita privada — un solo mensaje directo al especialista local.

Más como esta

Nuevo
En Venta
$300,000
Casa
3 camas · 2 baños · 2,170 sqft
ARBOR LAKES UN 03, HERNANDO
3805 E KIWI COVE CT
Nuevo
En Venta
$350,000
Casa
2 camas · 2 baños · 1,872 sqft
INVERNESS HIGHLANDS UNIT 04, INVERNESS
620 N SAVARY AVENUE
Nuevo
En Venta
$273,900
Casa
4 camas · 2 baños · 1,867 sqft
INVERNESS HIGHLANDS WEST, INVERNESS
3216 E ANDERSON STREET
En Venta
$245,000
Casa
3 camas · 2 baños · 1,380 sqft
INVERNESS HLNDS UN 03, INVERNESS
3220 E ROGERS STREET
-$10K
En Venta
$339,900
Casa
3 camas · 2 baños · 1,726 sqft
CANTERBURY LAKE ESTATES SECOND ADD, HERNANDO
3125 N CANTERBURY LAKE DRIVE
En Venta
$199,999
Casa
3 camas · 2 baños · 1,684 sqft
ARBOR LAKES UNIT 01, HERNANDO
3671 E ARBOR LAKES DRIVE
En Venta
$199,999
Casa
3 camas · 2 baños · 1,799 sqft
CELINA HILLS, INVERNESS
2496 E NEWHAVEN STREET
En Venta
$250,000
Casa
3 camas · 2 baños · 1,407 sqft
INVERNESS HIGHLANDS UNIT 02, INVERNESS
3000 E BRYANT STREET

Mercado cerca de esta dirección

Conteos en vivo en la misma zona.
Ver todo

The multiple listing information is provided by the Stellar MLS from a copyrighted compilation of listings. The compilation of listings and each individual listing are ©2026-present Stellar MLS. All Rights Reserved. The information provided is for consumers' personal, noncommercial use and may not be used for any purpose other than to identify prospective properties consumers may be interested in purchasing. All properties are subject to prior sale or withdrawal. All information provided is deemed reliable but is not guaranteed accurate, and should be independently verified. Listing courtesy of: REMAX REALTY ONE