
Vender tu casa
Valoración gratuita de tu hogar
Contacto
Cuéntenos sobre sus necesidades
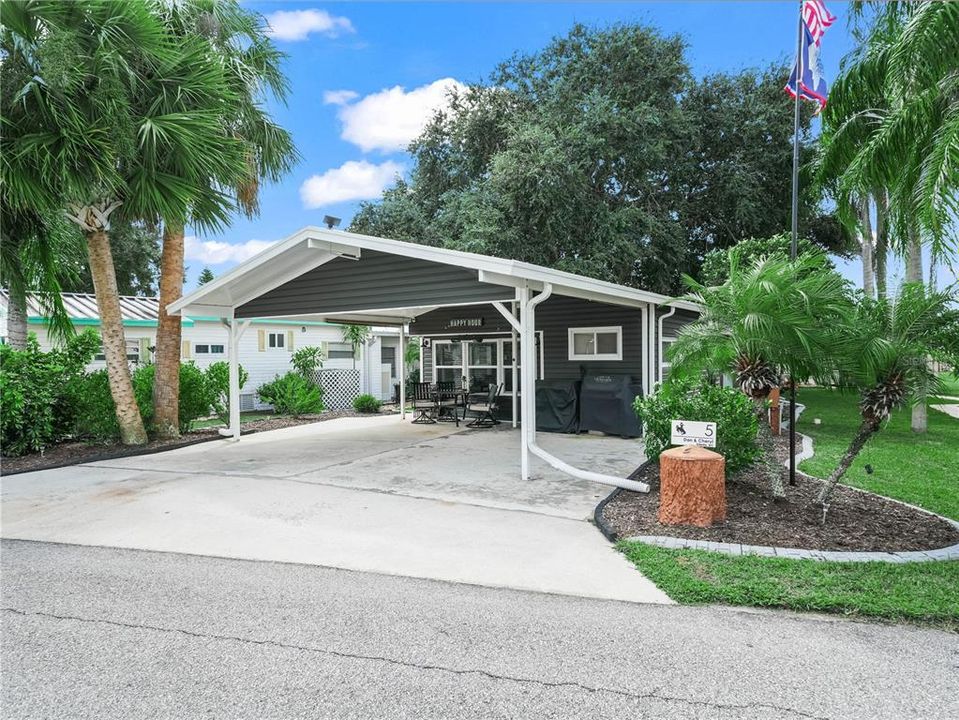
5 GRAYHACKLE STREET

Vendido Recientemente
$145,000

BTC: 1.78220256

ETH: 59.62171053

Fecha de venta: 2025-10-31
4 días
2 camas
2 baños
836 sqft

Visión general

Fully furnished and turnkey, this 2/2 manufactured home has been completely remodeled and is move-in ready, and it's located in the sought after 55+ gated community of Saddlebag Lake Resort, where you OWN the land! You will love all the modern touches, from the tastefully selected light fixtures to the barn door, the design and decor are impeccable. On the first floor you'll find an open concept living space, with a comfortable living room, kitchen and dining room combo. The kitchen comes with a complete BRAND NEW Whirlpool stainless steel appliance package, for your convenience. The home is set up with two master suites, each with its own ensuite bathroom and large walk-in closet, and the one downstairs has an adjacent laundry room that includes a washer and dryer stack. Upstairs there is a separate room that's outfitted as an office, with a daybed for an extra guest, or just to grab a catnap on. The home comes with a two-car carport, perfect for keeping your vehicles cool and dry, and a large workshop for all your tools. The new water heater was upgraded to a 40 gallon, so you will have plenty of hot water. You'll be living your best life here, with so much to do to stay active. Whether you enjoy tennis or pickle ball, shuffleboard or horseshoes, it's all here for you. Take a dip in the crystal clear community pool, or relax in the screen enclosed hot tub. Play a friendly game of pool in the rec room, or hang out in the sauna. Get to know your neighbors and participate in activities in the clubhouse. Of course, you can access the lake to go fishing or boating from the community boat ramp. There's a lake side beach house with a kitchen and covered patio, which you can use for private parties, just reserve it. The resort is pet friendly, with a dog park at the back so your furry family members can run around to their heart's content. You won't even have to leave to get your mail, there's a post office onsite. With so much to offer, this home won't last long so call now to schedule your private tour!

Ubicación

Detalles

Tipo:
Residential
Estacionamiento:
Sin datos
Año de construcción:
1978
Lote:
0.09 Hectáreas
Calefacción:
Central / Other
precio por sq. medidor:
$178
Enfriamiento:
Central Air / Other
HOA:
$680

Valuation

Our model vs. what's actually selling nearby.
Estimate
$88,000
$79K – $119K
Confidence Low
List vs. estimate
$61K above estimate
List $149,000 · +69.3%
Our model says this listing is priced above recent comparable activity. Room to negotiate.
Price per sq ft
$178
+8.4% vs. city median $164
Based on
13 MLS comparables
Median of recent comparable listings. Sold comps use closing price, active listings use list price.

Destacados

Annual tax
$1,136
2024
HOA
$680/qtr
Security, Sewer, Trash
Furnished
Turnkey
Pets
Allowed
Más hechos y características
  • Piso

    • Laminate

    Calefacción

    • Central

    • Other

    Enfriamiento

    • Central Air

    • Other

    Accesorios

    • Dishwasher

    • Dryer

    • Microwave

    • Range

    • Refrigerator

    • Washer

    Otras características interiores

    • Ceiling Fan(s)

    Dormitorios y baños

    • Dormitorios: 2

    • Baños completos: 2

  • Propiedad

    • Pisos: Two

    • Características Exteriores: Rain Gutters

    Lote

    • Lote: 0.09 Hectáreas

    Otra Información de Propiedad

    • Número de Parcela: 283001939010012140

    • Zonificación: PUD

  • Tipo y estilo

    • Tipo de propiedad: Residential

    • Subtipo de propiedad: Manufactured Home

  • Utilidad

    • Electricity Connected

    • Sewer Connected

    • Water Connected

  • Otra información financiera

    • HOA: $680

    • Frecuencia HOA: Quarterly

    • Importe anual de impuestos: $1,136

  • Detalles de la fuente

    • MLS ID: K4903090

    Otros hechos

    • Materiales de construcción: Vinyl Siding

    • Detalles de la fundación: Crawlspace / Slab

    • Características de lavandería: Inside

    • Caras de dirección: Northeast

    • Otras estructuras: Shed(s)

    • Nombre del cuerpo de agua: SADDLEBAG LAKE

    • Salón: 836

    • Fuente de agua: Public

    • Nombre de subdivisión: SADDLEBAG LAKE

Consulta privada
Habla con el asesor de este inmueble.
Planos, documentos del HOA, comparables off-market, agendar una visita privada — un solo mensaje directo al especialista local.

Más como esta

Vendido Recientemente
$111,000
2 camas · 2 baños · 920 sqft
LAKE ROSALIE OAKS, LAKE WALES
81 ROSALIE OAKS BOULEVARD
Nuevo
Vendido Recientemente
$106,000
2 camas · 1 baños · 816 sqft
SADDLEBAG LAKE, LAKE WALES
9 SADDLEBAG TRAIL
Nuevo
Vendido Recientemente
$165,000
2 camas · 1 baños · 728 sqft
LAKE ROSALIE OAKS, LAKE WALES
76 ROSALIE OAKS BOULEVARD
Nuevo
Vendido Recientemente
$145,000
2 camas · 2 baños · 816 sqft
SADDLEBAG LAKE, LAKE WALES
23 SADDLEBAG TRAIL
Nuevo
Vendido Recientemente
$175,000
2 camas · 2 baños · 1,128 sqft
LAKE ROSALIE OAKS, LAKE WALES
4 ROSALIE OAKS BOULEVARD
Nuevo
Vendido Recientemente
$116,000
2 camas · 2 baños · 972 sqft
SADDLEBAG LAKE, LAKE WALES
103 BEAVERKILL DRIVE
Nuevo
Vendido Recientemente
$153,000
3 camas · 2 baños · 2,160 sqft
TIGER CREEK FOREST, LAKE WALES
2270 TIGER CREEK TRAIL
Nuevo
Vendido Recientemente
$130,000
Casa
2 camas · 1 baños · 864 sqft
NOT IN SUBDIVISION, LAKE WALES
27 STORY ROAD

Mercado cerca de esta dirección

Conteos en vivo en la misma zona.
Ver todo

The multiple listing information is provided by the Stellar MLS from a copyrighted compilation of listings. The compilation of listings and each individual listing are ©2026-present Stellar MLS. All Rights Reserved. The information provided is for consumers' personal, noncommercial use and may not be used for any purpose other than to identify prospective properties consumers may be interested in purchasing. All properties are subject to prior sale or withdrawal. All information provided is deemed reliable but is not guaranteed accurate, and should be independently verified. Listing courtesy of: BENDER REALTY, LLC