
Vender tu casa
Valoración gratuita de tu hogar
Contacto
Cuéntenos sobre sus necesidades
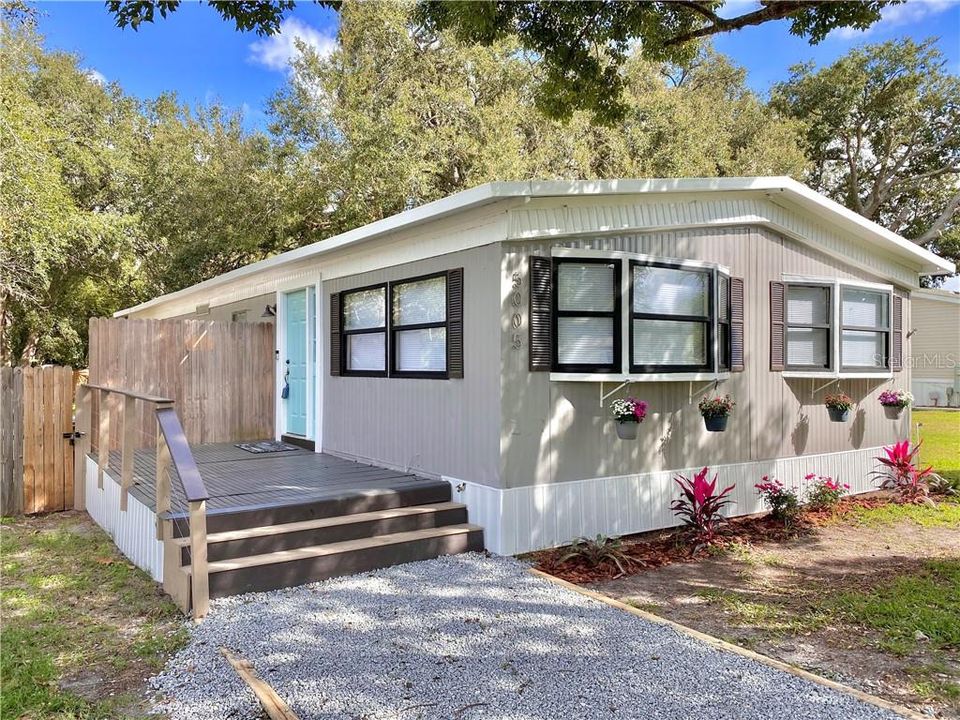
5005 MARINA DRIVE

Vendido Recientemente
$180,000

BTC: 2.21238938

ETH: 74.01315789

Fecha de venta: 2020-04-01
24 días
3 camas
2 baños
1,344 sqft

Visión general

NEWLY UPGRADED!! Enjoy Carefree Florida Living in this LAKEFRONT Community. NO HOA!! Watch the sunsets over Fells Cove and relax on your huge deck in this over-sized 1/3 Acre, fenced lot. Just bring your furniture because all of the hard work has been completed for you. New roof installed in 2018. ALL NEW Laminate flooring and plush carpet in bedrooms. The kitchen features BRAND NEW 36" solid wood shaker cabinets, granite countertops, wood-look plank tile backsplash, and STAINLESS STEEL APPLIANCES including a gas cook top conventional oven. Spacious, open floor plan with wood burning fireplace. The Master suite boasts a walk-in closet and all new custom designed Master bath w/dual vanities, granite countertop, overhead rain shower, new toilet and ceramic floor & wall tiles. Brand New sliding glass doors lead to the wood deck overlooking the enormous backyard. The detached workshop is equipped with electricity. EXCELLENT LOCATION!!! The community's private boat slip, located directly across from the home, leads you into Fells Cove and East Lake Tohopekaliga. At the southern end of the lake is St. Cloud's Lakefront Park, which offers recreation and amenities including a splash pad, playground, picnic pavilions and tables, volleyball court, boat ramp, sand beach area, fishing pier, marina, and a performing arts pavilion. Just Minutes from Lake Nona's Town Center, major shopping, dining and entertainment, Medical City, Orlando Int'l Airport, Highways 417 and 528. "A" rated schools.

Ubicación

Detalles

Tipo:
Residential
Estacionamiento:
Driveway
Año de construcción:
1980
Lote:
0.35 Hectáreas
Calefacción:
Central / Electric
precio por sq. medidor:
$138
Enfriamiento:
Central Air
HOA:
Sin datos

Valuation

Our model vs. what's actually selling nearby.
Estimate
$324,900
$230K – $373K
Confidence Low
List vs. estimate
$139K below estimate
List $185,000 · -43.1%
Our model says this listing is priced below recent comparable activity. Expect competition.
Price per sq ft
$137
-35.4% vs. city median $213
Based on
5 MLS comparables
Median of recent comparable listings. Sold comps use closing price, active listings use list price.

Destacados

Annual tax
$1,432
2019
View
Water
Pets
Allowed
Más hechos y características
  • Piso

    • Carpet

    • Ceramic Tile

    • Laminate

    Calefacción

    • Central

    • Electric

    Enfriamiento

    • Central Air

    Accesorios

    • Dishwasher

    • Electric Water Heater

    • Microwave

    • Range

    • Refrigerator

    Otras características interiores

    • Ceiling Fan(s)

    • Eating Space In Kitchen

    • Kitchen/Family Room Combo

    • Open Floorplan

    • Solid Wood Cabinets

    • Stone Counters

    • Thermostat

    • Walk-In Closet(s)

    Dormitorios y baños

    • Dormitorios: 3

    • Baños completos: 2

  • Estacionamiento

    • Driveway

    Propiedad

    • Pisos: One

    • Características Exteriores: Lighting / Sliding Doors / Storage

    Lote

    • Lote: 0.35 Hectáreas

    Otra Información de Propiedad

    • Número de Parcela: 082531407700010030

    • Zonificación: OAR1

  • Tipo y estilo

    • Tipo de propiedad: Residential

    • Subtipo de propiedad: Manufactured Home

  • Utilidad

    • BB/HS Internet Available

    • Cable Available

    • Electricity Connected

    • Phone Available

    • Propane

    • Public

    • Underground Utilities

    • Water Available

  • Otra información financiera

    • Importe anual de impuestos: $1,432

  • Detalles de la fuente

    • MLS ID: O5836202

    Otros hechos

    • Materiales de construcción: Metal Siding

    • Detalles de la fundación: Crawlspace

    • Características de la chimenea: Family Room / Wood Burning

    • Características de lavandería: Inside / Laundry Room

    • Características del lote: FloodZone / In County / Oversized Lot / Street Dead-End

    • Características del patio y el porche: Deck / Front Porch / Rear Porch

    • Características de la ventana: Blinds

    • Caras de dirección: Southwest

    • Otras estructuras: Workshop

    • Estilo arquitectónico: Other

    • Hogar: Si

    • Nombre del cuerpo de agua: FELLS COVE & EAST LAKE TOHO

    • Salón: 1344

    • Fuente de agua: Public

    • Tamaño de la parcela: 90 x 170

    • Nombre de subdivisión: MARINA CLUB ESTATE ADD

Consulta privada
Habla con el asesor de este inmueble.
Planos, documentos del HOA, comparables off-market, agendar una visita privada — un solo mensaje directo al especialista local.

Más como esta

Nuevo
Vendido Recientemente
$185,000
Casa
3 camas · 2 baños · 1,188 sqft
NARCOOSSEE THE TOWN OF, ST CLOUD
4980 TUSCAROA AVENUE
Nuevo
Vendido Recientemente
$200,000
Casa
3 camas · 2 baños · 1,050 sqft
FELLS COVE ESTATES, ST CLOUD
5075 S KALIGA DRIVE
Nuevo
Vendido Recientemente
$215,000
3 camas · 2 baños · 960 sqft
FELLS COVE ESTATES, ST CLOUD
5074 N KALIGA DRIVE
Nuevo
Vendido Recientemente
$225,000
2 camas · 2 baños · 1,225 sqft
NARCOOSSEE NEW MAP OF, ST CLOUD
4949 SPIRAL WAY
Nuevo
Vendido Recientemente
$157,000
Lotes / Tierras
0.56 acres
LAKE AJAY VILLAGE, ST CLOUD
LAKE BREEZE CIRCLE
Vendido Recientemente
$87,000
Lotes / Tierras
1.00 acres
RUNNYMEDE, ST CLOUD
4785 LILLIAN BLACK ROAD
Vendido Recientemente
$190,000
3 camas · 2 baños · 1,295 sqft
NARCOOSSEE NEW MAP OF, ST CLOUD
801 WIGGINS ROAD
Vendido Recientemente
$162,000
3 camas · 2 baños · 1,352 sqft
NARCOOSSEE OLD TOWN, ST CLOUD
801 NAVAJO DRIVE

Mercado cerca de esta dirección

Conteos en vivo en la misma zona.
Ver todo

The multiple listing information is provided by the Stellar MLS from a copyrighted compilation of listings. The compilation of listings and each individual listing are ©2026-present Stellar MLS. All Rights Reserved. The information provided is for consumers' personal, noncommercial use and may not be used for any purpose other than to identify prospective properties consumers may be interested in purchasing. All properties are subject to prior sale or withdrawal. All information provided is deemed reliable but is not guaranteed accurate, and should be independently verified. Listing courtesy of: GREATER ORLANDO REALTY USA INC