
Vender tu casa
Valoración gratuita de tu hogar
Contacto
Cuéntenos sobre sus necesidades
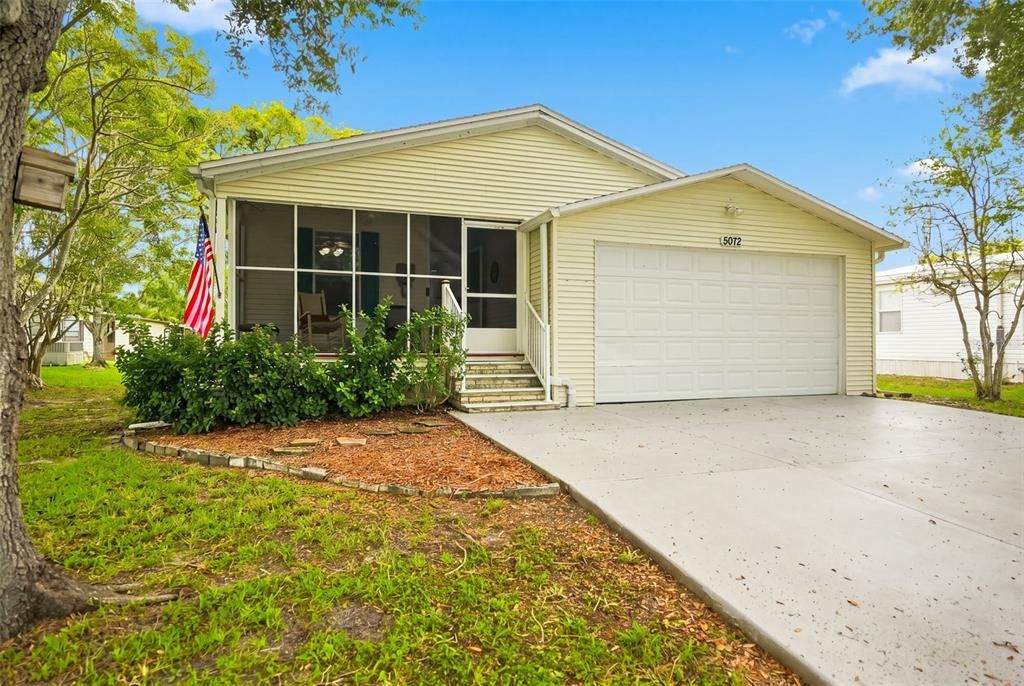
5072 BUCCANEER BOULEVARD

Vendido Recientemente
$170,000

BTC: 2.04474381

ETH: 64.15094340

Fecha de venta: 2026-09-18
8 días
3 camas
2 baños
1,282 sqft

Visión general

This is the one you've been waiting for! Houses come and go, but this one truly feels like home. Perfectly suited for everyday living and memorable family gatherings, this beautifully maintained Palm Harbor home is being offered fully furnished, making it truly move-in ready. Built with quality in mind, you'll appreciate the drywall construction, cathedral and tray ceilings, ceiling fans throughout, and an inviting open floor plan. The spacious interior features new luxury vinyl plank flooring throughout the main living areas, with tile in the kitchen and bathrooms. The well-appointed kitchen offers a large breakfast bar, abundant cabinetry, large farmhouse sink, and plenty of storage, making it ideal for entertaining. The oversized primary suite includes a walk-in closet and an ensuite bath with dual vanities. Enjoy your morning coffee on the front porch or unwind on the back porch while taking in the peaceful surroundings. One of the home's most impressive features is the 440-square-foot attached garage, a rare find in Forest Glenn. With direct access into the home and exceptionally high ceilings, it provides outstanding space for parking, storage, or a workshop. Indoor laundry area features a raised washer and dryer for added convenience. Major updates include a new roof (2024) and HVAC (2013), offering added peace of mind. Located in the charming 55+ Forest Glenn community, where neighbors quickly become friends, residents enjoy a welcoming atmosphere and excellent amenities. The monthly HOA fee includes lawn mowing, trash service, RV/boat parking, and access to the community amenities, allowing you to enjoy a low-maintenance Florida lifestyle. Don't miss this exceptional opportunity to make this wonderful home your own!

Ubicación

Detalles

Tipo:
Residential
Estacionamiento:
Driveway
Año de construcción:
2006
Lote:
0.18 Hectáreas
Calefacción:
Central
precio por sq. medidor:
$137
Enfriamiento:
Central Air
HOA:
$220

Valuation

Our model vs. what's actually selling nearby.
Estimate
$204,999
$158K – $261K
Confidence Low
List vs. estimate
$30K below estimate
List $174,999 · -14.6%
Our model says this listing is priced below recent comparable activity. Expect competition.
Price per sq ft
$136
-27.6% vs. city median $188
Based on
6 MLS comparables
Median of recent comparable listings. Sold comps use closing price, active listings use list price.

Destacados

Annual tax
$1,090
2025
HOA
$220/mo
Community Pool, Trash
Garage
2 car garage
Furnished
Furnished
Pets
Size Limit
Más hechos y características
  • Piso

    • Ceramic Tile

    • Luxury Vinyl

    Calefacción

    • Central

    Enfriamiento

    • Central Air

    Accesorios

    • Dishwasher

    • Dryer

    • Range

    • Refrigerator

    • Washer

    Otras características interiores

    • Ceiling Fan(s)

    • Crown Molding

    • Open Floorplan

    • Thermostat

    • Walk-In Closet(s)

    Dormitorios y baños

    • Dormitorios: 3

    • Baños completos: 2

  • Estacionamiento

    • Driveway

    Propiedad

    • Pisos: One

    • Características Exteriores: Sidewalk

    Lote

    • Lote: 0.18 Hectáreas

    Otra Información de Propiedad

    • Número de Parcela: R3022317176000000640

    • Zonificación: 02

  • Tipo y estilo

    • Tipo de propiedad: Residential

    • Subtipo de propiedad: Manufactured Home

  • Utilidad

    • Cable Available

    • Sewer Connected

    • Water Connected

  • Otra información financiera

    • HOA: $220

    • Frecuencia HOA: Monthly

    • Importe anual de impuestos: $1,090

  • Detalles de la fuente

    • MLS ID: TB8534426

    Otros hechos

    • Materiales de construcción: Vinyl Siding

    • Detalles de la fundación: Pillar/Post/Pier

    • Características de lavandería: Common Area

    • Caras de dirección: West

    • Espacios de garaje: 2

    • Garaje adjunto: Si

    • Garaje: Si

    • Salón: 1282

    • Fuente de agua: Public

    • Nombre de subdivisión: FOREST GLENN PH I

Consulta privada
Habla con el asesor de este inmueble.
Planos, documentos del HOA, comparables off-market, agendar una visita privada — un solo mensaje directo al especialista local.

Más como esta

Nuevo
Vendido Recientemente
$226,900
Casa
2 camas · 2 baños · 1,421 sqft
HERITAGE PINES VILLAGE 20 UNITS 01 & 02, HUDSON
18408 BENT PINE DRIVE
Nuevo
Vendido Recientemente
$159,000
Casa
2 camas · 1 baños · 890 sqft
SPRING HILL, SPRING HILL
6331 HOLIDAY DRIVE
Vendido Recientemente
$185,000
Casa
2 camas · 2 baños · 1,197 sqft
TMBR PINES PN GR VL TR 6 1A, SPRING HILL
6355 PINESTAND COURT
Vendido Recientemente
$199,900
Casa
2 camas · 1 baños · 864 sqft
WEEKI WACHEE WOODLANDS, SPRING HILL
3498 THUNDERBIRD AVENUE
Vendido Recientemente
$193,500
Casa
2 camas · 2 baños · 1,242 sqft
WEEKI WACHEE WOODLANDS, SPRING HILL
7290 APACHE TRAIL
7360 Spring Hill Drive, Spring Hill FL 34606
Vendido Recientemente
$209,900
Casa
2 camas · 2 baños · 945 sqft
SPRING HILL UN 2, Spring Hill
7360 Spring Hill Drive, Spring Hill FL 34606
Vendido Recientemente
$209,900
Casa
2 camas · 1 baños · 1,148 sqft
SPRING HILL, SPRING HILL
1117 NEWHOPE ROAD
Vendido Recientemente
$174,900
Casa
3 camas · 2 baños · 1,981 sqft
SPRING HILL, SPRING HILL
5650 CACTUS CIRCLE

Mercado cerca de esta dirección

Conteos en vivo en la misma zona.
Ver todo

The multiple listing information is provided by the Stellar MLS from a copyrighted compilation of listings. The compilation of listings and each individual listing are ©2026-present Stellar MLS. All Rights Reserved. The information provided is for consumers' personal, noncommercial use and may not be used for any purpose other than to identify prospective properties consumers may be interested in purchasing. All properties are subject to prior sale or withdrawal. All information provided is deemed reliable but is not guaranteed accurate, and should be independently verified. Listing courtesy of: GOOD 2 GO PROPERTY, LLC
