Vender tu casa
Valoración gratuita de tu hogar
Contacto
Cuéntenos sobre sus necesidades
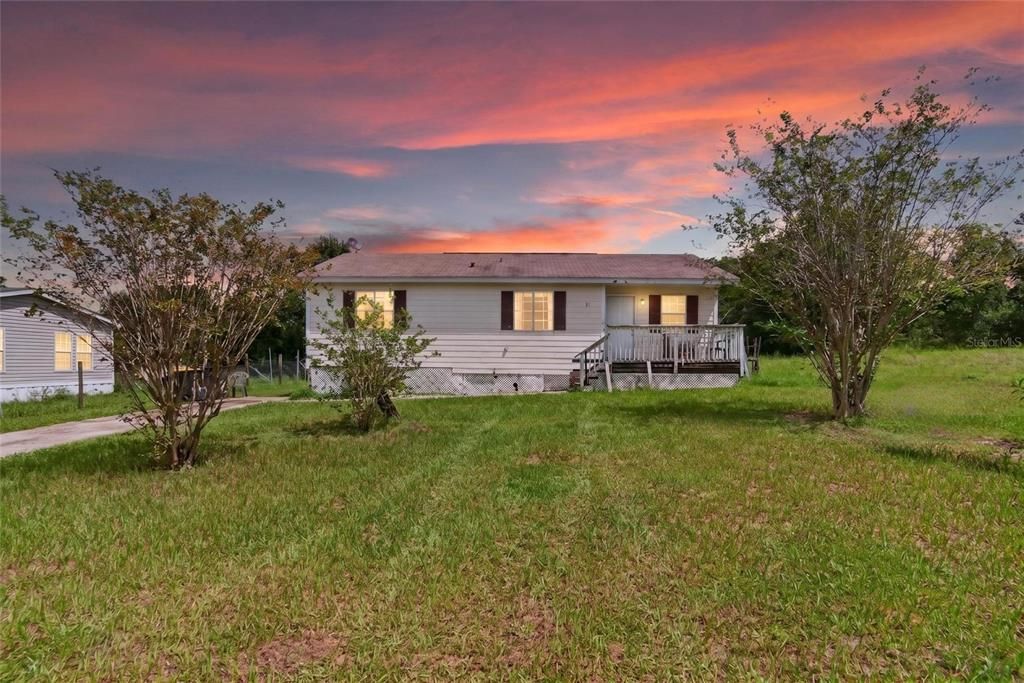
51 MASSEY ROAD

En Venta
$150,000

BTC: 1.79382923

ETH: 61.67763158

31 días
3 camas
2 baños
984 sqft

Visión general

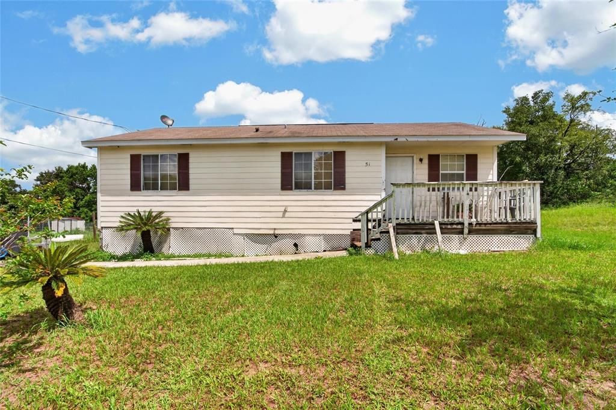
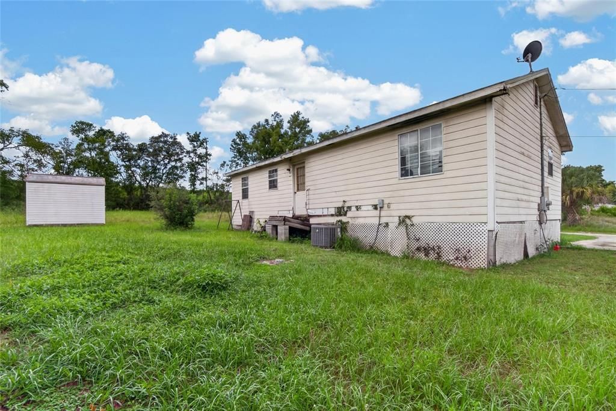
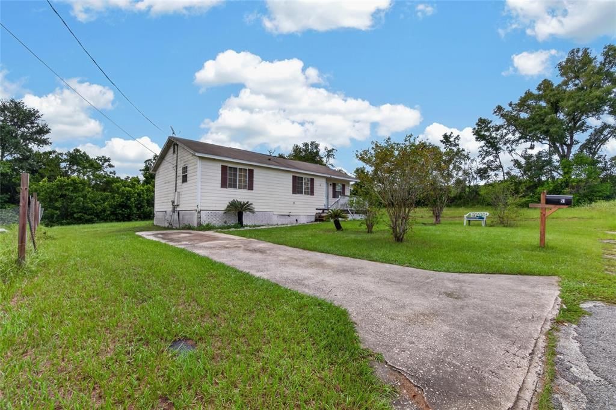
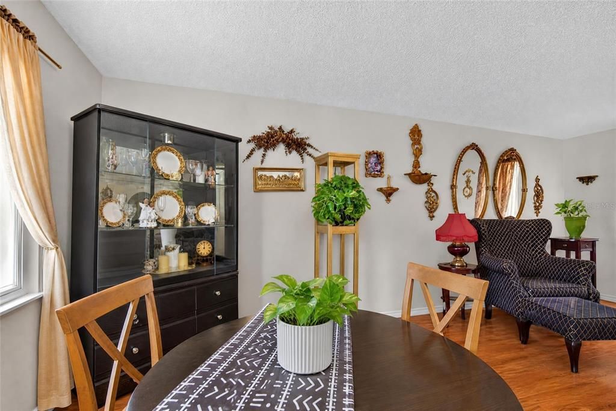
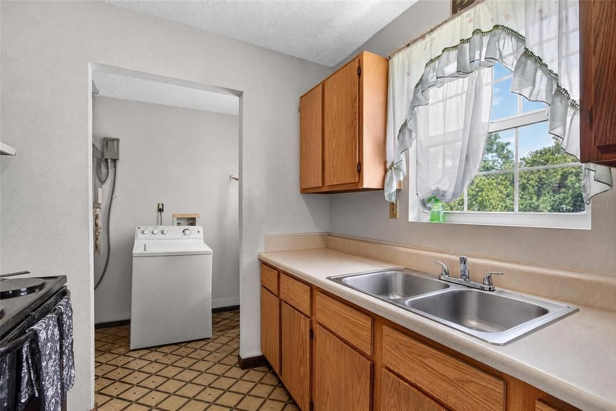
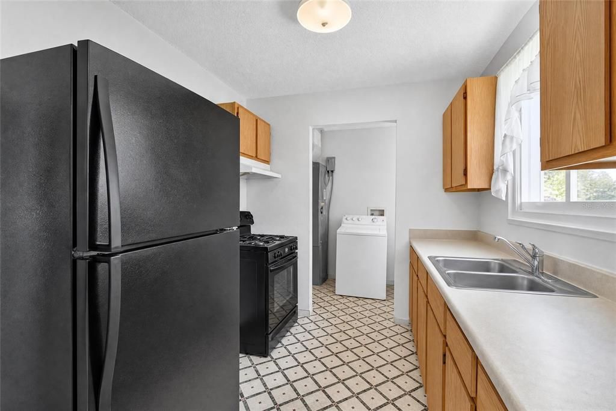
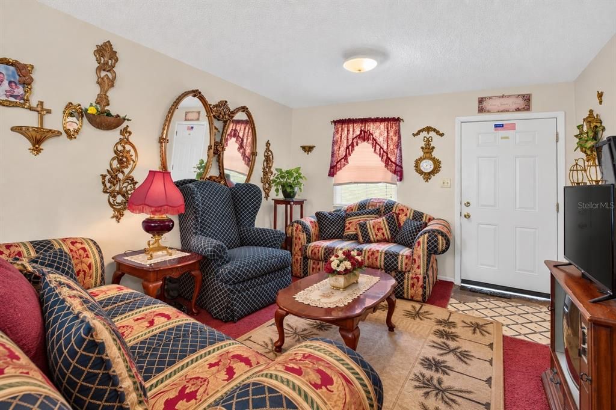
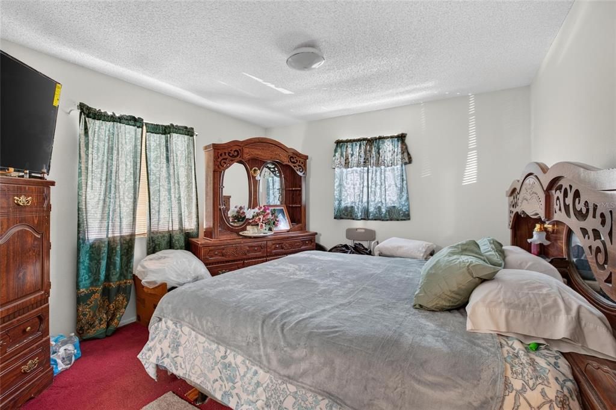
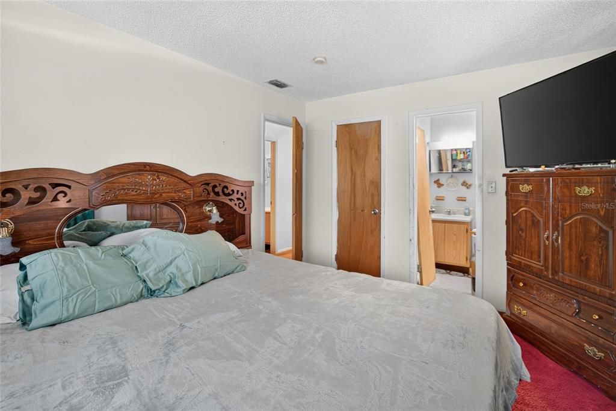
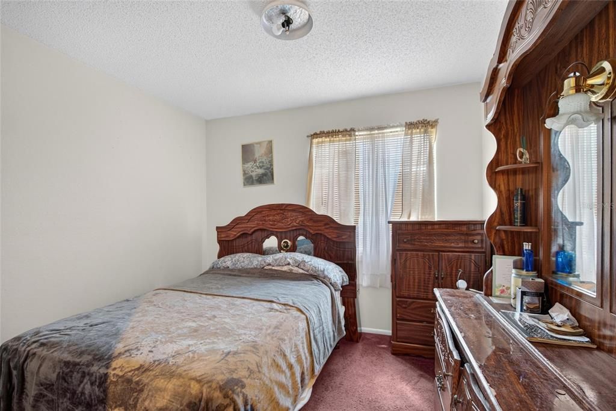
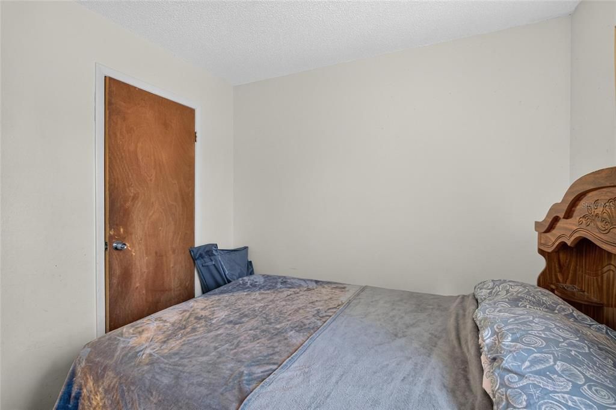
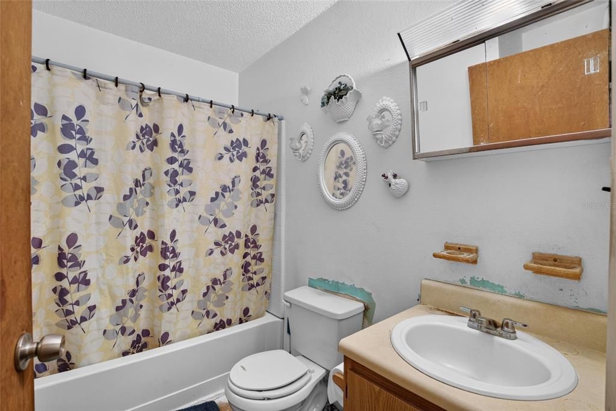
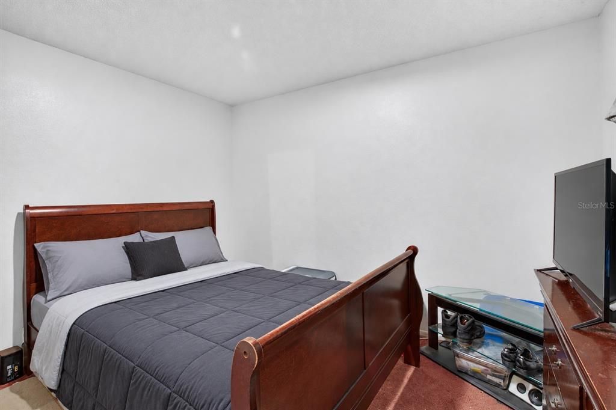
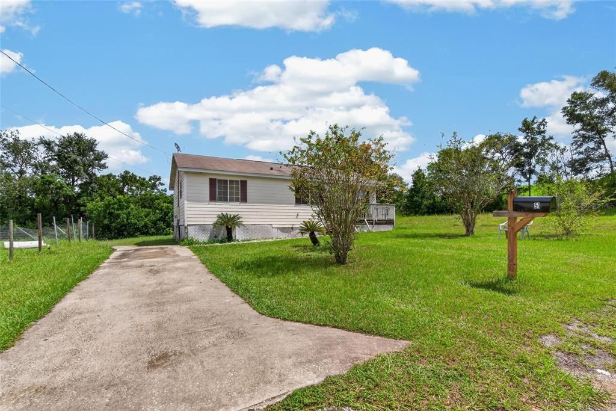
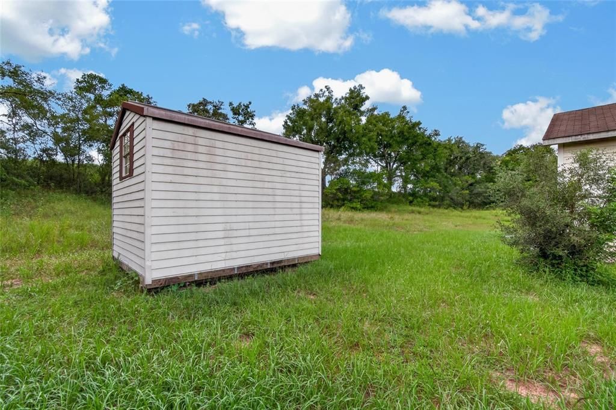
Opportunity awaits! This 3-bedroom, 2-bath manufactured home is ready for its next chapter. Bring your vision and creativity to make this property your own. Whether you're looking for a home to renovate and personalize or an investment opportunity, this property offers plenty of potential. Enjoy convenient access to shopping, dining, and major roadways. Schedule your showing today and explore the possibilities!

Ubicación

Detalles

Tipo:
Residential
Estacionamiento:
Sin datos
Año de construcción:
1998
Lote:
0.18 Hectáreas
Calefacción:
Central
precio por sq. medidor:
$152
Enfriamiento:
Central Air
HOA:
Sin datos

Valuation

Our model vs. what's actually selling nearby.
Estimate
$222,450
$149K – $254K
Confidence Low
List vs. estimate
$72K below estimate
List $150,000 · -32.6%
Our model says this listing is priced below recent comparable activity. Expect competition.
Price per sq ft
$152
-10.8% vs. city median $170
Based on
14 MLS comparables
Median of recent comparable listings. Sold comps use closing price, active listings use list price.

Destacados

Annual tax
$1,507
2025
Más hechos y características
  • Piso

    • Carpet

    • Vinyl

    Calefacción

    • Central

    Enfriamiento

    • Central Air

    Accesorios

    • Range

    • Refrigerator

    Otras características interiores

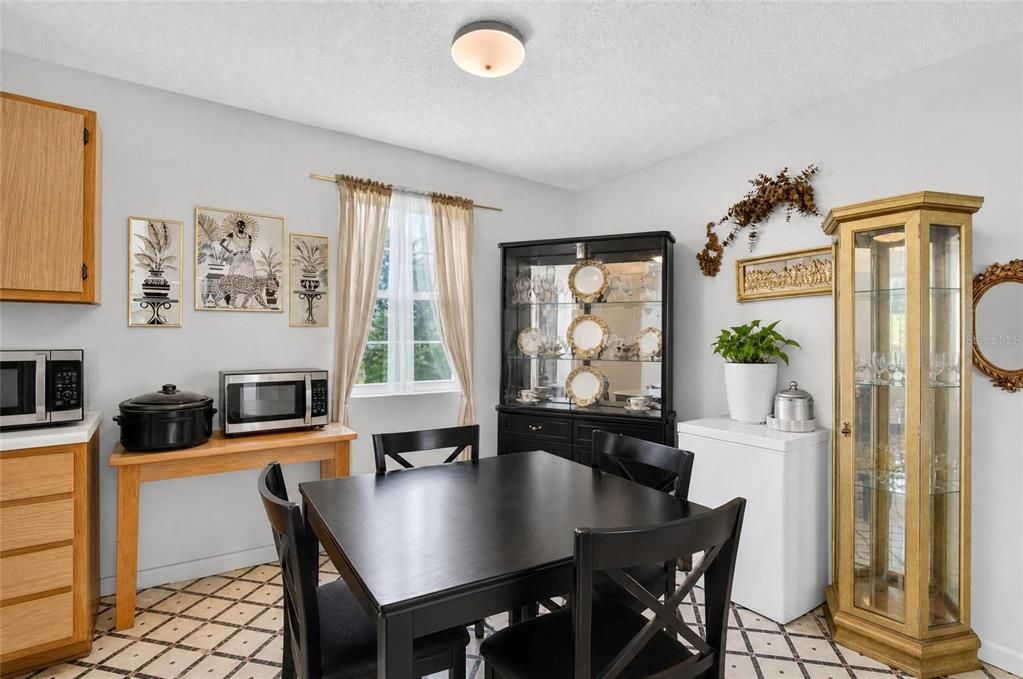
    • Eating Space In Kitchen

    Dormitorios y baños

    • Dormitorios: 3

    • Baños completos: 2

  • Propiedad

    • Pisos: One

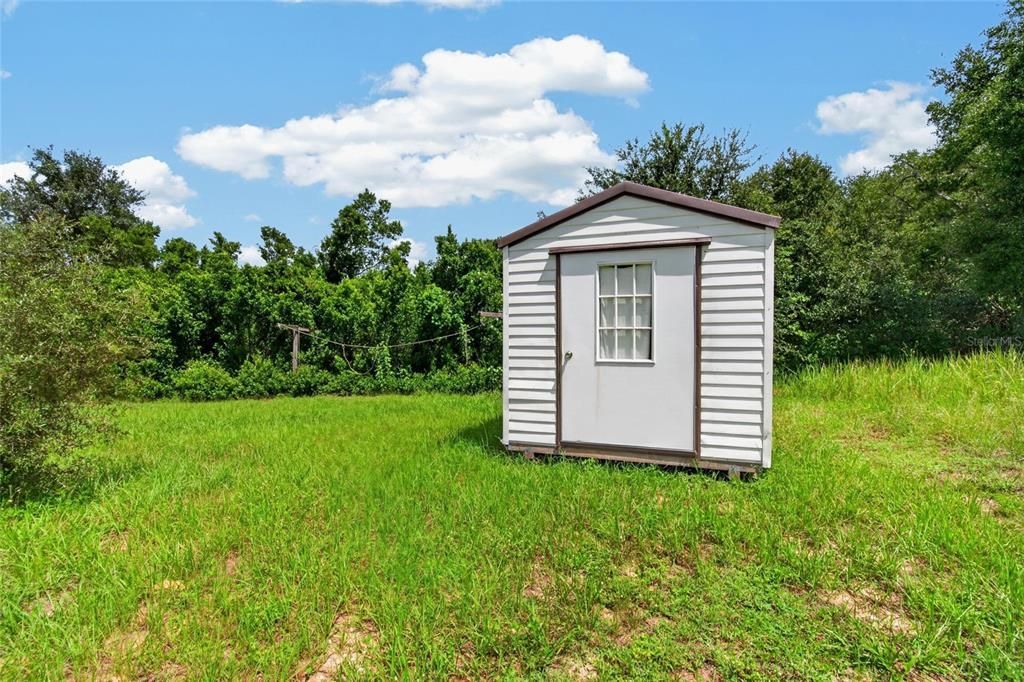
    • Características Exteriores: Private Yard

    Lote

    • Lote: 0.18 Hectáreas

    Otra Información de Propiedad

    • Número de Parcela: 272810822210000510

    • Zonificación: R-3

  • Tipo y estilo

    • Tipo de propiedad: Residential

    • Subtipo de propiedad: Manufactured Home

  • Utilidad

    • Electricity Available

  • Otra información financiera

    • Importe anual de impuestos: $1,507

  • Detalles de la fuente

    • MLS ID: O6442804

    Otros hechos

    • Materiales de construcción: Wood Frame

    • Detalles de la fundación: Slab

    • Características de lavandería: Electric Dryer Hookup / Laundry Room / Washer Hookup

    • Caras de dirección: East

    • Salón: 984

    • Fuente de agua: Public

    • Nombre de subdivisión: VILLAGE ESTATES

Consulta privada
Habla con el asesor de este inmueble.
Planos, documentos del HOA, comparables off-market, agendar una visita privada — un solo mensaje directo al especialista local.

Más como esta

Nuevo
En Venta
$195,000
Casa
3 camas · 1 baños · 1,252 sqft
CASS N D, HAINES CITY
820 BOOKER STREET
En Venta
$150,000
Lotes / Tierras
0.76 acres
TOTTEN & MADDOX SUB, HAINES CITY
PENINSULAR DRIVE
En Venta
$150,000
Lotes / Tierras
0.74 acres
TOTTEN & MADDOX SUB, HAINES CITY
2104 PENINSULAR DRIVE
En Venta
$165,000
Casa
2 camas · 1 baños · 768 sqft
SCENIC HEIGHTS, DUNDEE
607 LIME AVENUE
En Venta
$110,000
Casa
2 camas · 2 baños · 756 sqft
LAKE REGION MOBILE HOME VILLAGE, HAINES CITY
97 MUSTANG TERRACE
-$84K
En Venta
$195,000
4 camas · 2 baños · 1,512 sqft
HAMILTON RANCH, HAINES CITY
1491 ALFORD ROAD
-$54K
En Venta
$145,000
Casa
3 camas · 1 baños · 1,418 sqft
HIGHLAND PARK, HAINES CITY
1813 ROBINSON DRIVE
En Venta
$120,000
Lotes / Tierras
0.23 acres
LAKE GORDON HEIGHTS, HAINES CITY
SR-17 SCENIC HIGHWAY N

Mercado cerca de esta dirección

Conteos en vivo en la misma zona.
Ver todo

The multiple listing information is provided by the Stellar MLS from a copyrighted compilation of listings. The compilation of listings and each individual listing are ©2026-present Stellar MLS. All Rights Reserved. The information provided is for consumers' personal, noncommercial use and may not be used for any purpose other than to identify prospective properties consumers may be interested in purchasing. All properties are subject to prior sale or withdrawal. All information provided is deemed reliable but is not guaranteed accurate, and should be independently verified. Listing courtesy of: SERHANT