Vender tu casa
Valoración gratuita de tu hogar
Contacto
Cuéntenos sobre sus necesidades

5135 SE 125TH STREET

En Venta
$399,500

BTC: 5.21812957

ETH: 172.19827586

-$10K (2026/10/27)
26 días
4 camas
2 baños
1,836 sqft

Visión general

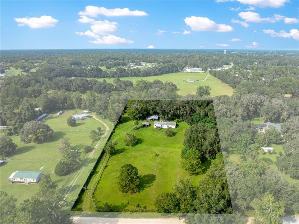
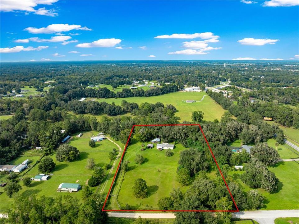
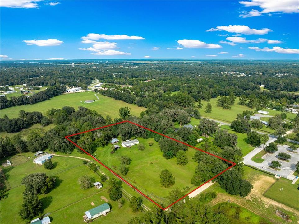
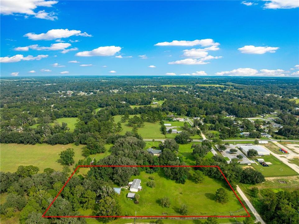
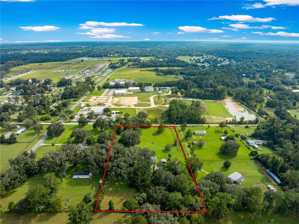
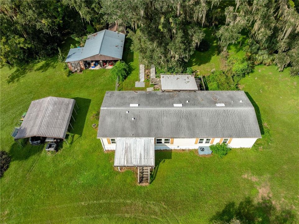
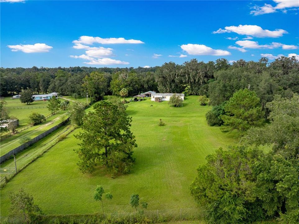
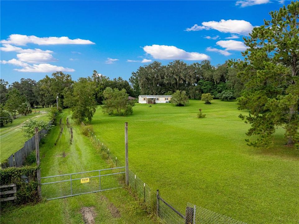
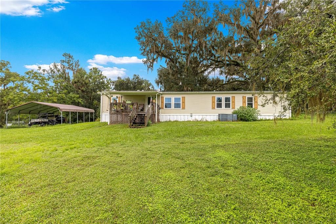
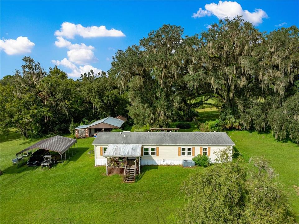
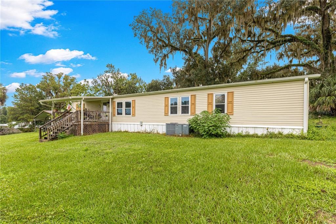
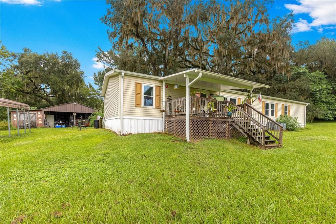
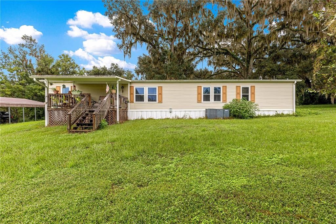
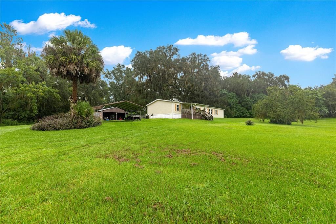
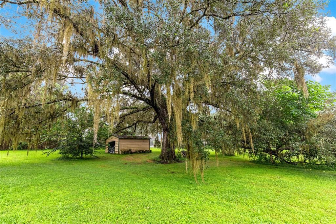
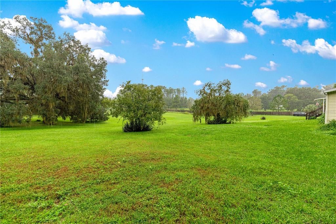
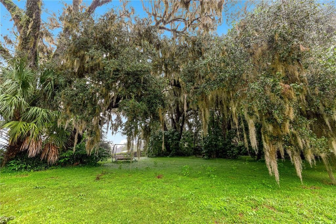
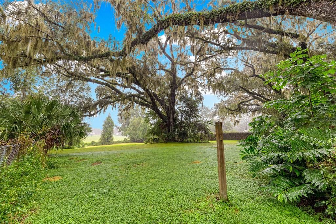
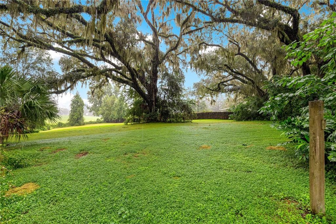
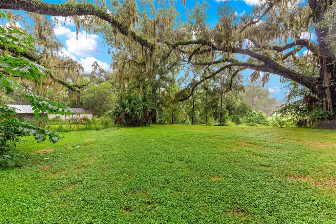
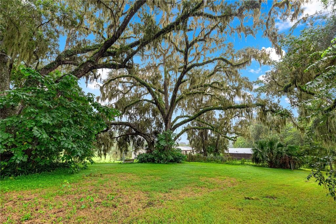
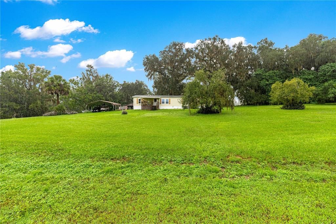
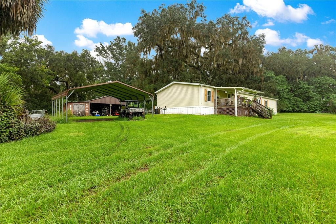
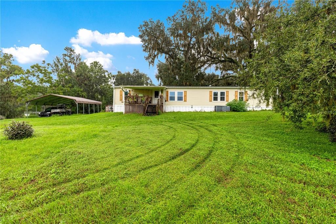
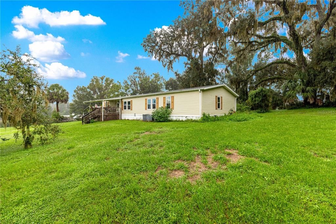
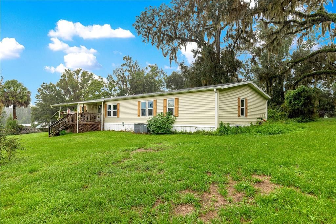
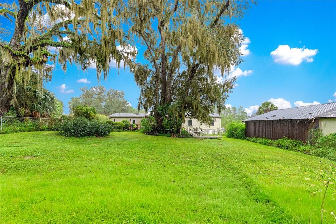
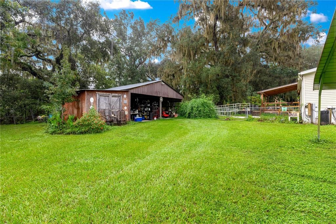
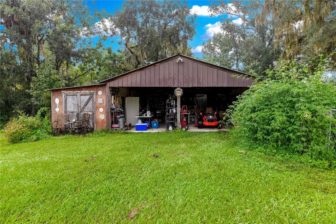
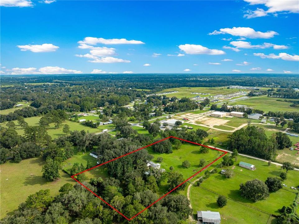
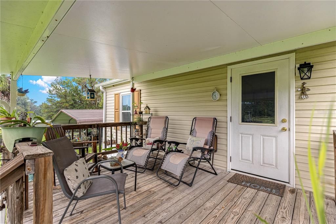
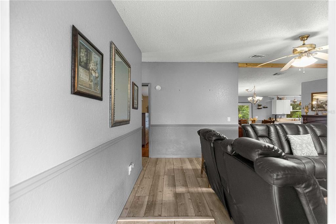
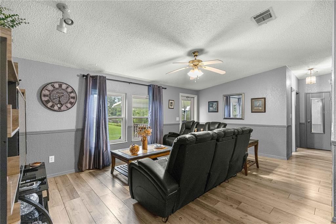
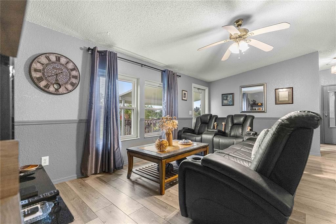
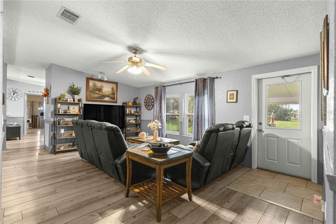
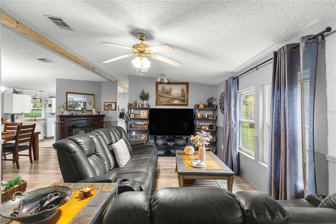
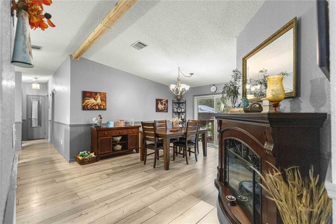
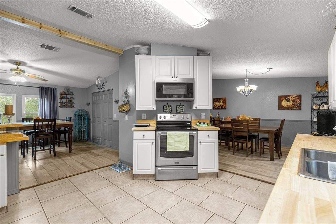
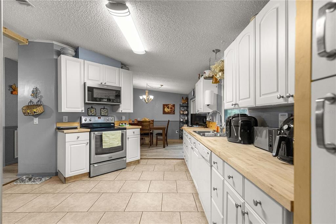
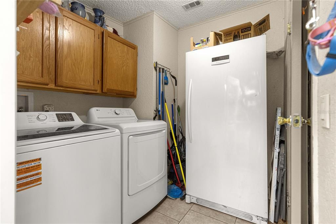
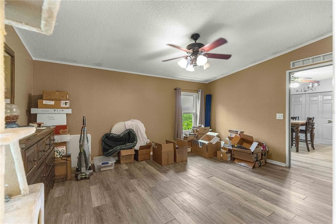
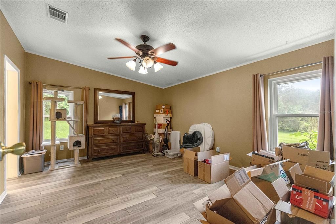
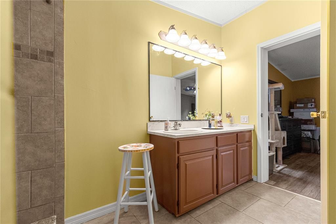
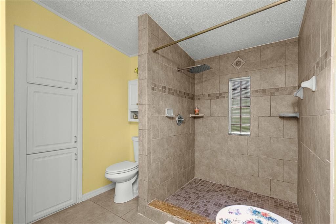
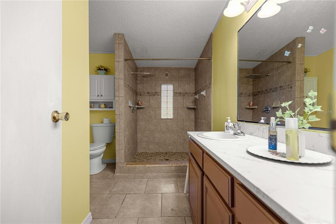
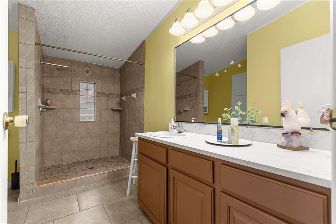
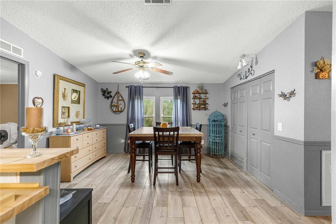
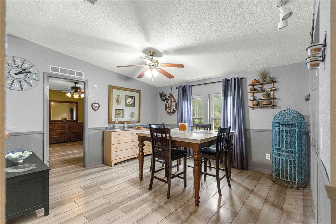
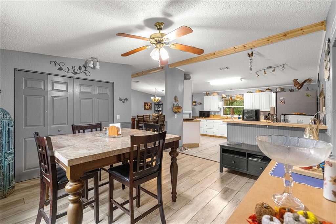
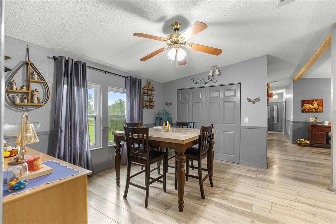
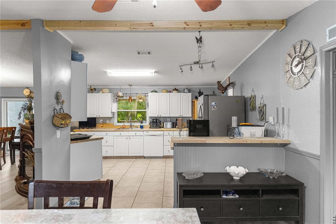
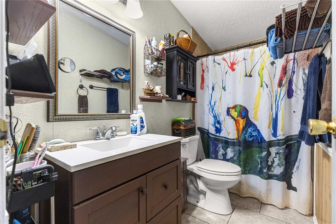
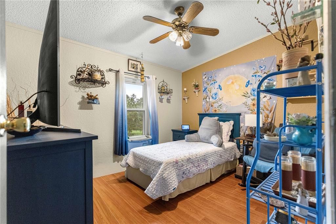
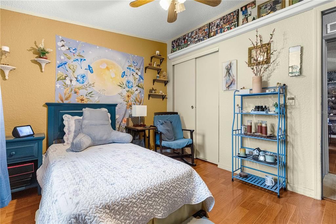
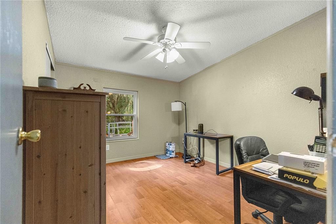
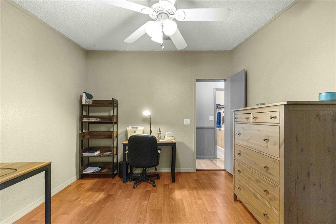
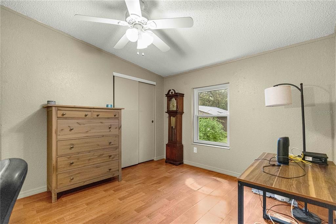
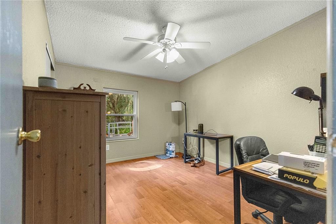
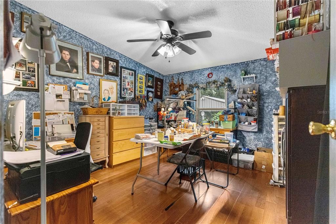
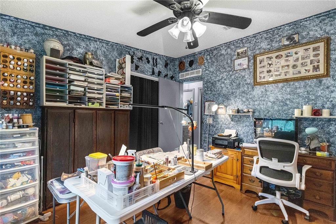
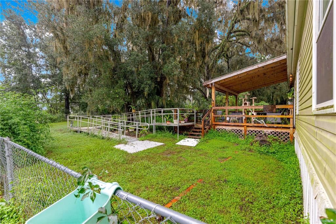
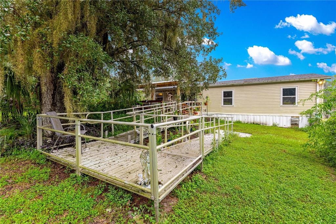
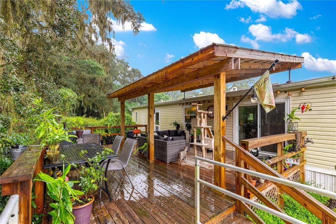
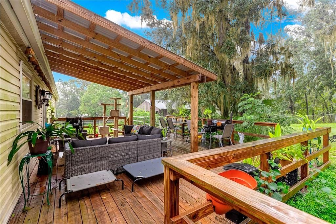
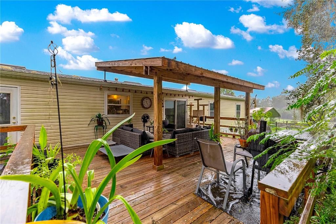
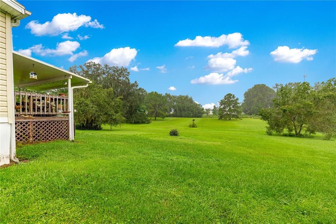
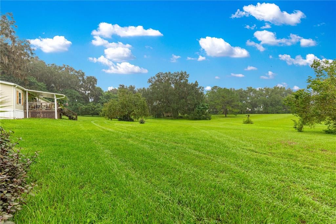
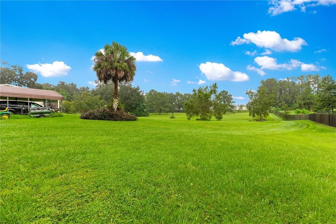
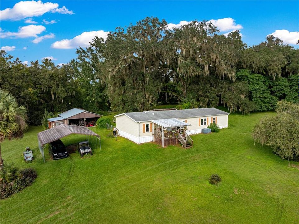
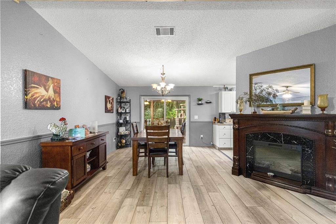
NEARLY 5 ACRES IN BELLEVIEW WITH MINI-FARM POTENTIAL! Enjoy the space and privacy of 4.89 fully fenced acres while staying close to the conveniences of town. Located at 5135 SE 125TH Street, just off County Road 484, this property offers a peaceful country setting with mature trees, rolling land, and room to create the lifestyle you have been looking for. The approximately 1,836- square-foot manufactured home features 4-bedrooms, 2 bathrooms, luxury vinyl plank flooring throughout, tile flooring in the bathrooms, and abundant natural light. The kitchen includes stainless steel appliances, excluding the dishwasher, butcher block countertops, and an additional freezer. A newer washer and dryer and water softener also convey. Step outside to enjoy the covered front porch or te aluminum handicap-accessible rear porch, designed to provide comfortable access and outdoor living space. The separately fenced backyard offers added flexibility, while the 24X24 carport, multiple storage sheds and insulated workshop provide valuable space for vehicles, equipment, hobbies, and projects. With A-1 agricultural zoning, the property may offer potential for a mini farm, gardening, horses, livestock, or other agricultural uses, subject to applicable regulations and buyer verification. The acreage provides room to spread out, enjoy outdoor activities, and create a private retreat without giving up convenient access to town. The location is convenient to the Florida Horse Park, County Road 475, I-75, Ocala, The Villages, shopping, dining, medical, and the World Equestrian Center, approximately 30 minutes away. IF YOU ARE LOOKING FOR ACREAGE, PRIVACY, ACCESSIBILITY FEATURES, AND THE FLEXIBILITY TO CREATE YOUR OWN COUNTRY LIFESTYLE IN BELLEVIEW, THIS PROPERTY IS READY FOR YOUR VISION. HVAC 2017, ROOF 2014, 10 WINDOWS REPLACES 2021, FRONT AND BACK DOORS REPLACED 2021, WATER SOFTNER 2013, INSULATED WORKSHOP 2017, BACK DECK REPLACED 2024.

Ubicación

Detalles

Tipo:
Residential
Estacionamiento:
Sin datos
Año de construcción:
1997
Lote:
4.89 Hectáreas
Calefacción:
Electric
precio por sq. medidor:
$218
Enfriamiento:
Central Air
HOA:
Sin datos

Valuation

Our model vs. what's actually selling nearby.
Estimate
$529,000
$324K – $556K
Confidence Low
List vs. estimate
$129K below estimate
List $399,500 · -24.5%
Our model says this listing is priced below recent comparable activity. Expect competition.
Price per sq ft
$217
+26.7% vs. city median $171
Based on
5 MLS comparables
Median of recent comparable listings. Sold comps use closing price, active listings use list price.

Destacados

Annual tax
$283
2025
View
Trees/Woods
Pets
Allowed
Más hechos y características
  • Piso

    • Ceramic Tile

    • Luxury Vinyl

    Calefacción

    • Electric

    Enfriamiento

    • Central Air

    Accesorios

    • Dishwasher

    • Dryer

    • Electric Water Heater

    • Freezer

    • Microwave

    • Range

    • Refrigerator

    • Washer

    • Water Softener

    Otras características interiores

    • Ceiling Fan(s)

    • Split Bedroom

    Dormitorios y baños

    • Dormitorios: 4

    • Baños completos: 2

  • Propiedad

    • Pisos: One

    • Características Exteriores: Private Entrance / Sliding Doors / Storage

    Lote

    • Lote: 4.89 Hectáreas

    Otra Información de Propiedad

    • Número de Parcela: 3851100100

    • Zonificación: A1

  • Tipo y estilo

    • Tipo de propiedad: Residential

    • Subtipo de propiedad: Manufactured Home

  • Utilidad

    • Cable Connected

    • Electricity Connected

  • Otra información financiera

    • Importe anual de impuestos: $284

  • Detalles de la fuente

    • MLS ID: OM733629

    Otros hechos

    • Materiales de construcción: Metal Frame / Metal Siding

    • Detalles de la fundación: Pillar/Post/Pier

    • Características de lavandería: Inside

    • Características del lote: Farm / Pasture / Zoned for Horses

    • Características del patio y el porche: Deck / Front Porch / Rear Porch

    • Caras de dirección: South

    • Otras estructuras: Shed(s) / Storage / Workshop

    • Salón: 1836

    • Fuente de agua: Well

    • Tamaño de la parcela: 334 x 639

    • Nombre de subdivisión: BELLEVIEW

Consulta privada
Habla con el asesor de este inmueble.
Planos, documentos del HOA, comparables off-market, agendar una visita privada — un solo mensaje directo al especialista local.

Más como esta

Nuevo
En Venta
$338,570
Casa
5 camas · 3 baños · 2,605 sqft
AUTUMN GLEN, BELLEVIEW
7106 SE 112TH LANE
Nuevo
En Venta
$289,570
Casa
4 camas · 2 baños · 1,828 sqft
AUTUMN GLEN, BELLEVIEW
7098 SE 112TH LANE
Nuevo
En Venta
$297,000
Casa
3 camas · 1 baños · 1,200 sqft
BELLEVIEW, BELLEVIEW
6273 SE HAMES ROAD
+$5K
En Venta
$294,990
Casa
4 camas · 2 baños · 1,880 sqft
BELLEHAVEN, BELLEVIEW
6664 SE 100TH PLACE
+$5K
En Venta
$304,990
Casa
4 camas · 2 baños · 2,173 sqft
BELLEHAVEN, BELLEVIEW
6495 SE 100TH PLACE
En Venta
$285,900
Casa
4 camas · 2 baños · 1,715 sqft
BENNAH OAKS, BELLEVIEW
12835 SE 53RD COURT
+$5K
En Venta
$314,990
Casa
5 camas · 3 baños · 2,449 sqft
BELLEHAVEN, BELLEVIEW
6669 SE 100TH PLACE
-$6K
En Venta
$289,990
Casa
4 camas · 2 baños · 1,828 sqft
AUTUMN GLEN, BELLEVIEW
7126 SE 112TH LANE

Mercado cerca de esta dirección

Conteos en vivo en la misma zona.
Ver todo

The multiple listing information is provided by the Stellar MLS from a copyrighted compilation of listings. The compilation of listings and each individual listing are ©2026-present Stellar MLS. All Rights Reserved. The information provided is for consumers' personal, noncommercial use and may not be used for any purpose other than to identify prospective properties consumers may be interested in purchasing. All properties are subject to prior sale or withdrawal. All information provided is deemed reliable but is not guaranteed accurate, and should be independently verified. Listing courtesy of: KELLER WILLIAMS CORNERSTONE RE