
Vender tu casa
Valoración gratuita de tu hogar
Contacto
Cuéntenos sobre sus necesidades
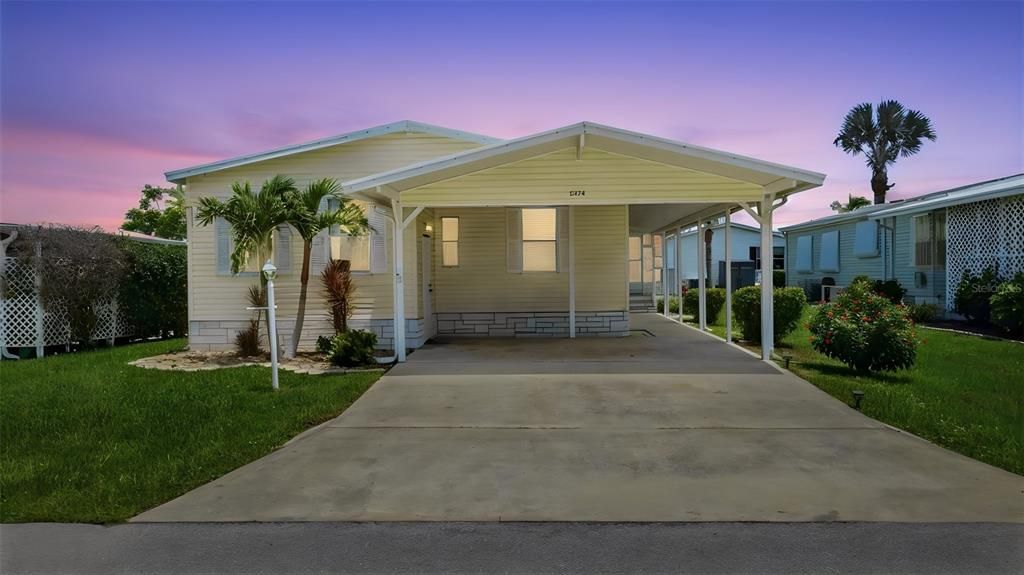
5374 HAMMERSTONE COURT UNIT M11

Activo con contrato
$179,900

BTC: 2.80000000

ETH: 94.55283185

7 días
3 camas
2 baños
1,512 sqft

Visión general

Under contract-accepting backup offers. Virtually Staged. Some photos have been virtually staged to illustrate the property's potential. Meticulous care is evident throughout this well-designed home. Highlighted by a metal roof installed approximately five years ago, full hurricane shutters, exceptional storage, and a functional split-bedroom layout, this home offers comfortable everyday living. Vaulted ceilings enhance the combined living and dining area. The spacious kitchen offers ample counter space, a walk-in pantry, breakfast nook, and interior laundry. Just off the breakfast nook, the Florida Room is perfect for relaxing or entertaining. The spacious primary suite features two walk-in closets and a private ensuite with a dual-sink vanity and separate shower/toilet room. Two additional bedrooms, one with a built-in desk and shelving, are ideal as a home office, hobby room, den, or guest bedroom. An attached workshop with built-in shelving and workbench provides exceptional storage and workspace. The double carport provides covered parking with convenient access between the workshop and the home's entrance. Situated on deeded land in the 55+ community of Snug Harbor Lakes, residents enjoy a clubhouse, pool, tennis courts, bocce ball, and an active social calendar filled with clubs, activities, and community events.

Ubicación

Detalles

Tipo:
Residential
Estacionamiento:
Sin datos
Año de construcción:
2001
Lote:
0.14 Hectáreas
Calefacción:
Central
precio por sq. medidor:
$119
Enfriamiento:
Central Air
HOA:
$75

Valuation

Our model vs. what's actually selling nearby.
Estimate
$205,500
$174K – $679K
Confidence Low
List vs. estimate
$25K below estimate
List $179,900 · -12.5%
Our model says this listing is priced below recent comparable activity. Expect competition.
Price per sq ft
$118
-17.4% vs. city median $144
Based on
8 MLS comparables
Median of recent comparable listings. Sold comps use closing price, active listings use list price.

Destacados

Annual tax
$1,247
2025
HOA
$75/mo
Community Pool, Escrow Reserves Fund, Private Road
Pets
Allowed
Más hechos y características
  • Piso

    • Carpet

    • Engineered Hardwood

    • Luxury Vinyl

    Calefacción

    • Central

    Enfriamiento

    • Central Air

    Accesorios

    • Dishwasher

    • Disposal

    • Dryer

    • Electric Water Heater

    • Kitchen Reverse Osmosis System

    • Range

    • Range Hood

    • Refrigerator

    • Washer

    Otras características interiores

    • Built-in Features

    • Ceiling Fan(s)

    • Eating Space In Kitchen

    • Primary Bedroom Main Floor

    • Split Bedroom

    • Thermostat

    • Vaulted Ceiling(s)

    • Window Treatments

    Dormitorios y baños

    • Dormitorios: 3

    • Baños completos: 2

  • Propiedad

    • Pisos: One

    • Características Exteriores: Hurricane Shutters / Rain Gutters

    Lote

    • Lote: 0.14 Hectáreas

    Otra Información de Propiedad

    • Número de Parcela: 3038100019.C

    • Zonificación: TR-3

  • Tipo y estilo

    • Tipo de propiedad: Residential

    • Subtipo de propiedad: Manufactured Home

  • Utilidad

    • BB/HS Internet Available

    • Cable Available

    • Electricity Connected

    • Phone Available

    • Sewer Connected

    • Underground Utilities

    • Water Connected

  • Otra información financiera

    • HOA: $75

    • Frecuencia HOA: Monthly

    • Importe anual de impuestos: $1,248

  • Detalles de la fuente

    • MLS ID: O6425240

    Otros hechos

    • Materiales de construcción: Vinyl Siding

    • Detalles de la fundación: Crawlspace

    • Características de lavandería: In Kitchen

    • Características del patio y el porche: Covered / Enclosed / Side Porch

    • Caras de dirección: South

    • Estilo arquitectónico: Other

    • Salón: 1512

    • Fuente de agua: None

    • Tamaño de la parcela: 50' x 100'

    • Nombre de subdivisión: SNUG HARBOR LAKES

Consulta privada
Habla con el asesor de este inmueble.
Planos, documentos del HOA, comparables off-market, agendar una visita privada — un solo mensaje directo al especialista local.

Más como esta

-$61K
Activo con contrato
$199,000
3 camas · 2 baños · 1,347 sqft
BAREFOOT BAY UNIT 2 PART 1, Barefoot Bay
1038 Warbler Court, Barefoot Bay FL 32976

Mercado cerca de esta dirección

Conteos en vivo en la misma zona.
Ver todo

The multiple listing information is provided by the Stellar MLS from a copyrighted compilation of listings. The compilation of listings and each individual listing are ©2026-present Stellar MLS. All Rights Reserved. The information provided is for consumers' personal, noncommercial use and may not be used for any purpose other than to identify prospective properties consumers may be interested in purchasing. All properties are subject to prior sale or withdrawal. All information provided is deemed reliable but is not guaranteed accurate, and should be independently verified. Listing courtesy of: EXIT GLOBAL REALTY
