
Vender tu casa
Valoración gratuita de tu hogar
Contacto
Cuéntenos sobre sus necesidades
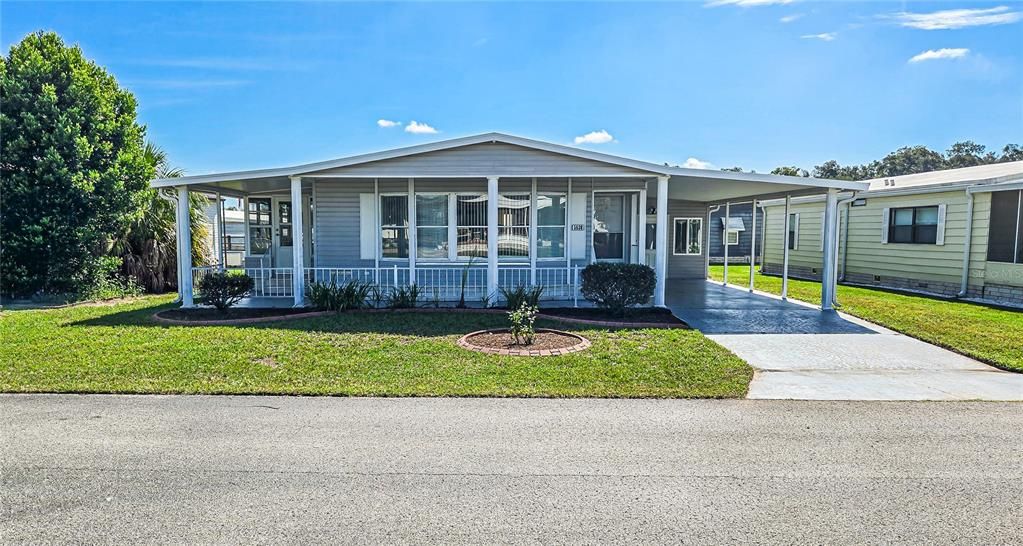
5638 BENTON STREET

Vendido Recientemente
$205,000

BTC: 2.46572047

ETH: 77.35849057

Fecha de venta: 2026-09-24
9 días
2 camas
2 baños
1,276 sqft

Visión general

Charming 2-Bedroom, 2-Bath Home in Betmar Acres | 55+ Community | You Own the Land FULLY FURNISHED AND READY TO MOVE IN! Welcome to this well-maintained 2-bedroom, 2-bath home in Betmar Acres, a desirable 55+ communitywhere you own the land. This comfortable home offers a spacious layout, plenty of storage, and several inviting spaces to enjoy Florida living. Step inside to a large living room and dining area, providing plenty of room for relaxing, entertaining, andeveryday living. The kitchen is equipped with all appliances and offers convenient access to the main livingspaces. The primary bedroom features carpeting, a ceiling fan, and a walk-in closet. The spacious en-suitebathroom provides added comfort and convenience. The second bedroom also features carpeting, a ceilingfan, and a large closet, making it ideal for guests, an office, or additional living space. A small office area leads to the bright and versatile Florida room, creating an additional space to enjoyyour morning coffee, relax with a book, or entertain friends. Just off the Florida room is a large storage shed featuring a washer and dryer, abundant storage space,and a convenient roll-up door. There’s also an additional enclosed porch along the side of the home,providing even more usable space for storage, hobbies, or relaxing. With its generous living areas, excellent storage, Florida room, enclosed porch, and convenient features,this home offers a comfortable and practical Florida lifestyle. Located in Betmar Acres, residents can enjoythe amenities and friendly atmosphere of a 55+ community while having the added advantage of owning the land. Come take a look and discover all this home has to offer!

Ubicación

Detalles

Tipo:
Residential
Estacionamiento:
Sin datos
Año de construcción:
1990
Lote:
0.11 Hectáreas
Calefacción:
Central / Electric
precio por sq. medidor:
$161
Enfriamiento:
Central Air
HOA:
$448

Valuation

Our model vs. what's actually selling nearby.
Estimate
$169,900
$100K – $225K
Confidence Low
List vs. estimate
$35K above estimate
List $205,000 · +20.7%
Our model says this listing is priced above recent comparable activity. Room to negotiate.
Price per sq ft
$160
-10.5% vs. city median $179
Based on
11 MLS comparables
Median of recent comparable listings. Sold comps use closing price, active listings use list price.

Destacados

Annual tax
$1,158
2025
HOA
$448/yr
Security
Furnished
Furnished
Pets
Allowed
Más hechos y características
  • Piso

    • Carpet

    • Linoleum

    Calefacción

    • Central

    • Electric

    Enfriamiento

    • Central Air

    Accesorios

    • Dishwasher

    • Disposal

    • Dryer

    • Electric Water Heater

    • Microwave

    • Range

    • Range Hood

    • Refrigerator

    • Washer

    Otras características interiores

    • Ceiling Fan(s)

    • High Ceilings

    • Living Room/Dining Room Combo

    • Primary Bedroom Main Floor

    • Skylight(s)

    • Thermostat

    • Walk-In Closet(s)

    • Window Treatments

    Dormitorios y baños

    • Dormitorios: 2

    • Baños completos: 2

  • Propiedad

    • Pisos: One

    • Características Exteriores: Rain Gutters / Storage

    Lote

    • Lote: 0.11 Hectáreas

    Otra Información de Propiedad

    • Número de Parcela: 212609079.0000.00677.0

    • Zonificación: RMH

  • Tipo y estilo

    • Tipo de propiedad: Residential

    • Subtipo de propiedad: Manufactured Home

  • Utilidad

    • Cable Available

    • Electricity Connected

    • Public

    • Sewer Connected

    • Street Lights

    • Water Connected

  • Otra información financiera

    • HOA: $448

    • Frecuencia HOA: Annually

    • Importe anual de impuestos: $1,158

  • Detalles de la fuente

    • MLS ID: TB8543692

    Otros hechos

    • Materiales de construcción: Vinyl Siding

    • Detalles de la fundación: Crawlspace

    • Características de lavandería: In Garage

    • Características del lote: Landscaped

    • Caras de dirección: West

    • Otras estructuras: Shed(s)

    • Salón: 1276

    • Fuente de agua: Public

    • Nombre de subdivisión: BETMAR VILLAGE

Consulta privada
Habla con el asesor de este inmueble.
Planos, documentos del HOA, comparables off-market, agendar una visita privada — un solo mensaje directo al especialista local.

Más como esta

Nuevo
Vendido Recientemente
$115,000
Casa
2 camas · 2 baños · 1,469 sqft
CITY ZEPHYRHILLS, ZEPHYRHILLS
38121 5TH AVENUE
Nuevo
Vendido Recientemente
$162,000
Casa
2 camas · 1 baños · 912 sqft
CITY ZEPHYRHILLS, ZEPHYRHILLS
5141 3RD STREET
Nuevo
Vendido Recientemente
$267,388
Casa
3 camas · 2 baños · 1,376 sqft
ALPHA VILLAGE ESTATES, ZEPHYRHILLS
7326 LEHIGH COURT
Nuevo
Vendido Recientemente
$185,000
Adosados
2 camas · 2 baños · 1,561 sqft
EILAND PARK TWNHMS, ZEPHYRHILLS
37548 DALIHA TERRACE
Vendido Recientemente
$250,000
3 camas · 2 baños · 1,566 sqft
ACREAGE, ZEPHYRHILLS
3410 ANATA DRIVE
Vendido Recientemente
$160,000
Casa
2 camas · 2 baños · 897 sqft
DRIFTWOOD SUB, ZEPHYRHILLS
6706 HOLLY COURT
Vendido Recientemente
$200,000
2 camas · 2 baños · 1,383 sqft
ZEPHYR RIDGE, ZEPHYRHILLS
37716 NEWPORT DRIVE
Vendido Recientemente
$260,000
Comercial
0 room(s) · 1,417 sqft
CITY OF ZEPHYRHILLS, ZEPHYRHILLS
38039 OLD 5TH AVENUE

Mercado cerca de esta dirección

Conteos en vivo en la misma zona.
Ver todo

The multiple listing information is provided by the Stellar MLS from a copyrighted compilation of listings. The compilation of listings and each individual listing are ©2026-present Stellar MLS. All Rights Reserved. The information provided is for consumers' personal, noncommercial use and may not be used for any purpose other than to identify prospective properties consumers may be interested in purchasing. All properties are subject to prior sale or withdrawal. All information provided is deemed reliable but is not guaranteed accurate, and should be independently verified. Listing courtesy of: LPT REALTY, LLC