Vender tu casa
Valoración gratuita de tu hogar
Contacto
Cuéntenos sobre sus necesidades
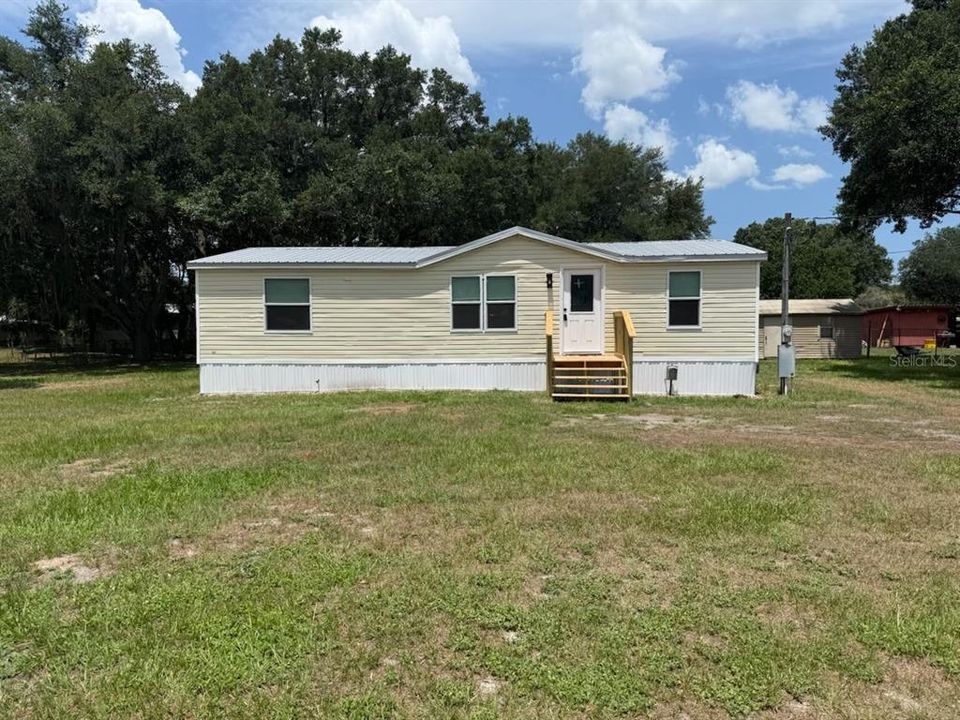
6428 FERNWOOD DRIVE

Activo con contrato
$208,362

BTC: 3.24551402

ETH: 109.51204642

20 días
3 camas
2 baños
1,080 sqft

Visión general

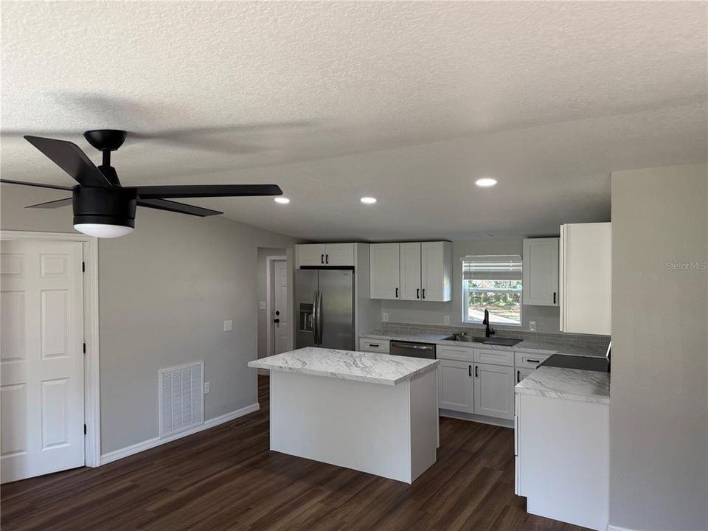
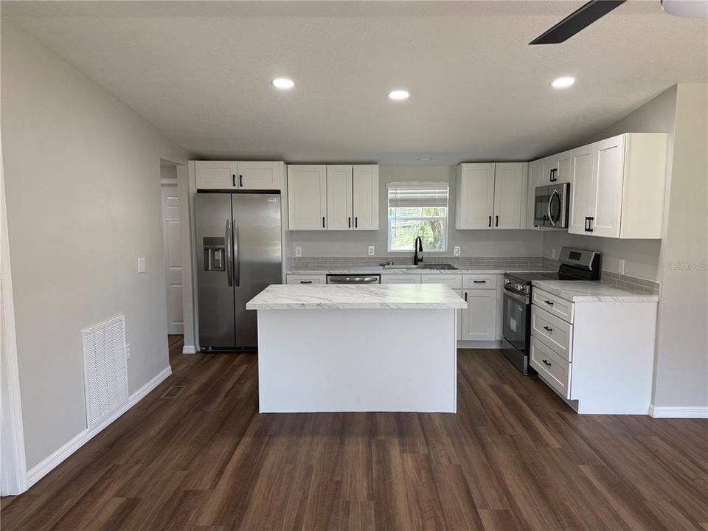
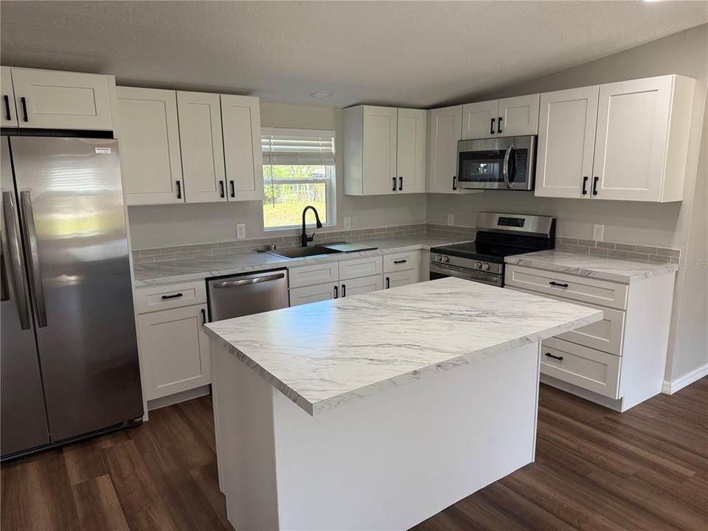
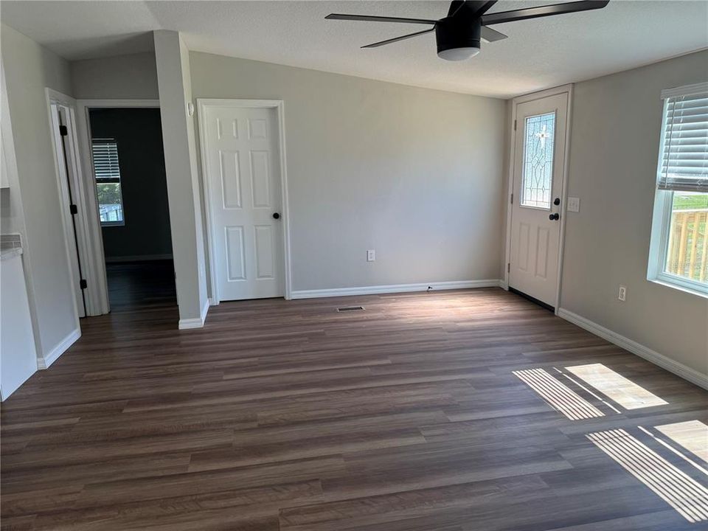
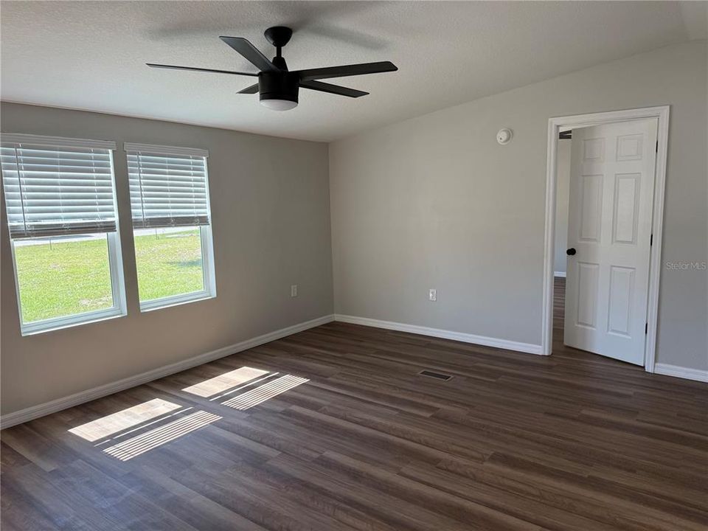
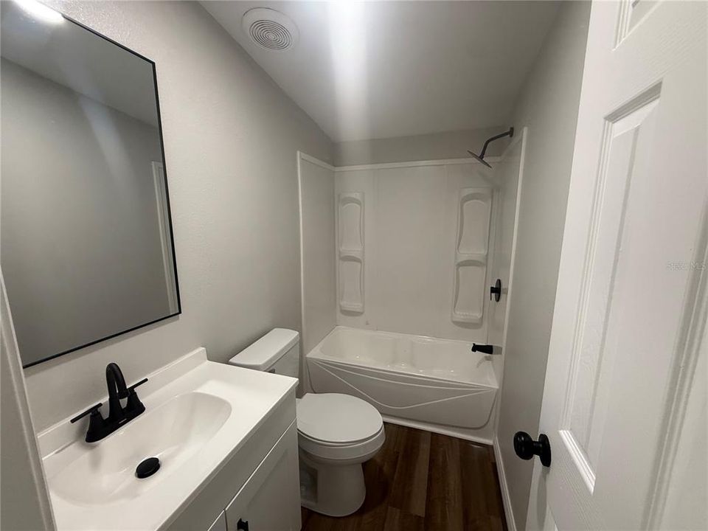
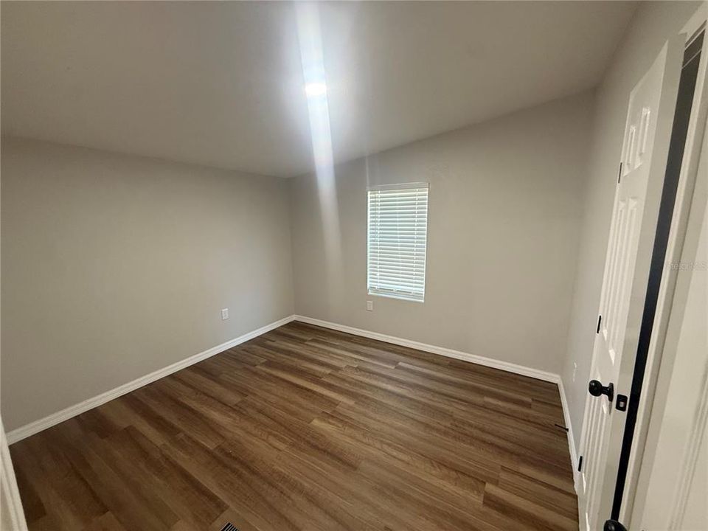
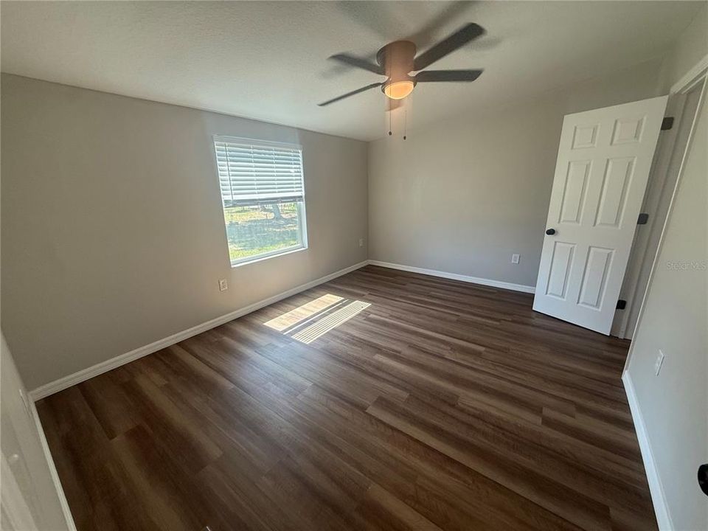
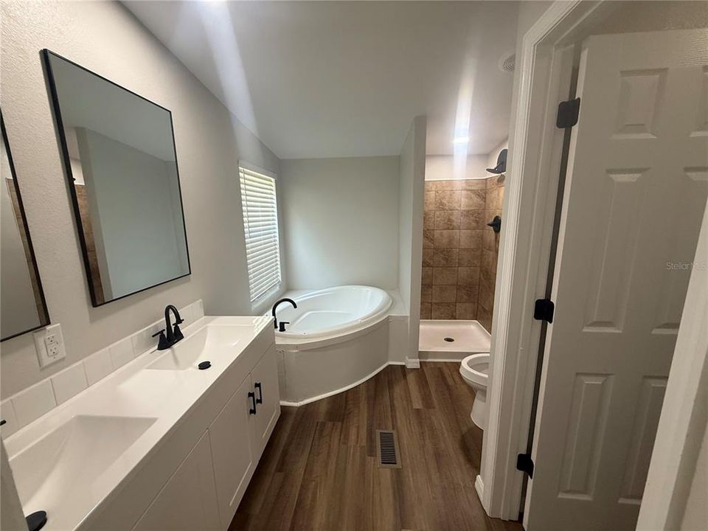
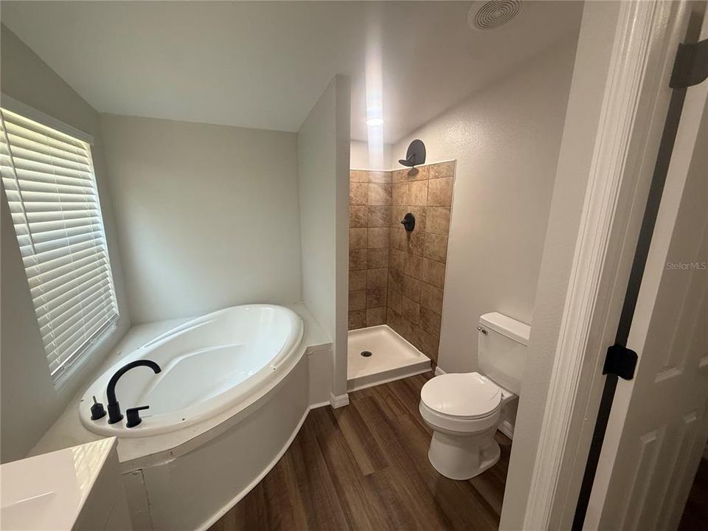
Under contract-accepting backup offers. Move-in ready and fully remodeled! This beautiful 3-bedroom, 2-bathroom home offers 1,080 sq. ft. of updated living space on 0.60 acres in Kathleen FL. . Features include new windows, new HVAC, new water heater, a 2–3-year-old roof, luxury vinyl flooring throughout, and a stylish modern kitchen and bathrooms. Enjoy country living with plenty of outdoor space while being just minutes from shopping, dining, and major roadways. Schedule your private showing today!

Ubicación

Detalles

Tipo:
Residential
Estacionamiento:
Sin datos
Año de construcción:
2002
Lote:
0.60 Hectáreas
Calefacción:
Central
precio por sq. medidor:
$193
Enfriamiento:
Central Air
HOA:
Sin datos

Valuation

Our model vs. what's actually selling nearby.
Estimate
$199,900
$150K – $224K
Confidence Low
List vs. estimate
$8K above estimate
List $208,362 · +4.2%
Our model says this listing is priced above recent comparable activity. Room to negotiate.
Price per sq ft
$192
-0.3% vs. city median $193
Based on
11 MLS comparables
Median of recent comparable listings. Sold comps use closing price, active listings use list price.

Destacados

Annual tax
$2,593
2025
Pets
Allowed
Más hechos y características
  • Piso

    • Carpet

    • Vinyl

    Calefacción

    • Central

    Enfriamiento

    • Central Air

    Accesorios

    • Range

    • Refrigerator

    Otras características interiores

    • Ceiling Fan(s)

    • Open Floorplan

    • Thermostat

    Dormitorios y baños

    • Dormitorios: 3

    • Baños completos: 2

  • Propiedad

    • Pisos: One

    • Características Exteriores: Private Mailbox / Private Yard

    Lote

    • Lote: 0.60 Hectáreas

    Otra Información de Propiedad

    • Número de Parcela: 232718000996000550

  • Tipo y estilo

    • Tipo de propiedad: Residential

    • Subtipo de propiedad: Manufactured Home

  • Utilidad

    • Electricity Available

    • Electricity Connected

  • Otra información financiera

    • Importe anual de impuestos: $2,593

  • Detalles de la fuente

    • MLS ID: B4902301

    Otros hechos

    • Materiales de construcción: Vinyl Siding

    • Detalles de la fundación: Crawlspace

    • Características de lavandería: Laundry Room

    • Características de la ventana: Blinds

    • Caras de dirección: Northeast

    • Otras estructuras: Shed(s)

    • Salón: 1080

    • Fuente de agua: Well

    • Nombre de subdivisión: COUNTRY VIEW ESTATES

Consulta privada
Habla con el asesor de este inmueble.
Planos, documentos del HOA, comparables off-market, agendar una visita privada — un solo mensaje directo al especialista local.

Más como esta

-$35K
Activo con contrato
$259,900
Casa
2 camas · 2 baños · 1,249 sqft
WILLOW WISP PH 02, LAKELAND
7503 WILLOW WISP DRIVE W
-$7K
Activo con contrato
$252,800
3 camas · 2 baños · 1,248 sqft
COUNTRY VIEW ESTATES, LAKELAND
4527 DOVE MEADOW LANE
-$15K
Activo con contrato
$264,950
Casa
3 camas · 1 baños · 1,336 sqft
HOMESTEADTHE PH 02, LAKELAND
4132 CHOWEN DRIVE
+$45
Activo con contrato
$219,995
3 camas · 2 baños · 960 sqft
COUNTRY VIEW ESTATES, LAKELAND
5123 ROCK DOVE LOOP
-$9K
Activo con contrato
$204,000
4 camas · 2 baños · 1,248 sqft
LEISURE ESTATES, LAKELAND
4804 RUSTIC COURT E

Mercado cerca de esta dirección

Conteos en vivo en la misma zona.
Ver todo

The multiple listing information is provided by the Stellar MLS from a copyrighted compilation of listings. The compilation of listings and each individual listing are ©2026-present Stellar MLS. All Rights Reserved. The information provided is for consumers' personal, noncommercial use and may not be used for any purpose other than to identify prospective properties consumers may be interested in purchasing. All properties are subject to prior sale or withdrawal. All information provided is deemed reliable but is not guaranteed accurate, and should be independently verified. Listing courtesy of: HARDEN REALTY & MANAGEMENT