Vender tu casa
Valoración gratuita de tu hogar
Contacto
Cuéntenos sobre sus necesidades

6627 WESTCHESTER DRIVE NE

En Venta
$198,000

BTC: 2.44444444

ETH: 80.84932626

2 días
2 camas
2 baños
1,856 sqft

Visión general

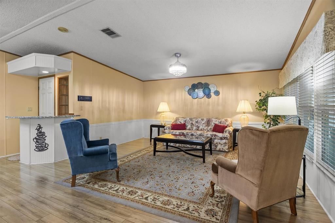
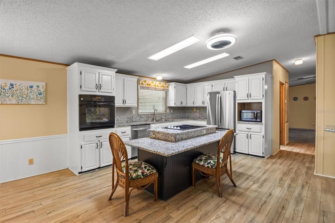
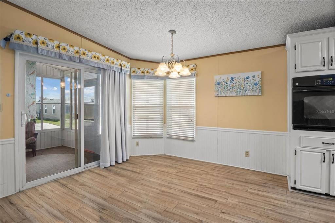
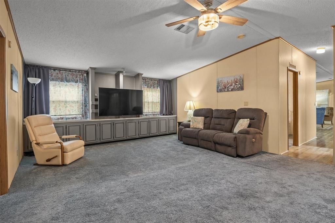
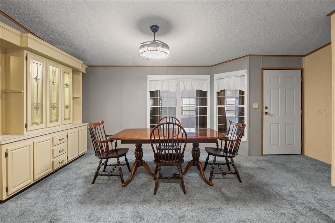
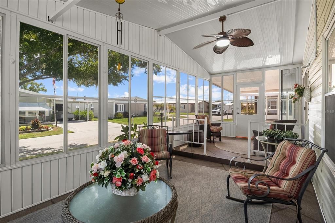
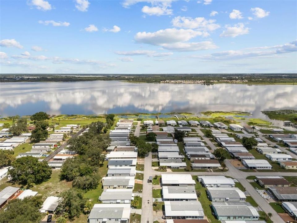
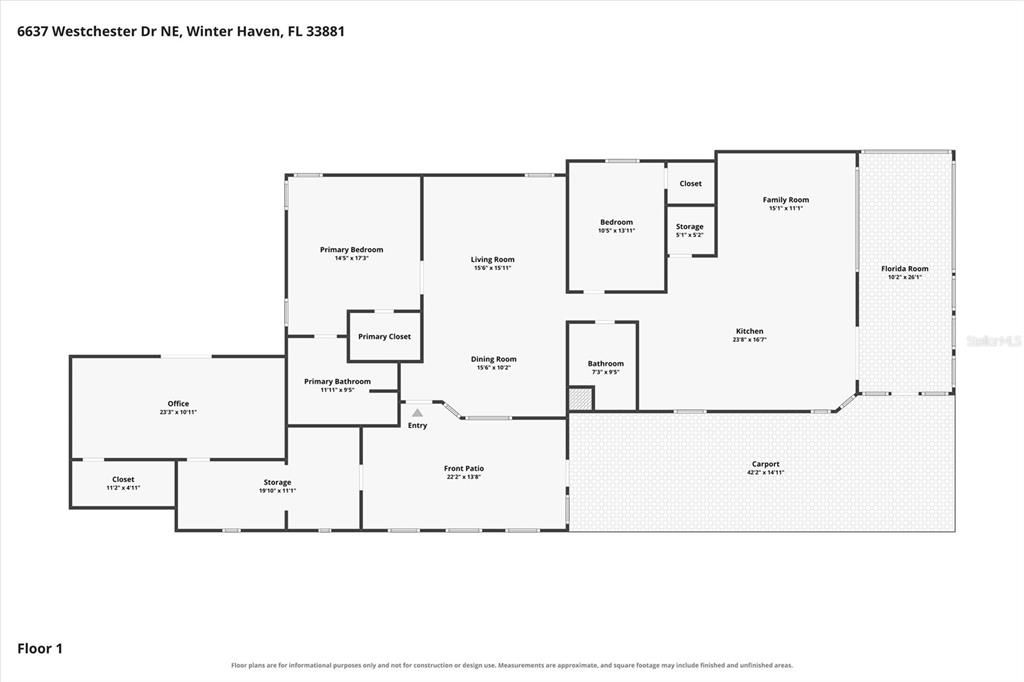
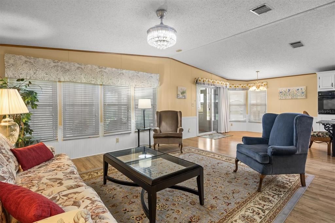
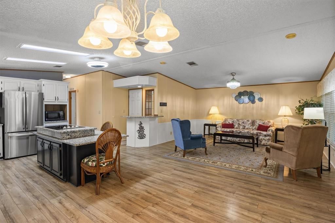
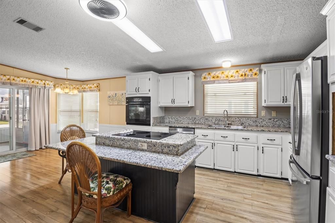
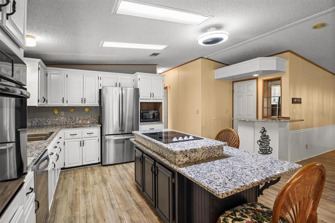
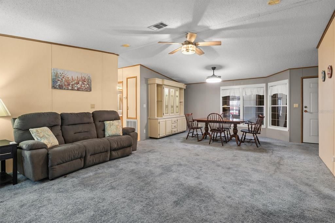
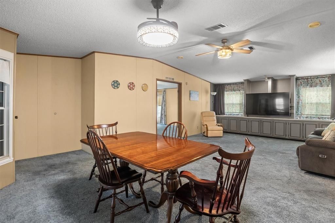
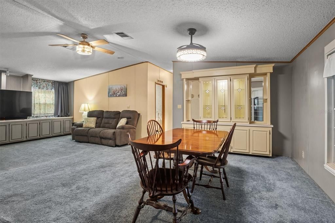
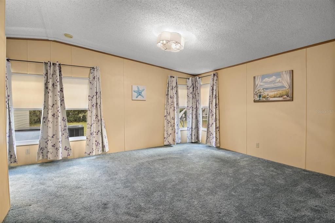
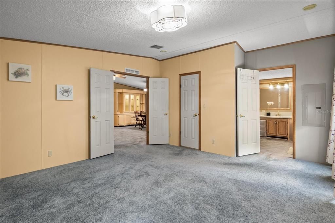
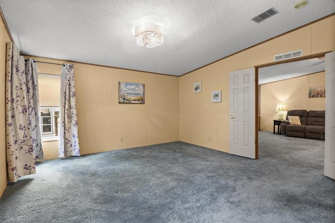
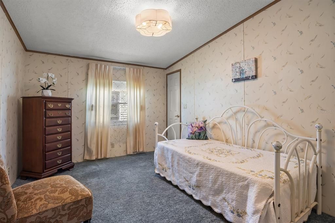
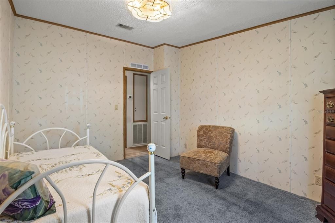
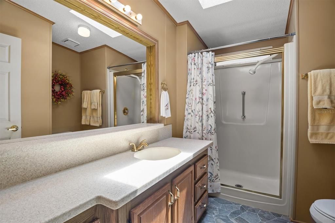
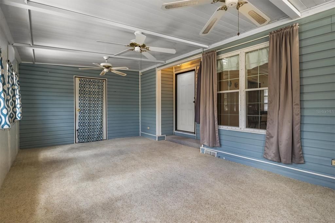
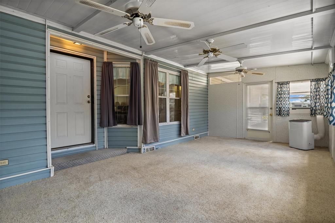
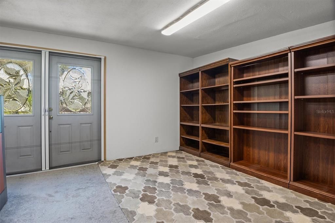
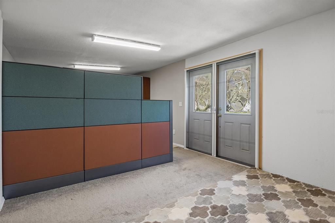
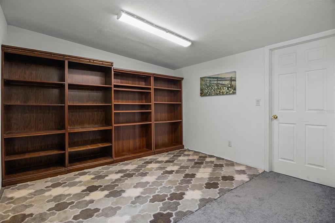
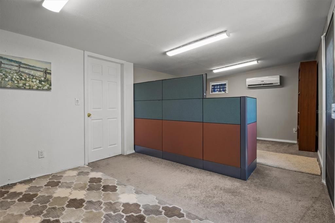
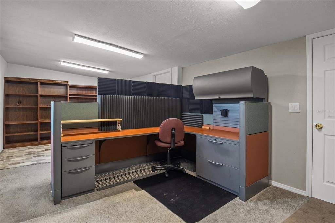
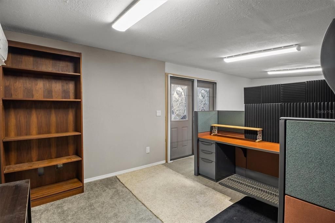
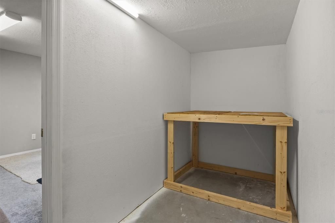
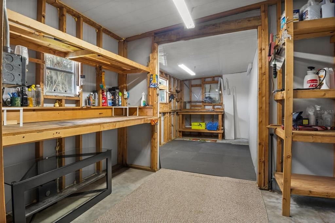
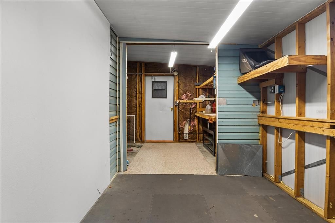
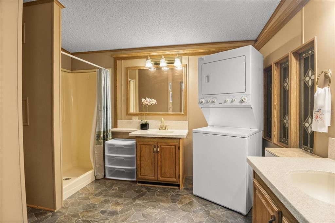
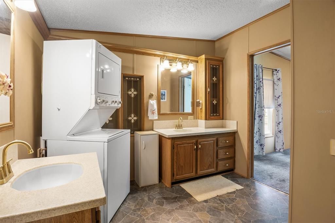
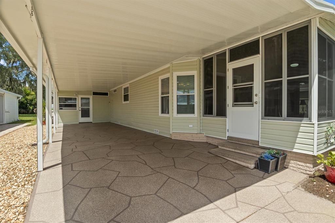
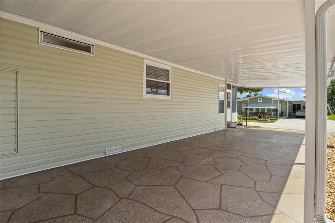
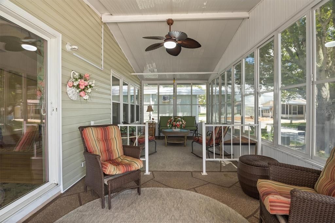
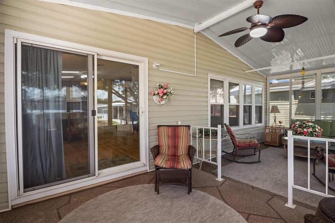
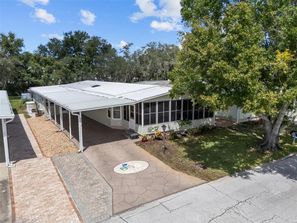
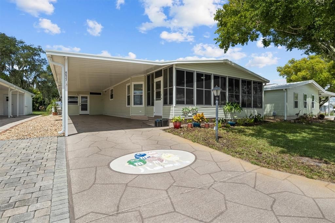
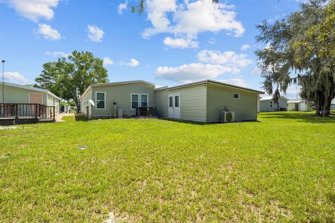
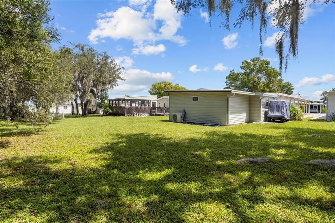
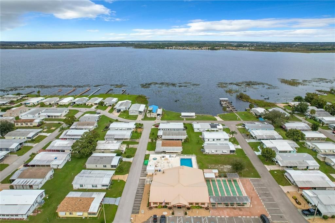
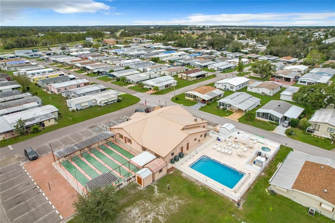
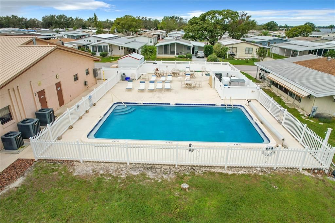
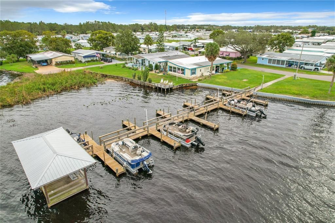
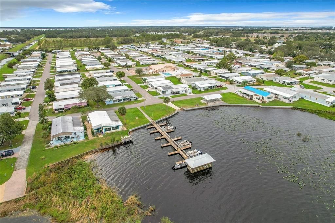
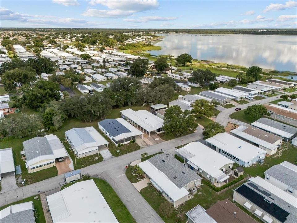
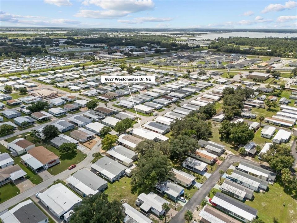
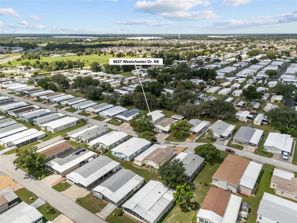
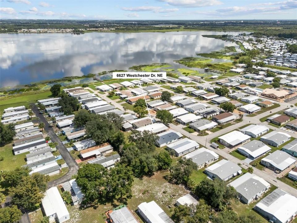
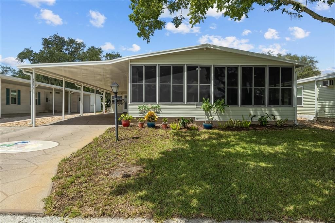
Welcome to this UPDATED & WELL-MAINTAINED home located in Lake N Golf Estates, a desirable LAKEFRONT, LAND-OWNED, no pet 55+ community in Winter Haven. This SPACIOUS home features an OPEN FLOOR PLAN with vaulted ceilings and offers 2 bedrooms and 2 bathrooms, plus a living room, family room, dining room, dinette, bonus room, office, walk in storage closet, enclosed Florida room, and a workshop, providing over 2600 total SF. This home also comes partially furnished. The spacious island kitchen features GRANITE countertops, a breakfast bar, coffee bar, glass cooktop, Stainless appliances and a walk-in pantry. The family room has a built-in entertainment center with cabinets, TV included. Dinette has wainscoting. The dining room has a bay window. Both bedrooms have walk in closets. The home office has a mini-split air conditioner and comes equipped with a large desk/workstation and bookshelves. Numerous major updates were completed in 2024, including a NEW ROOF, A/C, CARPORT, SIDING, ELECTRICAL BREAKER BOX and REFRIGERATOR, upgraded insulation in roof over carport and enclosed Florida room. Additional improvements include updated Window World windows, updated flooring and a water purifier, making this home truly move-in ready. A GOLF CART IS ALSO INCLUDED! Oversized lot (126x51). Lake N Golf Estates offers an affordable Florida lifestyle with LOW HOA FEES of just $550 per year. Residents enjoy access to community amenities including a swimming pool, spa, clubhouse, shuffleboard, community boat ramp and dock, with boat slips available subject to availability. Conveniently located near Hwy 27 with easy access to shopping, dining, medical facilities and everything Winter Haven has to offer. Don't miss the opportunity to enjoy comfortable Florida living in this established lakefront community!

Ubicación

Detalles

Tipo:
Residential
Estacionamiento:
Driveway
Año de construcción:
1990
Lote:
0.15 Hectáreas
Calefacción:
Central / Wall Units / Window Unit
precio por sq. medidor:
$107
Enfriamiento:
Central Air / Mini-Split Unit(s)
HOA:
$550

Valuation

Our model vs. what's actually selling nearby.
Estimate
$248,250
$188K – $310K
Confidence Low
List vs. estimate
$50K below estimate
List $198,000 · -20.2%
Our model says this listing is priced below recent comparable activity. Expect competition.
Price per sq ft
$106
-36.5% vs. city median $167
Based on
8 MLS comparables
Median of recent comparable listings. Sold comps use closing price, active listings use list price.

Destacados

Annual tax
$1,422
2025
HOA
$550/yr
Community Pool, Pool Maintenance, Recreational Facilities
Furnished
Partially
Pets
Not allowed
Más hechos y características
  • Piso

    • Carpet

    • Linoleum

    Calefacción

    • Central

    • Wall Units / Window Unit

    Enfriamiento

    • Central Air

    • Mini-Split Unit(s)

    Accesorios

    • Built-In Oven

    • Cooktop

    • Dishwasher

    • Disposal

    • Dryer

    • Electric Water Heater

    • Microwave

    • Refrigerator

    • Washer

    • Water Purifier

    Otras características interiores

    • Built-in Features

    • Ceiling Fan(s)

    • Open Floorplan

    • Primary Bedroom Main Floor

    • Skylight(s)

    • Split Bedroom

    • Stone Counters

    • Thermostat

    • Vaulted Ceiling(s)

    • Walk-In Closet(s)

    • Wet Bar

    • Window Treatments

    Dormitorios y baños

    • Dormitorios: 2

    • Baños completos: 2

  • Estacionamiento

    • Driveway

    Propiedad

    • Pisos: One

    • Características Exteriores: Private Yard / Rain Gutters / Sliding Doors / Storage

    Lote

    • Lote: 0.15 Hectáreas

    Otra Información de Propiedad

    • Número de Parcela: 262801521032001170

    • Zonificación: MH

  • Tipo y estilo

    • Tipo de propiedad: Residential

    • Subtipo de propiedad: Manufactured Home

  • Utilidad

    • Cable Connected

    • Electricity Connected

    • Phone Available

    • Public

    • Sewer Connected

    • Water Connected

  • Otra información financiera

    • HOA: $550

    • Frecuencia HOA: Annually

    • Importe anual de impuestos: $1,422

  • Detalles de la fuente

    • MLS ID: S5156843

    Otros hechos

    • Materiales de construcción: Vinyl Siding

    • Detalles de la fundación: Crawlspace

    • Características de lavandería: Inside

    • Características del lote: City Lot

    • Características del patio y el porche: Enclosed / Front Porch

    • Características de la ventana: Blinds / Window Treatments

    • Caras de dirección: East

    • Garaje adjunto: Si

    • Salón: 1856

    • Fuente de agua: Public

    • Tamaño de la parcela: 126 x 51

    • Nombre de subdivisión: LAKE N GOLF ESTATES ADD

Consulta privada
Habla con el asesor de este inmueble.
Planos, documentos del HOA, comparables off-market, agendar una visita privada — un solo mensaje directo al especialista local.

Más como esta

En Venta
$179,900
2 camas · 2 baños · 1,435 sqft
SWEETWATER GOLF & TENNIS CLUB ADD 01, HAINES CITY
171 DARTMOUTH DRIVE
Nuevo
En Venta
$152,000
2 camas · 2 baños · 1,144 sqft
BROOKHAVEN VILLAGE, WINTER HAVEN
6455 HOLLYBERRY LANE NE
Nuevo
En Venta
$210,000
Casa
2 camas · 2 baños · 1,345 sqft
SWEETWATER GOLF & TENNIS CLUB ADD 03, HAINES CITY
596 SWEETWATER WAY
Nuevo
En Venta
$244,900
Adosados
3 camas · 2 baños · 1,604 sqft
HARBOR AT LAKE HENRY, WINTER HAVEN
353 WHARF WAY
Nuevo
En Venta
$179,000
2 camas · 2 baños · 1,248 sqft
BROOKHAVEN VILLAGE, WINTER HAVEN
6458 HOLLYBERRY LANE NE
En Venta
$158,500
2 camas · 2 baños · 1,404 sqft
LUCERNE PARK FRUIT ASSN, WINTER HAVEN
6703 CANTERBURY DRIVE NE
+$20K
En Venta
$179,900
3 camas · 2 baños · 1,107 sqft
SWEETWATER GOLF & TENNIS CLUB, HAINES CITY
213 YORK COTTAGE DRIVE
-$10K
En Venta
$250,000
Casa
3 camas · 2 baños · 1,743 sqft
LAKES/LUCERNE PARK PH 4, WINTER HAVEN
573 LUCERNE BOULEVARD

Mercado cerca de esta dirección

Conteos en vivo en la misma zona.
Ver todo

The multiple listing information is provided by the Stellar MLS from a copyrighted compilation of listings. The compilation of listings and each individual listing are ©2026-present Stellar MLS. All Rights Reserved. The information provided is for consumers' personal, noncommercial use and may not be used for any purpose other than to identify prospective properties consumers may be interested in purchasing. All properties are subject to prior sale or withdrawal. All information provided is deemed reliable but is not guaranteed accurate, and should be independently verified. Listing courtesy of: RE/MAX HERITAGE PROFESSIONALS