
Vender tu casa
Valoración gratuita de tu hogar
Contacto
Cuéntenos sobre sus necesidades
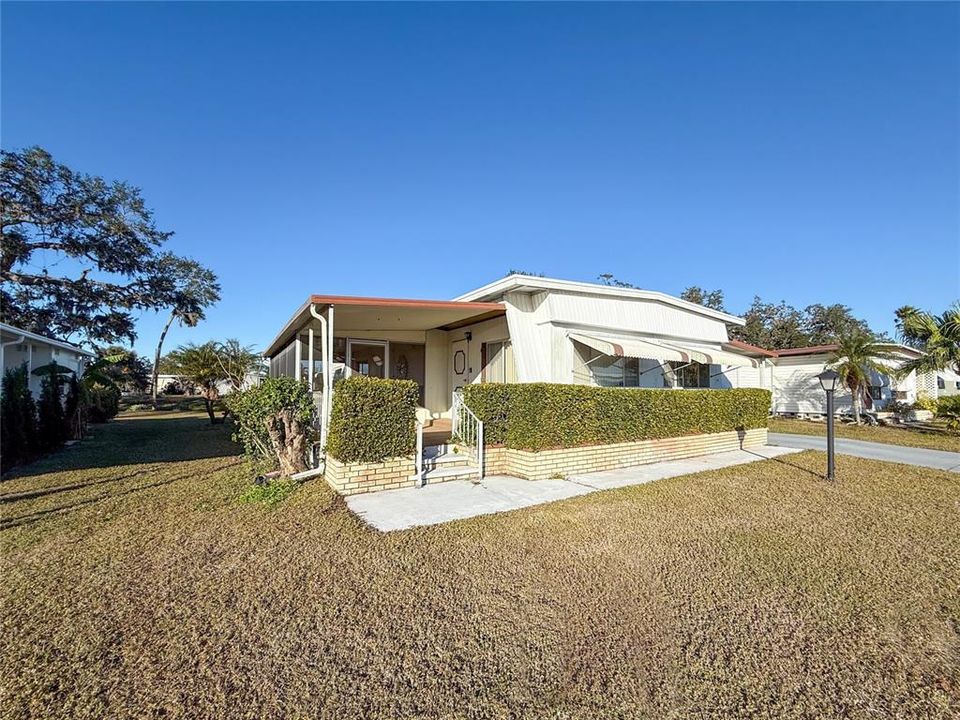
6710 36TH AVENUE E UNIT 112

Vendido Recientemente
$166,500

BTC: 2.04646018

ETH: 68.46217105

Fecha de venta: 2025-03-17
4 días
2 camas
2 baños
1,344 sqft

Visión general

Welcome home! You will love living in this beautifully updated 2 bedroom, 2 bathroom home, where you own your land.. As you walk in, you will be greeted by a spacious living room filled with an abundance of natural light. The open floor plan seamlessly leads you into a dining room, which opens onto a large, white island kitchen equipped with double ovens. This kitchen is perfect for gatherings and features a wet bar for entertaining. The off-white ceramic flooring adds a touch of casualness throughout the space. The primary bedroom is designed for comfort and convenience with two closets, while the primary bath has been remodeled to include a luxurious Jacuzzi tub and double sinks. The second bedroom offers a walk-in closet and a full private bath, making it an ideal space for guests or family members. The new luxury vinyl flooring adds a contemporary touch. For your convenience, there is a laundry room located near the back door, which opens to a covered parking area and a huge storage shed. Additionally, this home boasts an expansive screened-in solarium and a patio, perfect for enjoying the outdoors. One of the standout features of this property is the lot, which includes a sweeping private backyard, providing a serene and secluded environment with no one right behind you. Moreover, this complex is not age-restricted, welcoming residents of all ages. The complex also features a pool and game courts, offering a perfect spot to relax and unwind. Embrace the opportunity to live in this extraordinary home, where modern updates and thoughtful design converge to create an unparalleled living experience. Great location with easy access to freeway.Cash preferred or buyer will need large down payment in order to obtain insurancee for mortgage.

Ubicación

Detalles

Tipo:
Residential
Estacionamiento:
Driveway
Año de construcción:
1977
Lote:
0.12 Hectáreas
Calefacción:
Electric
precio por sq. medidor:
$123
Enfriamiento:
Central Air
HOA:
Sin datos

Valuation

Our model vs. what's actually selling nearby.
Estimate
$184,450
$144K – $199K
Confidence Low
List vs. estimate
$19K below estimate
List $165,000 · -10.5%
Our model says this listing is priced below recent comparable activity. Expect competition.
Price per sq ft
$122
-42.1% vs. city median $212
Based on
14 MLS comparables
Median of recent comparable listings. Sold comps use closing price, active listings use list price.

Destacados

Annual tax
$1,795
2024
Pets
Allowed
Más hechos y características
  • Piso

    • Carpet

    • Linoleum

    Calefacción

    • Electric

    Enfriamiento

    • Central Air

    Accesorios

    • Dishwasher

    • Dryer

    • Microwave

    • Range

    • Refrigerator

    • Washer

    Otras características interiores

    • Living Room/Dining Room Combo

    • Primary Bedroom Main Floor

    • Thermostat

    Dormitorios y baños

    • Dormitorios: 2

    • Baños completos: 2

  • Estacionamiento

    • Driveway

    Propiedad

    • Pisos: One

    • Características Exteriores: Lighting / Storage

    Lote

    • Lote: 0.12 Hectáreas

    Otra Información de Propiedad

    • Número de Parcela: 673205654

    • Zonificación: RSMH4.5

  • Tipo y estilo

    • Tipo de propiedad: Residential

    • Subtipo de propiedad: Manufactured Home

  • Utilidad

    • Cable Available

    • Electricity Connected

    • Sewer Connected

    • Water Connected

  • Otra información financiera

    • Importe anual de impuestos: $1,795

  • Detalles de la fuente

    • MLS ID: A4637628

    Otros hechos

    • Materiales de construcción: Metal Siding

    • Detalles de la fundación: Crawlspace

    • Características de la chimenea: Electric

    • Características de lavandería: Inside

    • Características del patio y el porche: Enclosed / Patio / Screened / Side Porch

    • Caras de dirección: South

    • Otras estructuras: Storage

    • Estilo arquitectónico: Ranch

    • Hogar: Si

    • Salón: 1344

    • Fuente de agua: Public

    • Nombre de subdivisión: SHADOW BROOK MOBILE HOME

Consulta privada
Habla con el asesor de este inmueble.
Planos, documentos del HOA, comparables off-market, agendar una visita privada — un solo mensaje directo al especialista local.

Más como esta

Vendido Recientemente
$165,000
2 camas · 2 baños · 1,288 sqft
RIDGEWOOD OAKS PH IV, ELLENTON
179 NIGHTINGALE CIRCLE
Vendido Recientemente
$197,000
Casa
2 camas · 2 baños · 1,320 sqft
PALMETTO COUNTRY CLUB ESTATES FIRST UNIT, PALMETTO
4208 3RD AVENUE BOULEVARD E
Vendido Recientemente
$165,000
2 camas · 2 baños · 1,152 sqft
SHADOW BROOK MOBILE HOME UNIT 3B, PALMETTO
6710 36TH AVENUE E UNIT 323
Vendido Recientemente
$170,000
2 camas · 1 baños · 1,782 sqft
RIDGEWOOD OAKS PH I, ELLENTON
12 MEADOWLARK CIRCLE
Vendido Recientemente
$187,000
2 camas · 2 baños · 1,080 sqft
TERRA CEIA MANOR CO-OP, PALMETTO
5619 BAYSHORE ROAD UNIT 112
Nuevo
Vendido Recientemente
$125,000
2 camas · 2 baños · 1,294 sqft
TERRA CEIA MANOR CO-OP, PALMETTO
5619 BAYSHORE ROAD UNIT 218
Nuevo
Vendido Recientemente
$190,000
2 camas · 2 baños · 1,485 sqft
IMPERIAL LAKES ESTATES UNIT II, PALMETTO
8451 IMPERIAL CIRCLE
Nuevo
Vendido Recientemente
$200,013
2 camas · 2 baños · 1,296 sqft
RIDGEWOOD MEADOWS PH II & III, ELLENTON
157 OSPREY CIRCLE

Mercado cerca de esta dirección

Conteos en vivo en la misma zona.
Ver todo

The multiple listing information is provided by the Stellar MLS from a copyrighted compilation of listings. The compilation of listings and each individual listing are ©2026-present Stellar MLS. All Rights Reserved. The information provided is for consumers' personal, noncommercial use and may not be used for any purpose other than to identify prospective properties consumers may be interested in purchasing. All properties are subject to prior sale or withdrawal. All information provided is deemed reliable but is not guaranteed accurate, and should be independently verified. Listing courtesy of: ARTERRA LUXE-FLORIDA LLC