Vender tu casa
Valoración gratuita de tu hogar
Contacto
Cuéntenos sobre sus necesidades

6710 36TH AVENUE E UNIT 282

Vendido Recientemente
$219,900

BTC: 2.70280236

ETH: 90.41940789

Fecha de venta: 2026-07-02
4 días
4 camas
2 baños
1,860 sqft

Visión general

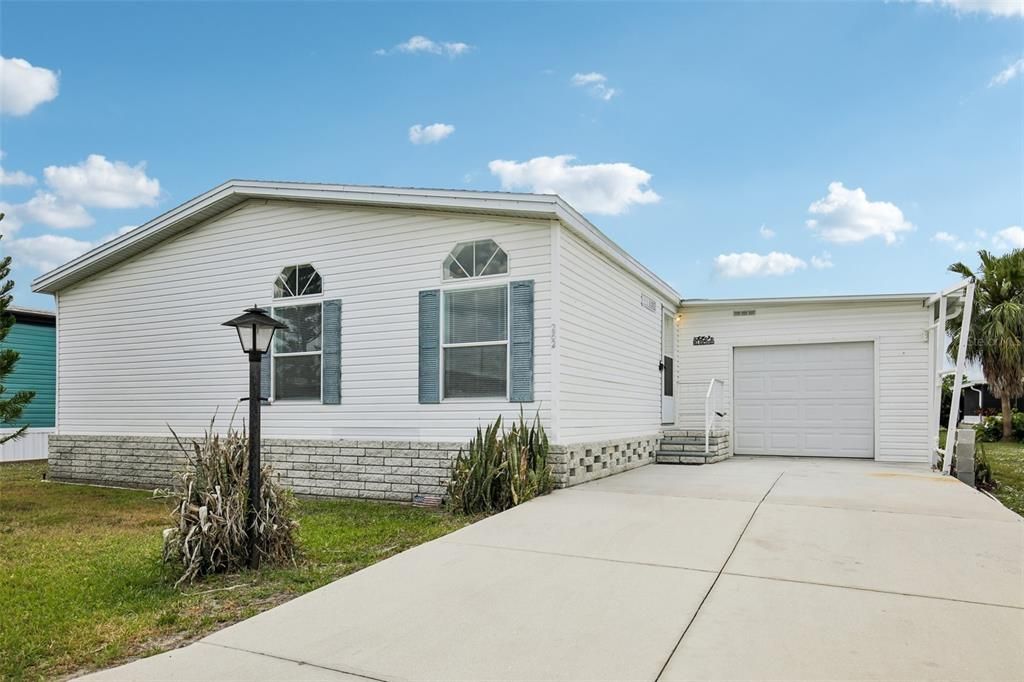
Move In Ready 4-Bedroom Shadow Brook Home with Florida Room & Attached Garage! Welcome home to this spacious 4-bedroom, 2-bath home in the Shadow Brook community of Palmetto, offering 1,860 square feet of comfortable, light-filled living space. From the moment you arrive, the home makes a great first impression with its clean exterior, extended driveway and attached garage, a valuable feature that adds both convenience and storage. A new roof installed last year adds even more peace of mind. Inside, the home opens to a generous living and dining area with wide open sightlines, abundant natural light and warm wood-look flooring that creates an inviting feel throughout the main living spaces. The layout flows easily into the kitchen, where you’ll find plenty of cabinet storage, ample counter space, a breakfast bar and a comfortable connection to the dining area and living room. The 4-bedroom floor plan gives this home a level of flexibility that is hard to find, with room for guests, hobbies, a home office or multi-generational living. The spacious primary suite offers a private retreat with an en-suite bath featuring dual sinks, a soaking tub and separate shower, while the additional bedrooms provide comfortable space for family, visitors or everyday needs. One of the standout features is the enclosed Florida room, adding even more usable living space and creating a bright, comfortable spot to enjoy morning coffee, relax with a book or entertain friends year-round. Outside, the attached garage, driveway parking and low-maintenance exterior add to the home’s everyday ease. Shadow Brook offers a convenient Palmetto location near Ellenton, Parrish and Bradenton, with quick access to US-301, I-75, shopping, dining, grocery stores, medical offices and everyday conveniences. You’re just a short drive from the Ellenton Premium Outlets, area parks, the Manatee River, downtown Bradenton, Lakewood Ranch, Sarasota, St. Petersburg and the beautiful Gulf Coast beaches. With its generous square footage, flexible layout and well-connected Manatee County setting, this home offers comfort, convenience and value in one inviting package!

Ubicación

Detalles

Tipo:
Residential
Estacionamiento:
Driveway / Garage Door Opener
Año de construcción:
1999
Lote:
0.11 Hectáreas
Calefacción:
Central / Electric
precio por sq. medidor:
$118
Enfriamiento:
Central Air
HOA:
Sin datos

Valuation

Our model vs. what's actually selling nearby.
Estimate
$342,500
$239K – $549K
Confidence Low
List vs. estimate
$122K below estimate
List $219,900 · -35.8%
Our model says this listing is priced below recent comparable activity. Expect competition.
Price per sq ft
$118
-44.3% vs. city median $212
Based on
6 MLS comparables
Median of recent comparable listings. Sold comps use closing price, active listings use list price.

Destacados

Annual tax
$2,911
2025
Garage
1 car garage
Pets
Allowed
Más hechos y características
  • Piso

    • Carpet

    • Laminate

    Calefacción

    • Central

    • Electric

    Enfriamiento

    • Central Air

    Accesorios

    • Dishwasher

    • Dryer

    • Microwave

    • Range

    • Refrigerator

    • Washer

    Otras características interiores

    • Ceiling Fan(s)

    • Eating Space In Kitchen

    • Open Floorplan

    • Thermostat

    • Vaulted Ceiling(s)

    • Walk-In Closet(s)

    Dormitorios y baños

    • Dormitorios: 4

    • Baños completos: 2

  • Estacionamiento

    • Driveway

    • Garage Door Opener

    Propiedad

    • Pisos: One

    • Características Exteriores: Irrigation System / Lighting / Rain Gutters

    Lote

    • Lote: 0.11 Hectáreas

    Otra Información de Propiedad

    • Número de Parcela: 673216800

    • Zonificación: RSMH4.5

  • Tipo y estilo

    • Tipo de propiedad: Residential

    • Subtipo de propiedad: Manufactured Home

  • Utilidad

    • Public

  • Otra información financiera

    • Importe anual de impuestos: $2,911

  • Detalles de la fuente

    • MLS ID: A4693000

    Otros hechos

    • Materiales de construcción: Vinyl Siding / Wood Frame

    • Detalles de la fundación: Crawlspace

    • Características de lavandería: Inside / Laundry Room

    • Características del lote: Cleared

    • Características del patio y el porche: Enclosed / Rear Porch / Screened

    • Caras de dirección: North

    • Espacios de garaje: 1

    • Garaje adjunto: Si

    • Garaje: Si

    • Salón: 1860

    • Fuente de agua: Public

    • Nombre de subdivisión: SHADOW BROOK MOBILE HOME

Consulta privada
Habla con el asesor de este inmueble.
Planos, documentos del HOA, comparables off-market, agendar una visita privada — un solo mensaje directo al especialista local.

Más como esta

Vendido Recientemente
$287,000
Casa
3 camas · 2 baños · 1,489 sqft
SOUTHPOINTE, PALMETTO
9205 OPTIMIST WAY
Vendido Recientemente
$250,000
Adosados
2 camas · 2 baños · 1,165 sqft
EDGESTONE NORTH AT ARTISAN LAKES, PALMETTO
6265 WHETSTONE COURT
Vendido Recientemente
$280,000
Casa
3 camas · 2 baños · 1,305 sqft
NORTH OAKS ESTATES, PALMETTO
9409 29TH AVENUE E
Vendido Recientemente
$280,000
Casa
3 camas · 2 baños · 1,305 sqft
NORTH OAKS ESTATES, PALMETTO
9409 29TH AVENUE E
Vendido Recientemente
$197,000
Casa
2 camas · 2 baños · 1,320 sqft
PALMETTO COUNTRY CLUB ESTATES FIRST UNIT, PALMETTO
4208 3RD AVENUE BOULEVARD E
Vendido Recientemente
$165,000
2 camas · 2 baños · 1,152 sqft
SHADOW BROOK MOBILE HOME UNIT 3B, PALMETTO
6710 36TH AVENUE E UNIT 323
Vendido Recientemente
$187,000
2 camas · 2 baños · 1,080 sqft
TERRA CEIA MANOR CO-OP, PALMETTO
5619 BAYSHORE ROAD UNIT 112
Vendido Recientemente
$271,000
Adosados
2 camas · 2 baños · 1,216 sqft
ARTISAN LAKES EDGESTONE NORTH PH I & II, PALMETTO
6257 WHETSTONE CT

Mercado cerca de esta dirección

Conteos en vivo en la misma zona.
Ver todo

The multiple listing information is provided by the Stellar MLS from a copyrighted compilation of listings. The compilation of listings and each individual listing are ©2026-present Stellar MLS. All Rights Reserved. The information provided is for consumers' personal, noncommercial use and may not be used for any purpose other than to identify prospective properties consumers may be interested in purchasing. All properties are subject to prior sale or withdrawal. All information provided is deemed reliable but is not guaranteed accurate, and should be independently verified. Listing courtesy of: KW SUNCOAST