Vender tu casa
Valoración gratuita de tu hogar
Contacto
Cuéntenos sobre sus necesidades
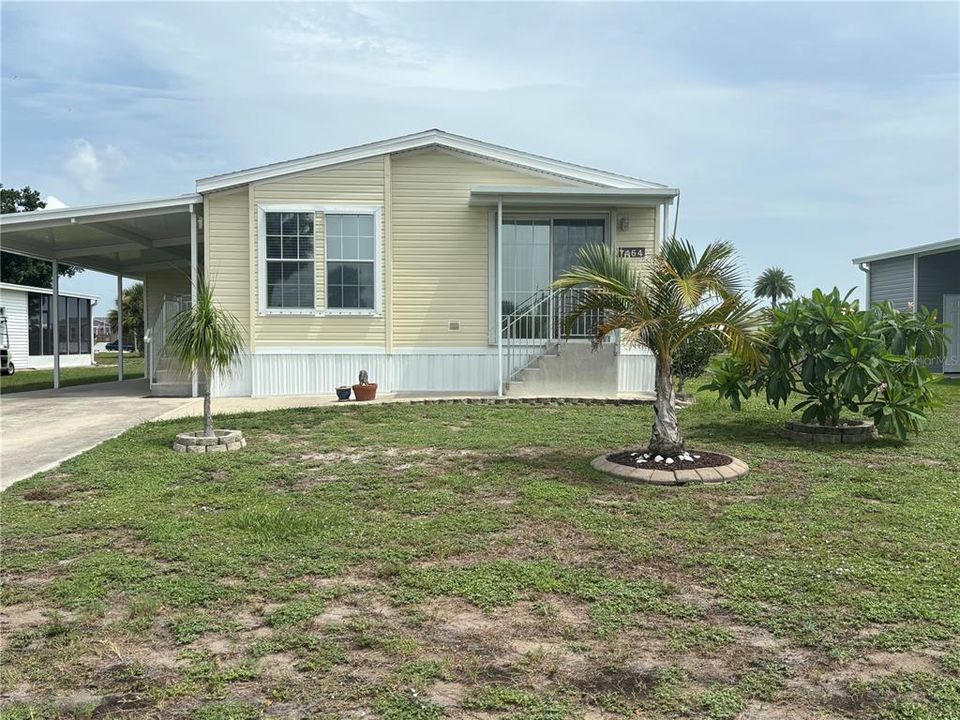
7464 DANVERS CIRCLE

En Venta
$175,000

BTC: 2.72373541

ETH: 91.97746289

4 días
2 camas
2 baños
864 sqft

Visión general

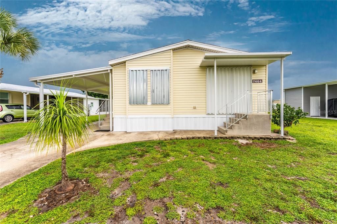
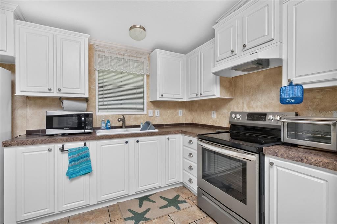
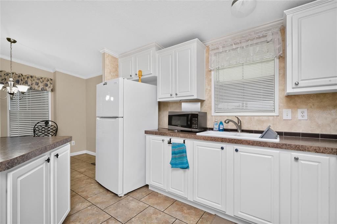
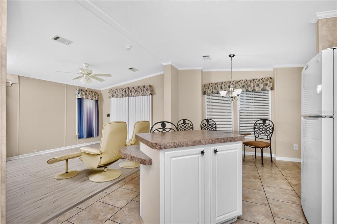

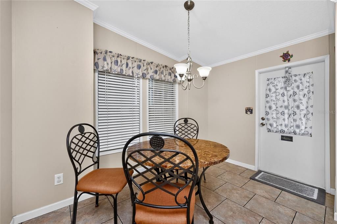
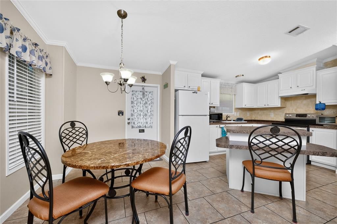
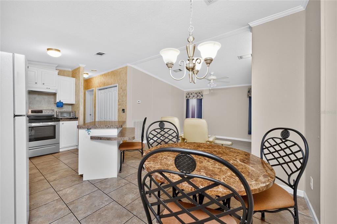
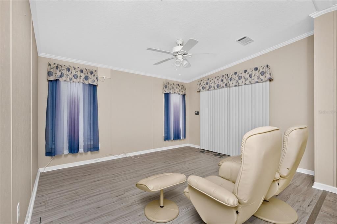
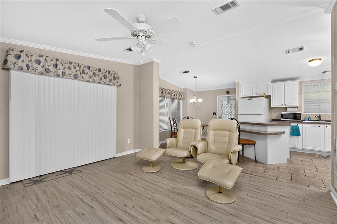
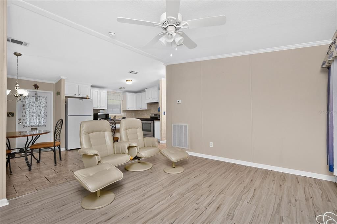
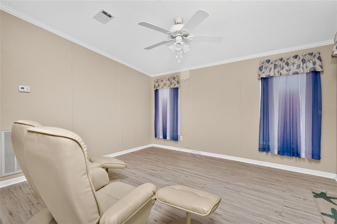
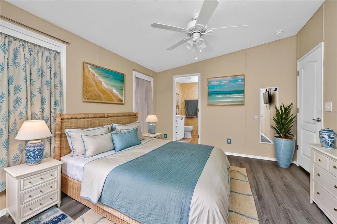
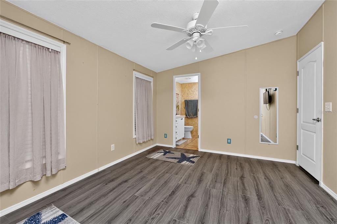
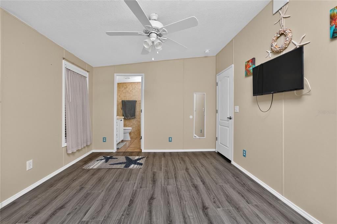
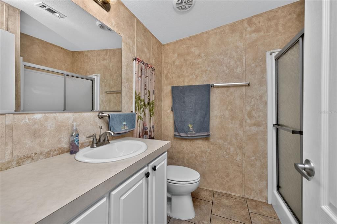
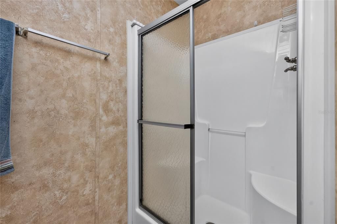
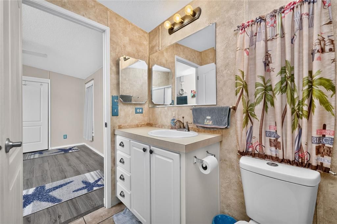
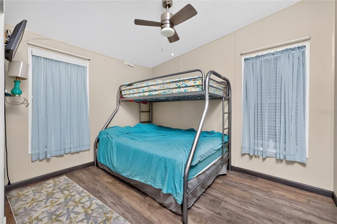
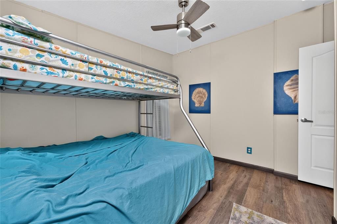
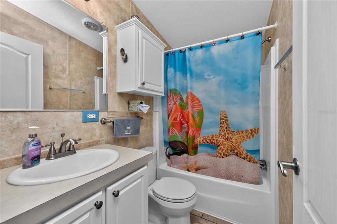
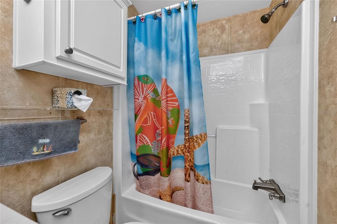
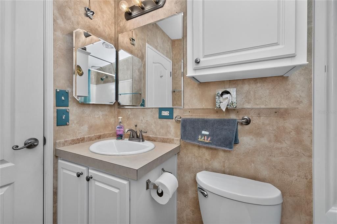
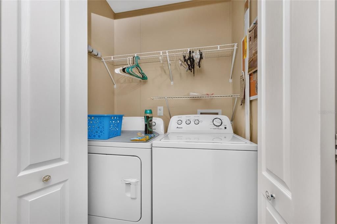
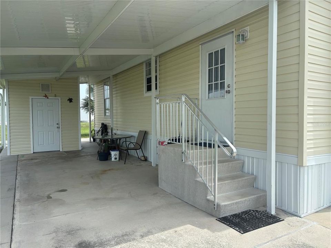
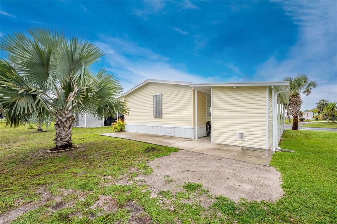
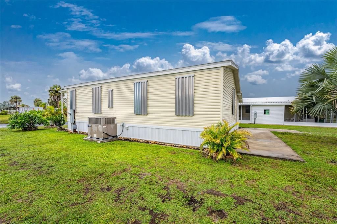
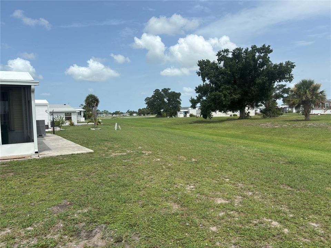
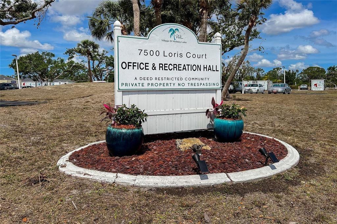
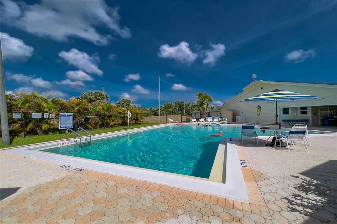
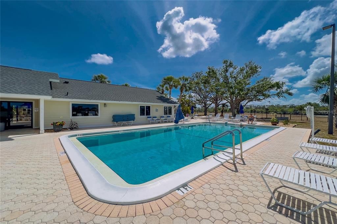
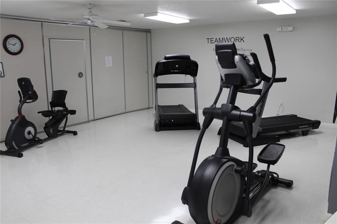
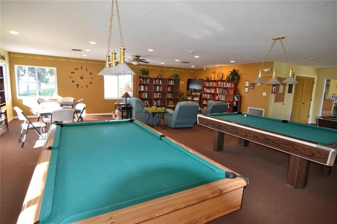
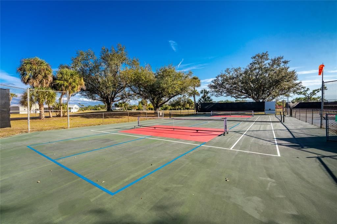
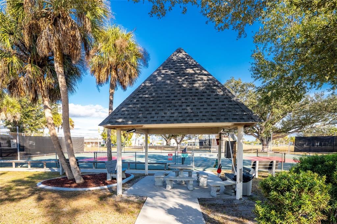
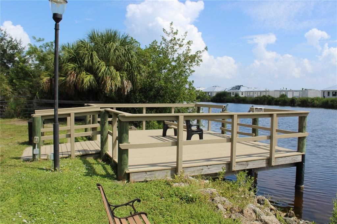
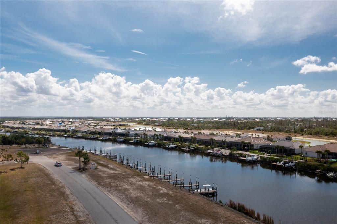
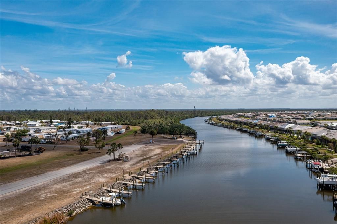
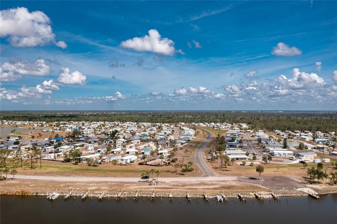
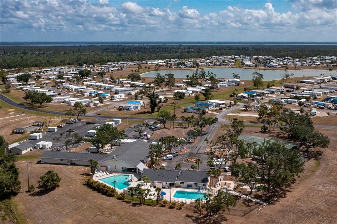
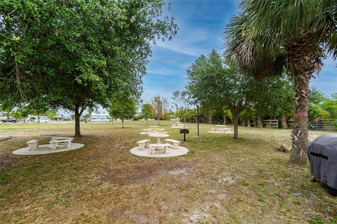
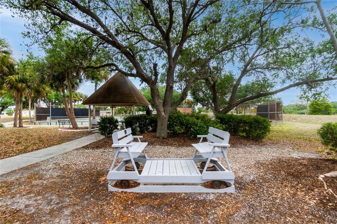
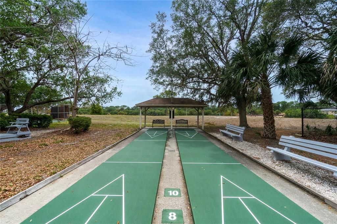
Virtually Staged. Don't miss this opportunity to own your own piece of paradise! Spacious double-wide home in the Village of Holiday Lake offering an open, bright floor plan with CATHEDRAL CEILINGS. The oversized eat-in kitchen features a CENTER ISLAND, abundant cabinetry, and plenty of space for everyday dining and entertaining. The generous living room includes SLIDING GLASS DOORS leading to the front yard, filling the space with natural light. ALL AGES WELCOME, OWN YOUR OWN LAND. This home offers two bedrooms and two full bathrooms. The primary bedroom features built-in shelving for added storage. Laminate flooring runs throughout the living room and bedrooms for easy maintenance. Situated on an oversized 60' x 100'+ lot, the backyard offers peaceful relaxing setting. Additional features include a carport, storage shed, AIR CONDITIONER (2024), and a ROOF (2022). The Village of Holiday Lake is a welcoming, ALL-AGES COMMUNITY known for its active lifestyle and outstanding amenities. Residents enjoy two COMMUNITY POOLS, a recreation hall with a full kitchen, FITNESS CENTER, tennis and PICKLEBALL courts, shuffleboard, woodworking and craft rooms, laundry facilities, BBQ areas, and a full calendar of social activities. Boating enthusiasts will appreciate the community boat ramp, 25+ COMMUNITY BOAT SLIPS, and direct canal access to Charlotte Harbor and the Gulf of Mexico. GOLF CARTS ARE WELCOME, making it easy to explore the neighborhood and enjoy all the amenities. Conveniently located near beaches, golf courses, shopping, dining, and entertainment, this property offers the perfect opportunity to embrace the Florida lifestyle in a friendly community where recreation, relaxation, and waterfront living come together.
Ubicación

Detalles

Tipo:
Residential
Estacionamiento:
Covered / None
Año de construcción:
2014
Lote:
0.14 Hectáreas
Calefacción:
Central / Electric
precio por sq. medidor:
$203
Enfriamiento:
Central Air
HOA:
$150

Valuation

Our model vs. what's actually selling nearby.
Estimate
$207,450
$178K – $309K
Confidence Low
List vs. estimate
$32K below estimate
List $175,000 · -15.6%
Our model says this listing is priced below recent comparable activity. Expect competition.
Price per sq ft
$202
-0.4% vs. city median $203
Based on
8 MLS comparables
Median of recent comparable listings. Sold comps use closing price, active listings use list price.

Destacados

Annual tax
$2,709
2025
HOA
$150/mo
Common Area Taxes, Community Pool, Escrow Reserves Fund
Pool
Gunite
View
Park/Greenbelt
Furnished
Partially
Pets
Allowed
Más hechos y características
  • Piso

    • Carpet

    • Vinyl

    Calefacción

    • Central

    • Electric

    Enfriamiento

    • Central Air

    Accesorios

    • Dryer

    • Electric Water Heater

    • Microwave

    • Range

    • Refrigerator

    • Washer

    Otras características interiores

    • Cathedral Ceiling(s)

    • Ceiling Fan(s)

    • Open Floorplan

    • Primary Bedroom Main Floor

    • Vaulted Ceiling(s)

    Dormitorios y baños

    • Dormitorios: 2

    • Baños completos: 2

  • Estacionamiento

    • Covered

    • None

    Propiedad

    • Pisos: One

    • Características Exteriores: Hurricane Shutters / Lighting / Private Mailbox / Rain Gutters / Sliding Doors

    Lote

    • Lote: 0.14 Hectáreas

    Otra Información de Propiedad

    • Número de Parcela: 412109456006

    • Zonificación: MHS

  • Tipo y estilo

    • Tipo de propiedad: Residential

    • Subtipo de propiedad: Manufactured Home

  • Utilidad

    • Cable Available

    • Electricity Connected

    • Public

    • Street Lights

    • Underground Utilities

  • Otra información financiera

    • HOA: $150

    • Frecuencia HOA: Monthly

    • Importe anual de impuestos: $2,710

  • Detalles de la fuente

    • MLS ID: C7528945

    Otros hechos

    • Materiales de construcción: Wood Frame

    • Detalles de la fundación: Crawlspace

    • Características de lavandería: Inside

    • Características del lote: FloodZone / Greenbelt / Level / Oversized Lot

    • Características del patio y el porche: Covered

    • Características de la piscina: Gunite / Heated / In Ground / Lighting / Outside Bath Access

    • Características de la ventana: Blinds

    • Caras de dirección: South

    • Nombre del cuerpo de agua: BUTTERFORD WATERWAY

    • Salón: 864

    • Fuente de agua: Public

    • Nombre de subdivisión: VILLAGE OF HOLIDAY LAKE

Consulta privada
Habla con el asesor de este inmueble.
Planos, documentos del HOA, comparables off-market, agendar una visita privada — un solo mensaje directo al especialista local.

Más como esta

Nuevo
En Venta
$224,900
Condo / Coop
2 camas · 2 baños · 1,285 sqft
FIDDLERS GREEN NATURE TRAIL BL, ROTONDA WEST
9600 FIDDLERS GREEN CIRCLE UNIT 110
Nuevo
En Venta
$168,000
3 camas · 2 baños · 840 sqft
VILLAGE OF HOLIDAY LAKE, PORT CHARLOTTE
7424 WIDNESS LANE
Nuevo
En Venta
$139,900
Casa
2 camas · 2 baños · 832 sqft
PORT CHARLOTTE SEC 95 02, PORT CHARLOTTE
13100 S MCCALL ROAD UNIT 184
En Venta
$150,000
Lotes / Tierras
0.23 acres
PORT CHARLOTTE SEC 085, PORT CHARLOTTE
13224 KITCHENER AVENUE
En Venta
$209,000
Casa
3 camas · 2 baños · 1,148 sqft
FORT CHARLOTTE SEC 66, PORT CHARLOTTE
6195 LA PORTE TERRACE
En Venta
$220,000
Condo / Coop
2 camas · 2 baños · 1,230 sqft
FIDDLERS GREEN NATURE TRAIL BL, ROTONDA WEST
9500 FIDDLERS GREEN CIRCLE UNIT 101
En Venta
$123,000
Lotes / Tierras
0.24 acres
PORT CHARLOTTE SEC 082, PORT CHARLOTTE
10163 &10171 HALLENDALE DRIVE
En Venta
$224,900
Casa
3 camas · 2 baños · 1,116 sqft
PORT CHARLOTTE SEC 095, PORT CHARLOTTE
13339 COPPER AVENUE

Mercado cerca de esta dirección

Conteos en vivo en la misma zona.
Ver todo

The multiple listing information is provided by the Stellar MLS from a copyrighted compilation of listings. The compilation of listings and each individual listing are ©2026-present Stellar MLS. All Rights Reserved. The information provided is for consumers' personal, noncommercial use and may not be used for any purpose other than to identify prospective properties consumers may be interested in purchasing. All properties are subject to prior sale or withdrawal. All information provided is deemed reliable but is not guaranteed accurate, and should be independently verified. Listing courtesy of: RE/MAX ALLIANCE GROUP