
Vender tu casa
Valoración gratuita de tu hogar
Contacto
Cuéntenos sobre sus necesidades
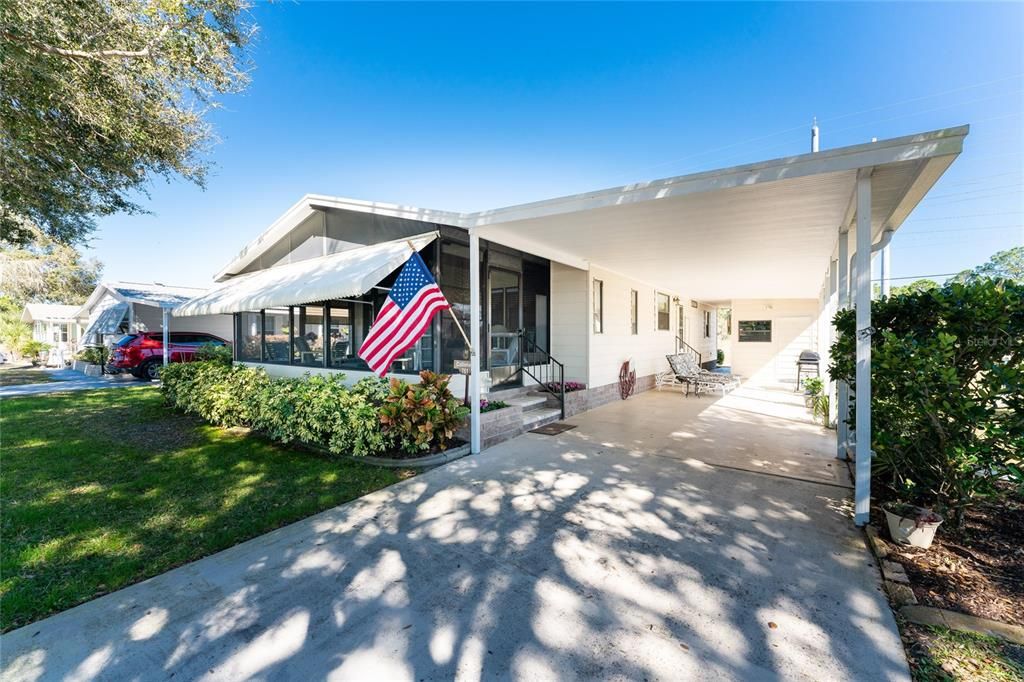
761 TANGERINE WOODS BOULEVARD

Vendido Recientemente
$223,000

BTC: 3.47352025

ETH: 117.20556700

Fecha de venta: 2022-04-01
Nuevo
2 camas
2 baños
1,143 sqft

Visión general

Welcome to the active 55+ gated community of Tangerine Woods located near historic Olde Englewood and Lemon Bay Park, as well as the many beaches of Englewood and Venice. Enjoy ultimate privacy and serene, quiet living on this lot overlooking the tennis courts. Plenty of space to park your golf cart in the driveway and the large 16 x 8 utility shed will have room for your bikes and golf clubs plus a workspace for the handyman in your house! Once you step inside to the Great Room, you'll enjoy this open floor plan, with vaulted ceilings and a layout that optimizes the privacy of this home. The kitchen has plentiful cabinets and a small breakfast bar. Imagine drinking coffee on your private lanai in the mornings, listening to birds and contemplating your day. This will definitely be where you spend your time when you are not socializing with others at the clubhouse. Have a boat, RV or extra vehicle? No worries! Tangerine Woods has on-site storage for your large Florida toys. Tangerine Woods offers bocce ball, tennis, pickleball, shuffleboard and a beautiful community pool and sauna! Join the other residents for Monday golf and winter season bowling! Stop by the clubhouse for yoga or line dancing to name just a few great activities! Tangerine Woods is located a short bike ride from Olde Englewood where you can shop, dine, and listen to live entertainment almost every night. Lemon Bay Park is within biking distance and offers walking trails and a kayak launch. Manasota Beach, Englewood Beach, and Stump Pass beach are also just a stone’s throw away. Whatever your passion, Tangerine Woods will have something for you!

Ubicación

Detalles

Tipo:
Residential
Estacionamiento:
Covered
Año de construcción:
1986
Lote:
0.14 Hectáreas
Calefacción:
Central / Electric
precio por sq. medidor:
$188
Enfriamiento:
Central Air
HOA:
$490

Valuation

Our model vs. what's actually selling nearby.
Estimate
$179,950
$155K – $219K
Confidence Low
List vs. estimate
$35K above estimate
List $215,000 · +19.5%
Our model says this listing is priced above recent comparable activity. Room to negotiate.
Price per sq ft
$188
-22.0% vs. city median $241
Based on
16 MLS comparables
Median of recent comparable listings. Sold comps use closing price, active listings use list price.

Destacados

Annual tax
$1,433
2021
HOA
$490/qtr
Cable TV, Community Pool, Maintenance Grounds
View
Trees/Woods
Pets
Allowed
Más hechos y características
  • Piso

    • Carpet

    • Vinyl

    Calefacción

    • Central

    • Electric

    Enfriamiento

    • Central Air

    Accesorios

    • Dishwasher

    • Disposal

    • Dryer

    • Electric Water Heater

    • Microwave

    • Range

    • Refrigerator

    • Washer

    Otras características interiores

    • Ceiling Fan(s)

    • Open Floorplan

    • Skylight(s)

    • Window Treatments

    Dormitorios y baños

    • Dormitorios: 2

    • Baños completos: 2

  • Estacionamiento

    • Covered

    Propiedad

    • Pisos: One

    • Características Exteriores: Sliding Doors / Storage

    Lote

    • Lote: 0.14 Hectáreas

    Otra Información de Propiedad

    • Número de Parcela: 0495082204

    • Zonificación: RMH

  • Tipo y estilo

    • Tipo de propiedad: Residential

    • Subtipo de propiedad: Manufactured Home

  • Utilidad

    • BB/HS Internet Available

    • Cable Available

    • Electricity Available

    • Electricity Connected

    • Public

    • Sewer Available

    • Sewer Connected

    • Water Available

    • Water Connected

  • Otra información financiera

    • HOA: $490

    • Frecuencia HOA: Quarterly

    • Importe anual de impuestos: $1,433

  • Detalles de la fuente

    • MLS ID: D6123765

    Otros hechos

    • Materiales de construcción: Metal Siding

    • Detalles de la fundación: Crawlspace

    • Características de lavandería: Other

    • Características del patio y el porche: Enclosed / Front Porch / Patio / Side Porch

    • Características de la ventana: Blinds / Window Treatments

    • Caras de dirección: West

    • Salón: 1143

    • Fuente de agua: Public

    • Tamaño de la parcela: 60 x 100

    • Nombre de subdivisión: TANGERINE WOODS

Consulta privada
Habla con el asesor de este inmueble.
Planos, documentos del HOA, comparables off-market, agendar una visita privada — un solo mensaje directo al especialista local.

Más como esta

Vendido Recientemente
$220,000
Casa
2 camas · 2 baños · 986 sqft
CREEK LANE SUB, ENGLEWOOD
455 PALM CREEK DRIVE
Vendido Recientemente
$240,000
2 camas · 2 baños · 1,758 sqft
TANGERINE WOODS, ENGLEWOOD
803 HEATHERCREEK COURT
Vendido Recientemente
$169,000
Casa
2 camas · 1 baños · 1,134 sqft
TYLER & DARLING ADD 01, ENGLEWOOD
55 2ND AVENUE
Vendido Recientemente
$157,500
2 camas · 1 baños · 1,008 sqft
BAY VIEW MANOR, ENGLEWOOD
679 SPRUCE STREET
Vendido Recientemente
$235,000
2 camas · 2 baños · 1,352 sqft
TANGERINE WOODS, ENGLEWOOD
829 BRIAR GLEN COURT
Vendido Recientemente
$260,000
Casa
2 camas · 2 baños · 1,385 sqft
OAK FOREST PH 1, ENGLEWOOD
437 LEHALIS DRIVE
Vendido Recientemente
$230,000
Casa
2 camas · 2 baños · 1,421 sqft
FOXWOOD, ENGLEWOOD
675 LINDEN DRIVE
Vendido Recientemente
$239,900
2 camas · 2 baños · 910 sqft
OAK GROVE, ENGLEWOOD
1800 ENGLEWOOD ROAD UNIT 112

Mercado cerca de esta dirección

Conteos en vivo en la misma zona.
Ver todo

The multiple listing information is provided by the Stellar MLS from a copyrighted compilation of listings. The compilation of listings and each individual listing are ©2026-present Stellar MLS. All Rights Reserved. The information provided is for consumers' personal, noncommercial use and may not be used for any purpose other than to identify prospective properties consumers may be interested in purchasing. All properties are subject to prior sale or withdrawal. All information provided is deemed reliable but is not guaranteed accurate, and should be independently verified. Listing courtesy of: RE/MAX ALLIANCE GROUP