Vender tu casa
Valoración gratuita de tu hogar
Contacto
Cuéntenos sobre sus necesidades
7713 MORIAH AVENUE

En Venta
$214,900

BTC: 2.76167834

ETH: 89.54166667

3 días
2 camas
2 baños
1,364 sqft

Visión general

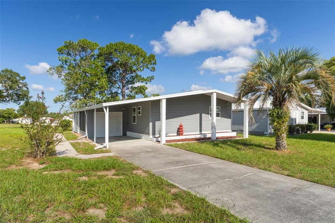
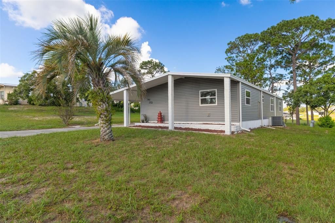
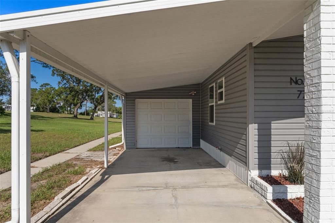
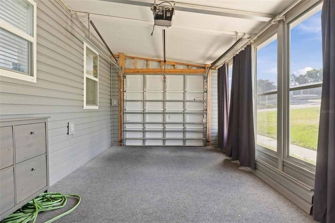
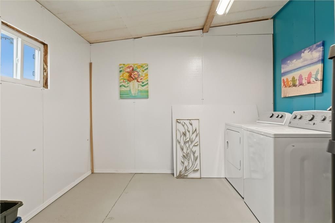
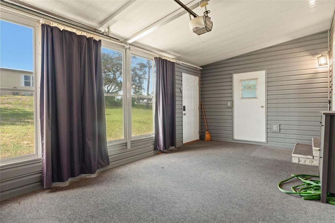
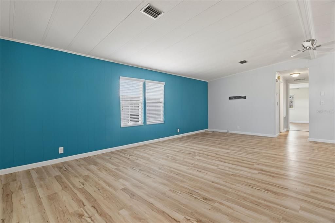
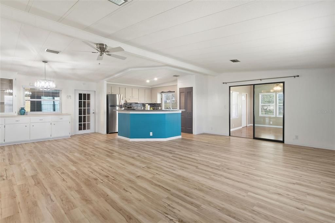
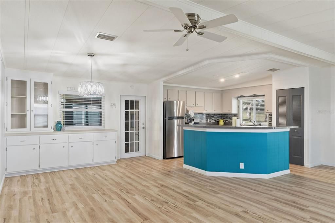
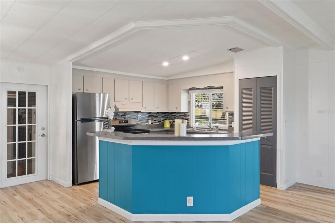
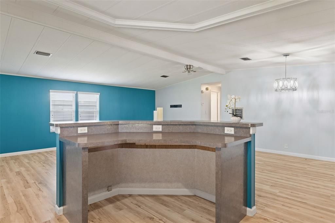
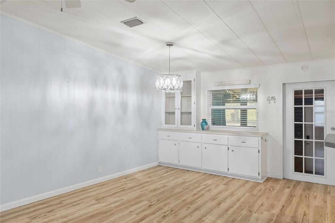

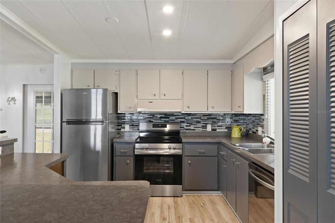
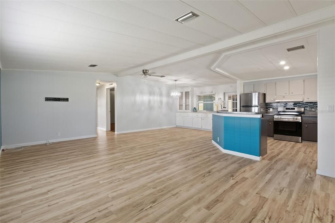
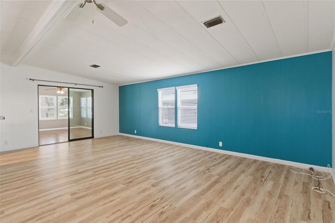
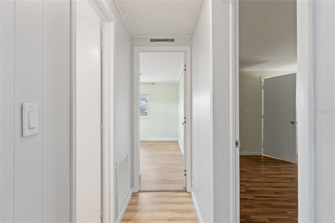
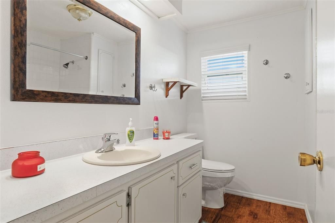
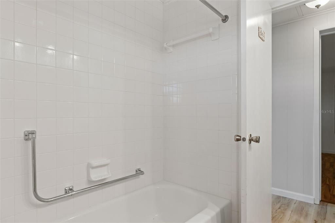
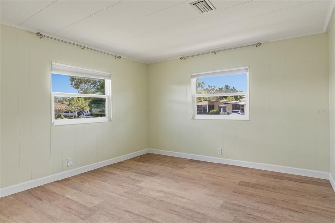
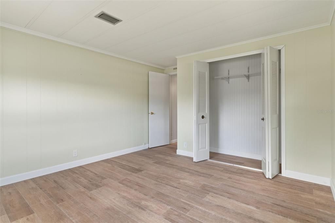
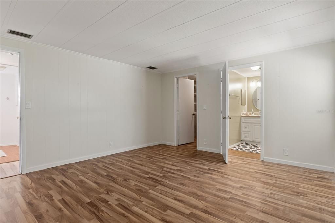
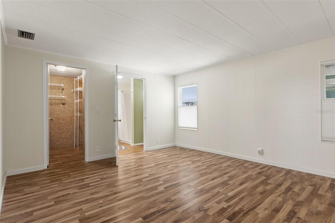
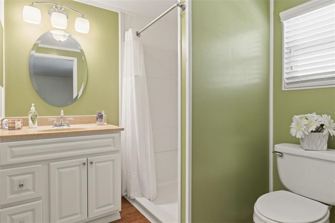
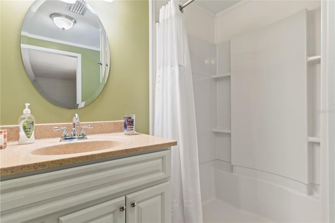
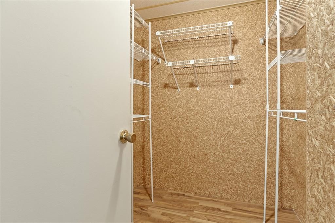
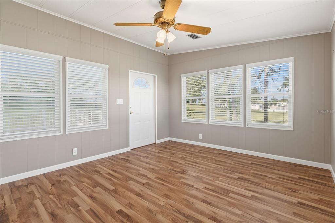
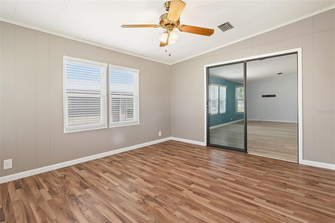
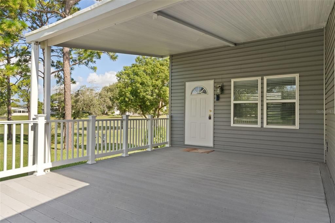
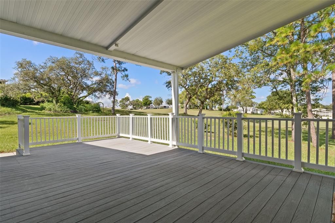
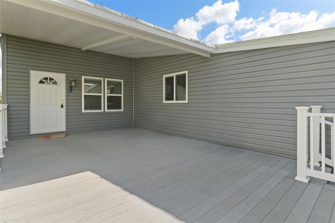
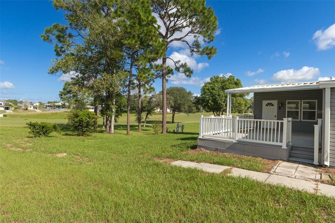
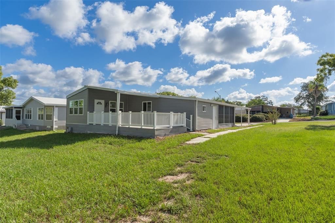
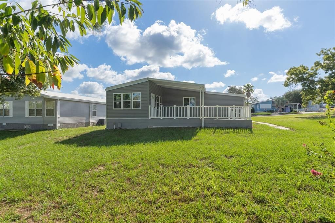
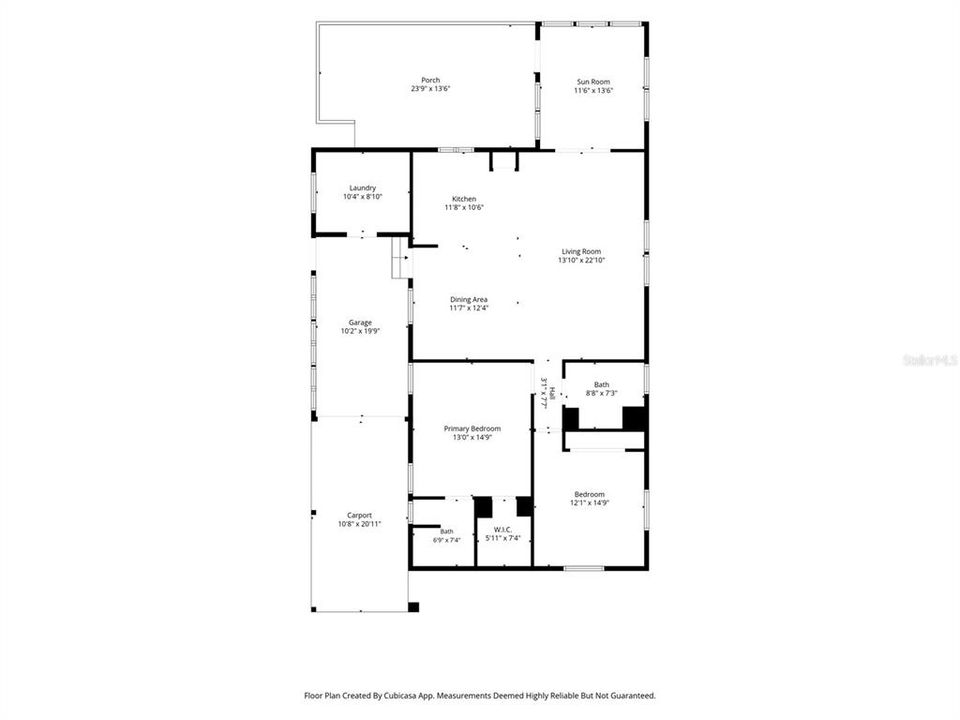
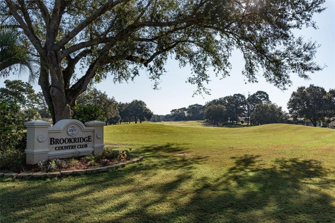
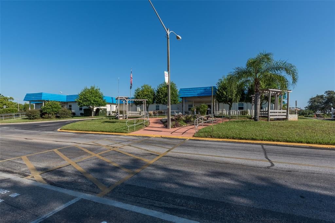
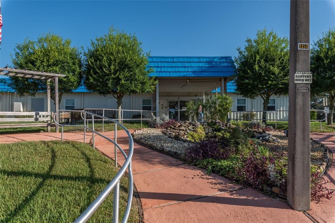
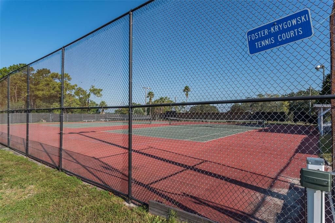
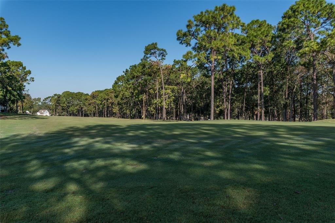
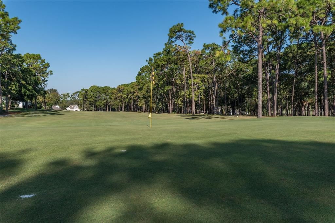
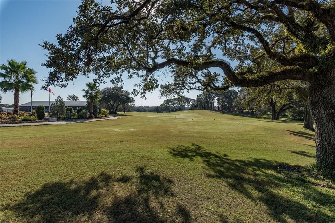
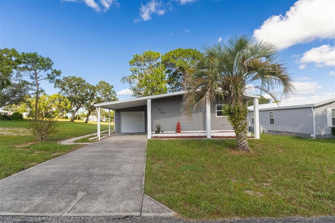
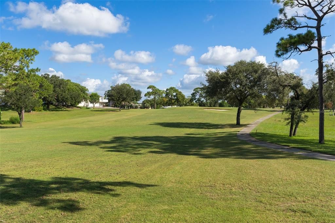
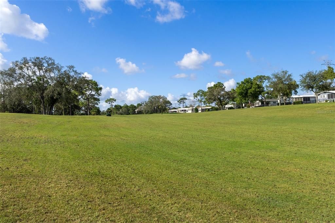
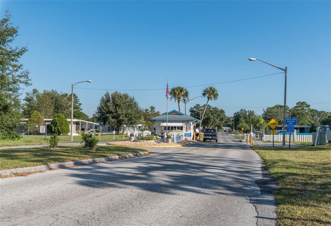
Virtually Staged. RARE GOLF COURSE OPPORTUNITY PRICED TO MOVE IMMEDIATELY! Imagine waking up each morning to serene green vistas and stepping right onto the golf course. Located in the heart of Brooksville, 7713 Moriah Ave offers more than just a home—it provides an active, engaging lifestyle in a vibrant golf course community where neighbors truly feel like friends and community events are always on the calendar. Best of all, you OWN THE LAND outright with no land-lease worries. From the moment you arrive, the home greets you with extensive major updates completed in 2020, including DURABLE VINYL SIDING, ENERGY-EFFICIENT DOUBLE PANED WINDOWS, a modern TPO ROOF, and an updated AC system to keep you cool year-round. Inside, an airy OPEN FLOOR PLAN creates a seamless flow for daily living and entertaining. The heart of the home extends into a bright, ENCLOSED SUNROOM—the ideal spot for morning coffee while watching golfers tee off—which opens to a SPACIOUS DECK added in 2018, perfect for weekend barbecues and evening relaxation. Every detail has been thoughtfully designed for convenience and comfort. The kitchen is outfitted with NEWER APPLIANCES and a PANTRY. The CENTER ISLAND offers a natural gathering spot where family and friends can chat with the chef without crowding the workspace. The primary suite features a WALK IN SHOWER designed for ease of use, paired with a custom CEDAR-LINED WALK IN CLOSET. A convenient GOLF CART GARAGE offers secure parking and space for extra storage. Adjacent is the designated LAUNDRY ROOM for ease of use. This property is priced aggressively for a FAST sale!! With a highly motivated seller, this turnkey golf course retreat is priced to move. Schedule your private showing today and start living the land-owned golf community dream!
Ubicación

Detalles

Tipo:
Residential
Estacionamiento:
Covered / Driveway / Garage Door Opener
Año de construcción:
1984
Lote:
0.20 Hectáreas
Calefacción:
Central
precio por sq. medidor:
$158
Enfriamiento:
Central Air
HOA:
$55

Valuation

Our model vs. what's actually selling nearby.
Estimate
$159,350
$108K – $217K
Confidence Low
List vs. estimate
$55K above estimate
List $214,900 · +34.9%
Our model says this listing is priced above recent comparable activity. Room to negotiate.
Price per sq ft
$157
-16.7% vs. city median $189
Based on
26 MLS comparables
Median of recent comparable listings. Sold comps use closing price, active listings use list price.

Destacados

Annual tax
$1,581
2025
HOA
$55/mo
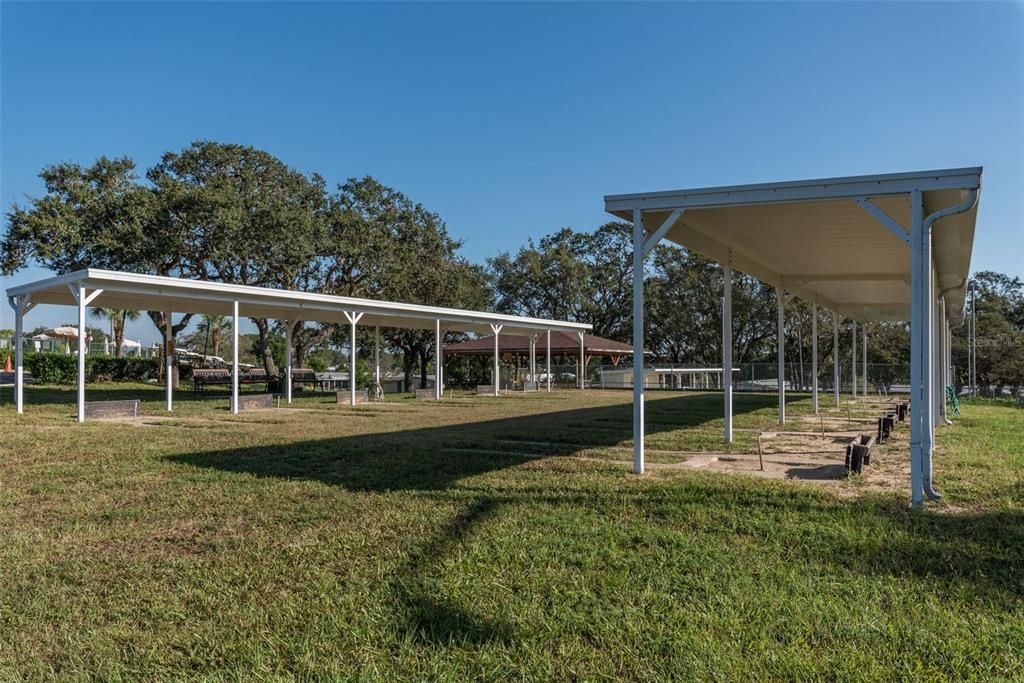
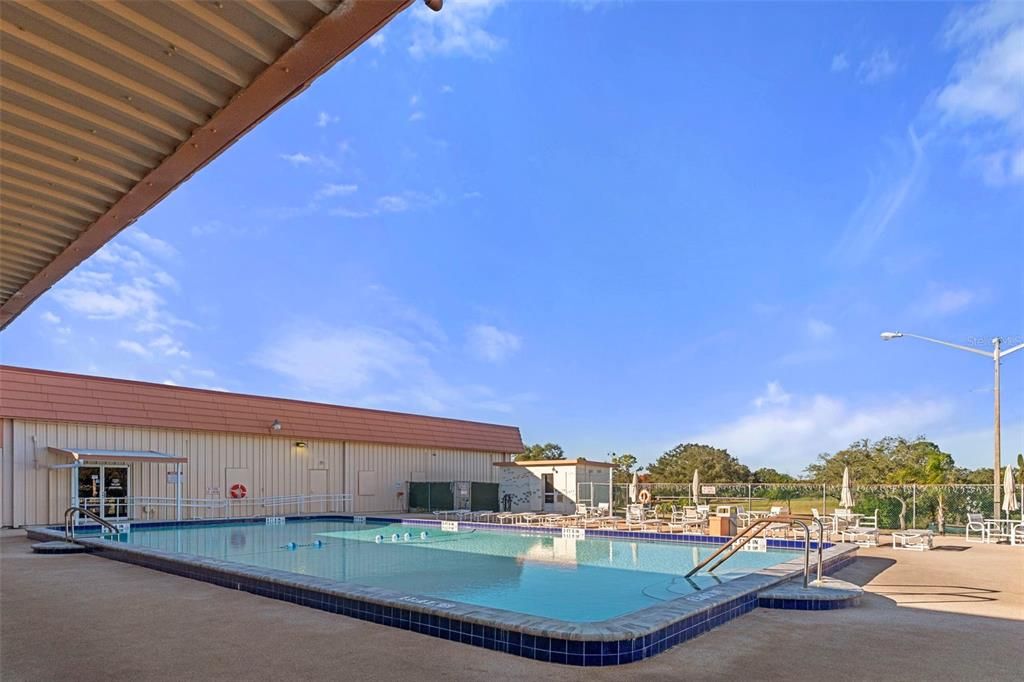
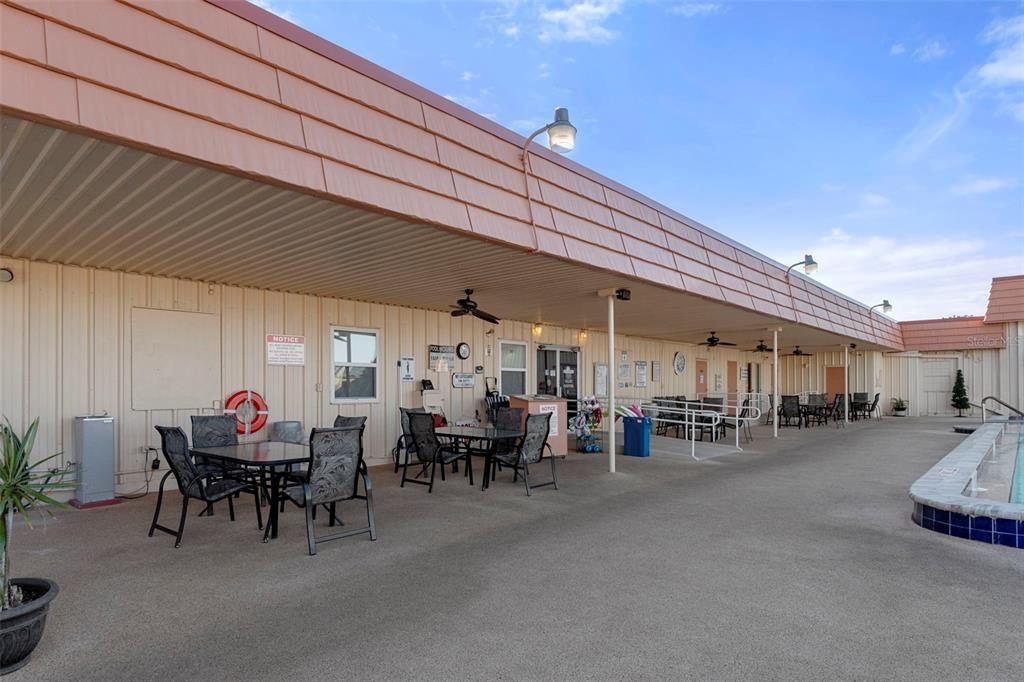
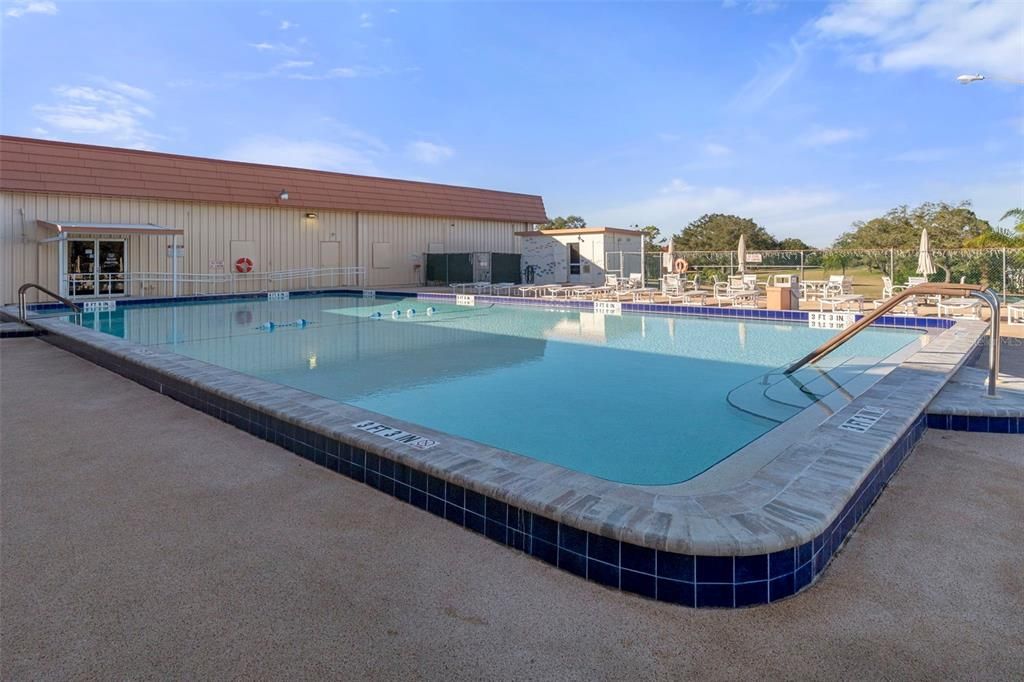
Common Area Taxes, Community Pool
View
Golf Course
Garage
1 car garage
Pets
Allowed
Más hechos y características
  • Piso

    • Luxury Vinyl

    Calefacción

    • Central

    Enfriamiento

    • Central Air

    Accesorios

    • Dishwasher

    • Dryer

    • Range

    • Refrigerator

    • Washer

    Otras características interiores

    • Built-in Features

    • Ceiling Fan(s)

    • High Ceilings

    • Open Floorplan

    • Solid Surface Counters

    • Walk-In Closet(s)

    • Window Treatments

    Dormitorios y baños

    • Dormitorios: 2

    • Baños completos: 2

  • Estacionamiento

    • Covered

    • Driveway

    • Garage Door Opener

    Propiedad

    • Pisos: One

    • Características Exteriores: None

    Lote

    • Lote: 0.20 Hectáreas

    Otra Información de Propiedad

    • Número de Parcela: R2722218147604000430

    • Zonificación: PDP(MF)

  • Tipo y estilo

    • Tipo de propiedad: Residential

    • Subtipo de propiedad: Manufactured Home

  • Utilidad

    • Public

  • Otra información financiera

    • HOA: $55

    • Frecuencia HOA: Monthly

    • Importe anual de impuestos: $1,581

  • Detalles de la fuente

    • MLS ID: TB8540442

    Otros hechos

    • Materiales de construcción: Vinyl Siding

    • Detalles de la fundación: Pillar/Post/Pier

    • Características de lavandería: In Garage

    • Características del lote: On Golf Course

    • Características del patio y el porche: Deck

    • Características de la ventana: Double Pane Windows

    • Caras de dirección: East

    • Espacios de garaje: 1

    • Garaje adjunto: Si

    • Garaje: Si

    • Salón: 1364

    • Fuente de agua: Public

    • Tamaño de la parcela: 125 x 60

    • Nombre de subdivisión: BROOKRIDGE COMM

Consulta privada
Habla con el asesor de este inmueble.
Planos, documentos del HOA, comparables off-market, agendar una visita privada — un solo mensaje directo al especialista local.

Más como esta

En Venta
$249,999
Casa
3 camas · 2 baños · 943 sqft
SPRING HILL, SPRING HILL
12390 ELGIN BOULEVARD
Nuevo
En Venta
$172,500
2 camas · 2 baños · 1,288 sqft
BROOKRIDGE COMM, BROOKSVILLE
15657 BROOKRIDGE BOULEVARD
Nuevo
En Venta
$199,900
3 camas · 2 baños · 1,380 sqft
HIGH POINT MH SUB, BROOKSVILLE
8090 LITTLE TEE LANE
Nuevo
En Venta
$185,000
2 camas · 2 baños · 920 sqft
BROOKRIDGE COMM, BROOKSVILLE
7445 MORIAH AVENUE
Nuevo
En Venta
$259,999
Casa
2 camas · 2 baños · 974 sqft
PINE GROVE SUB, BROOKSVILLE
8301 WEEPING WILLOW STREET
Nuevo
En Venta
$265,900
3 camas · 2 baños · 1,984 sqft
BROOKRIDGE COMM, BROOKSVILLE
14992 RIALTO AVENUE
En Venta
$239,000
3 camas · 2 baños · 1,512 sqft
BROOKRIDGE COMM, BROOKSVILLE
9343 SCEPTER AVENUE
En Venta
$258,000
Casa
2 camas · 2 baños · 1,062 sqft
SPRING HILL, SPRING HILL
12358 ELGIN BOULEVARD

Mercado cerca de esta dirección

Conteos en vivo en la misma zona.
Ver todo

The multiple listing information is provided by the Stellar MLS from a copyrighted compilation of listings. The compilation of listings and each individual listing are ©2026-present Stellar MLS. All Rights Reserved. The information provided is for consumers' personal, noncommercial use and may not be used for any purpose other than to identify prospective properties consumers may be interested in purchasing. All properties are subject to prior sale or withdrawal. All information provided is deemed reliable but is not guaranteed accurate, and should be independently verified. Listing courtesy of: THE ATLAS GROUP