Vender tu casa
Valoración gratuita de tu hogar
Contacto
Cuéntenos sobre sus necesidades

8420 COUNTY ROAD 109 A1

En Venta
$319,900

BTC: 4.90794722

ETH: 168.13480217

9 días
3 camas
2 baños
2,176 sqft

Visión general

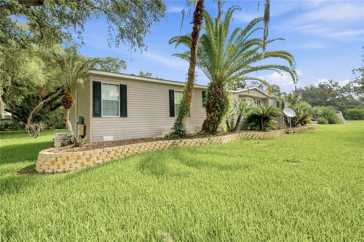
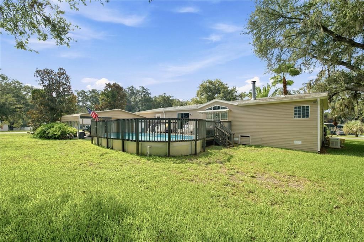
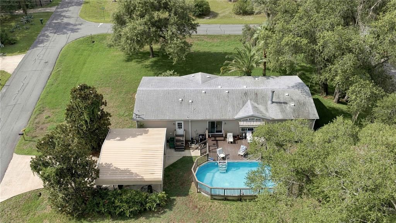
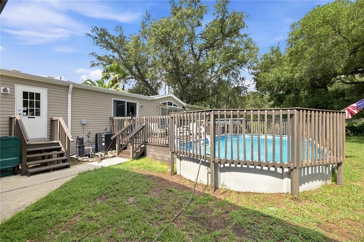
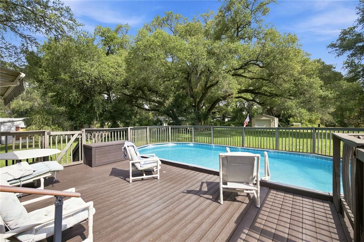
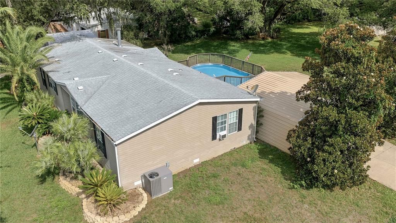
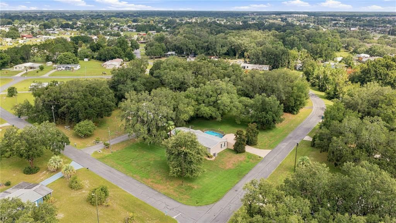
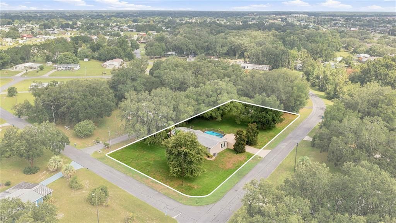
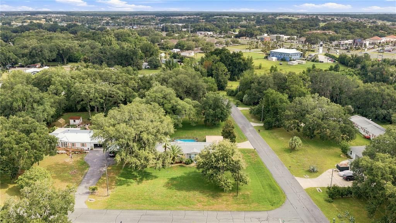
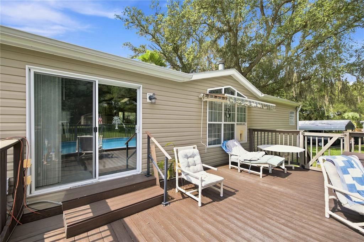
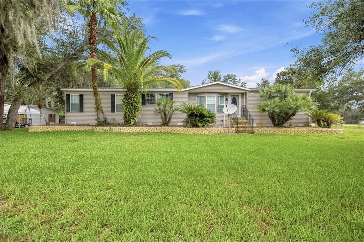
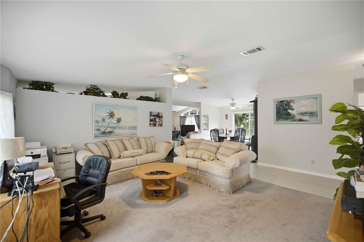
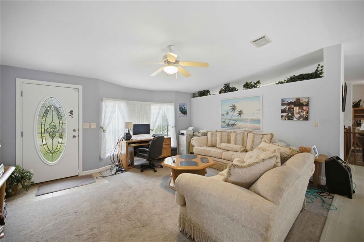
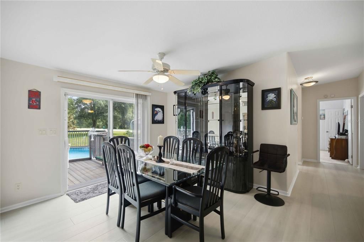
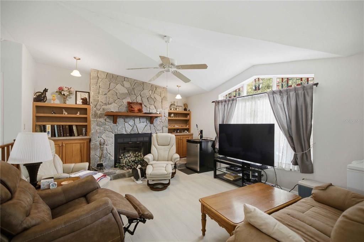
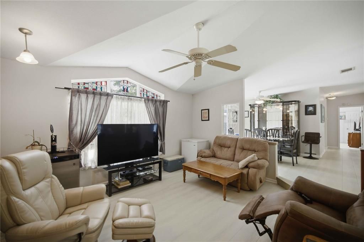
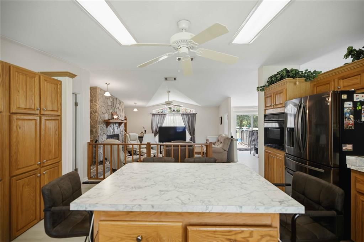

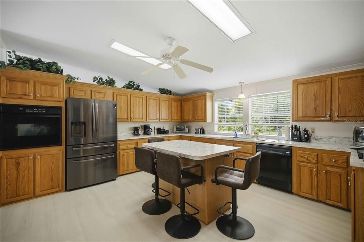
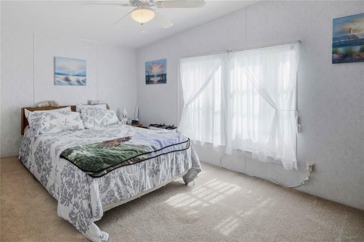
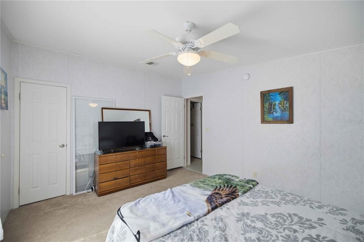
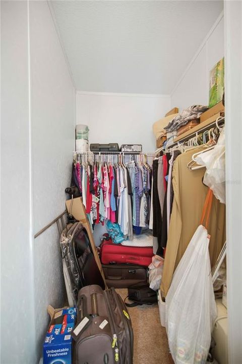
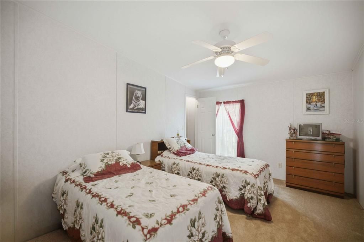
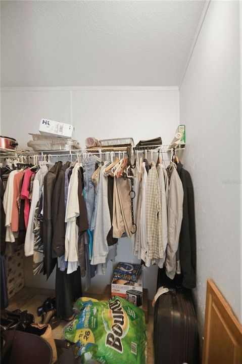
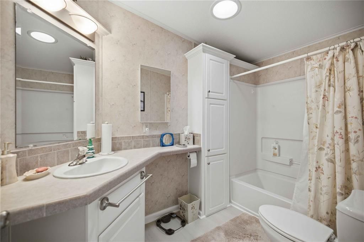
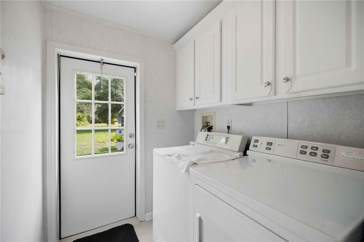
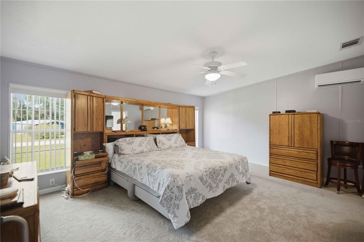
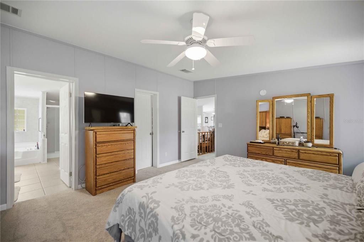
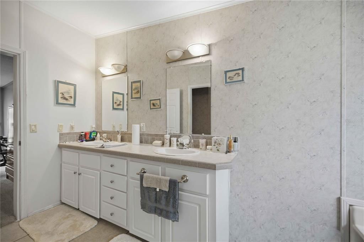
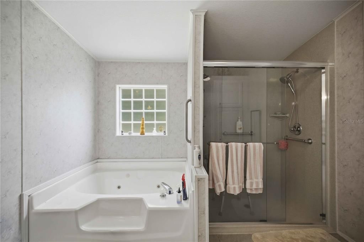
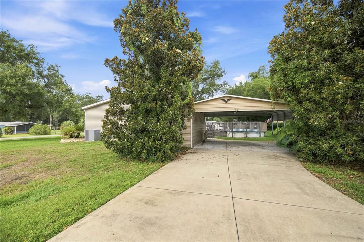
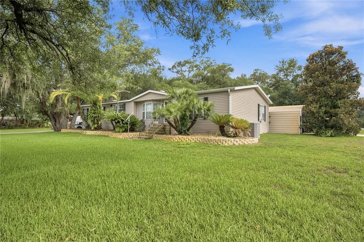
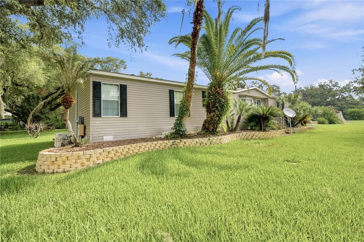
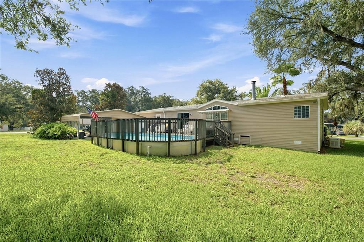
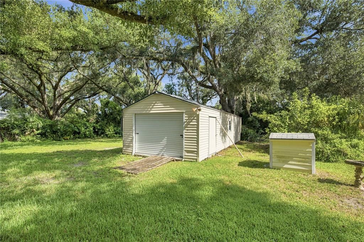
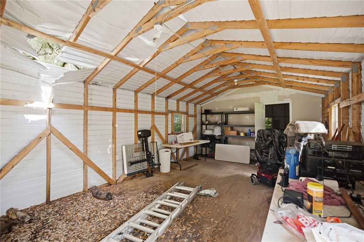
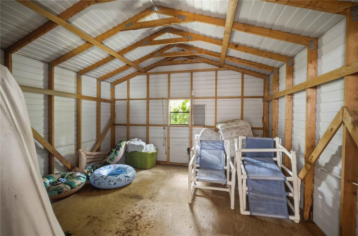
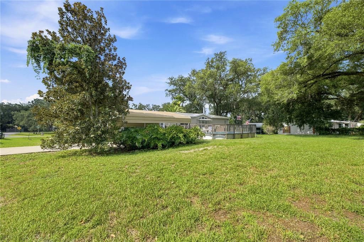
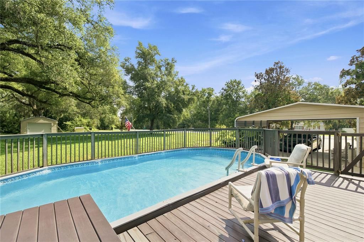
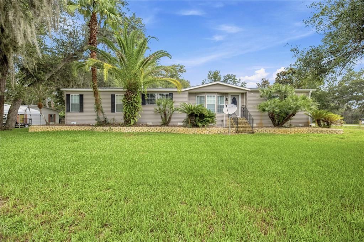
Welcome to your new home, well built JACOBSEN MANUFACTURED HOME that is ideally located near everything you need for comfortable Central Florida living! This well-maintained 3-bedroom, 2-bath home WITH A POOL, offers a desirable split-bedroom floor plan, providing privacy for family and overnight guests. Inside, you'll find both a spacious living room as you enter through the front, and a separate step-down family room which you can use as a bonus flex room, offering flexible space for entertaining, relaxing, work from home office space, or creating a hobby room with open concept to kitchen and dining. An indoor laundry room adds everyday convenience. The open-concept eat-in large "chef kitchen" flows seamlessly into the main family room area, creating the perfect gathering space for family and friends. Vaulted ceilings throughout the main living areas enhance the home's spacious feel, giving it more volume ; while newer luxury vinyl plank flooring in the center living area and double pane windows throughout add style and durability. This home has been thoughtfully updated with numerous major improvements, Including: Roof (2021) HVAC System (2023) Hot Water Heater (2026) Primary Bedroom Complete Shower (2024) Newer Luxury Vinyl Plank Flooring Generac Whole-House Generator with approximately a 500-pound propane tank (currently about ¾ full) (2020) Culligan Whole-House Water Filtration System (2021) Updated Cutler-Hammer Electrical Panel 220 Volt 7 Ceiling Fans, 1 Split unit in Primary Bedroom Above Ground Sunken Pool maintained by owner. water checked frequently by "Pinch A Penny" and necessary chemicals added. Pool water heater and chiller 2025 maintenance Wood-Burning Fireplace (currently not in use) Private Well Maintained 12-Zone Irrigation System Step outside to your own private backyard retreat featuring a 15' x 30' sunken above-ground pool with surrounding deck, a 4-foot fence, and a 2026 pool heating and cooling system, allowing you to enjoy the pool throughout much of the year. Pool permitting documentation is available for added peace of mind. THIS HOME HAS PUBLIC WATER UTILITIES, A SEPTIC THAT WAS PUMPED IN 2024 and a PRIVATE WELL TO SAVE YOU MONEY ON YOUR WATER BILL, THAT IS USED FOR POOL and IRRIGATION SYSTEM! *** THE SEPARATE OUTDOOR SHED IN THE BACKYARD IS DAMAGED AND CAN BE TORN DOWN OR LEFT FOR THE NEW OWNER TO REPAIR... THIS IS JUST A STRUCTURE; THE ROOF IS DAMAGED AS YOU CAN SEE IN PICTURES AND SO IS THE FLOOR*** SIMPLY SAFE ACTIVE SECURITY SYSTEM WILL CONVEY (REMAIN) WITH THE SALE OF THE HOUSE, buyer can decide if they want to continue the monthly membership. Situated on a generous 0.73-acre CORNER lot ON A DEAD-END STREET, in the highly sought-after Oakland Hills community, NEAR SO MANY CONVENIENCES... This property offers the freedom of no HOA, no CDD fees, and you own the land and you have a pool. Enjoy plenty of outdoor space for gardening, recreation, or simply relaxing in your own private setting. Conveniently located just minutes from shopping, restaurants, medical facilities, and everyday conveniences, you'll also be less than two miles from The Villages, where you can enjoy dining, shopping, live nightly entertainment, and a variety of activities open to the public. Don't miss this exceptional opportunity to own a beautifully maintained manufactured well-built home with significant updates, abundant living space, and an unbeatable location. Schedule your private showing today!

Ubicación

Detalles

Tipo:
Residential
Estacionamiento:
Driveway / Off Street
Año de construcción:
2006
Lote:
0.73 Hectáreas
Calefacción:
Central / Electric / Other
precio por sq. medidor:
$147
Enfriamiento:
Central Air
HOA:
Sin datos

Valuation

Our model vs. what's actually selling nearby.
Estimate
$319,900
$279K – $501K
Confidence Low
List vs. estimate
At estimate
List $319,900 · +0.0%
List is in line with recent comparable activity.
Price per sq ft
$147
-24.7% vs. city median $195
Based on
7 MLS comparables
Median of recent comparable listings. Sold comps use closing price, active listings use list price.

Destacados

Annual tax
$1,110
2025
Pool
Above Ground
View
Pool, Trees/Woods
Furnished
Partially
Pets
Allowed
Más hechos y características
  • Piso

    • Carpet

    • Laminate

    Calefacción

    • Central

    • Electric

    • Other

    Enfriamiento

    • Central Air

    Accesorios

    • Built-In Oven

    • Cooktop

    • Dishwasher

    • Disposal

    • Dryer

    • Electric Water Heater

    • Ice Maker

    • Microwave

    • Range

    • Refrigerator

    • Washer

    • Water Filtration System

    Otras características interiores

    • Built-in Features

    • Ceiling Fan(s)

    • High Ceilings

    • Open Floorplan

    • Primary Bedroom Main Floor

    • Solid Wood Cabinets

    • Split Bedroom

    • Thermostat

    • Vaulted Ceiling(s)

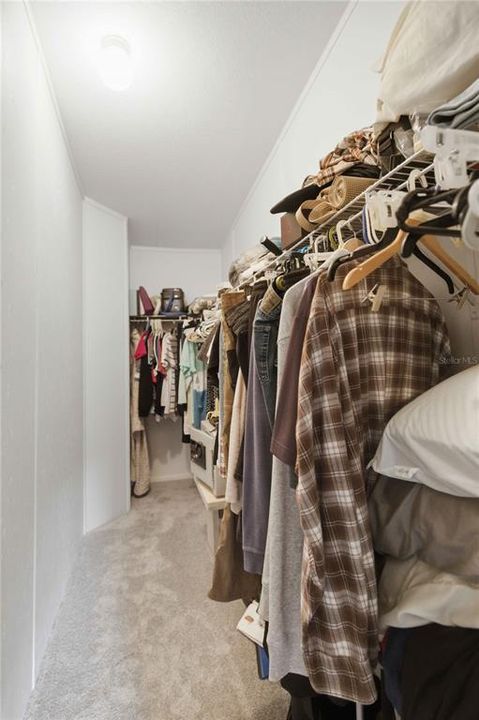
    • Walk-In Closet(s)

    • Window Treatments

    Dormitorios y baños

    • Dormitorios: 3

    • Baños completos: 2

  • Estacionamiento

    • Driveway

    • Off Street

    Propiedad

    • Pisos: One

    • Piscina Privada: Si

    • Características Exteriores: Private Mailbox / Rain Gutters

    Lote

    • Lote: 0.73 Hectáreas

    Otra Información de Propiedad

    • Número de Parcela: D01C159

    • Zonificación: A-1

  • Tipo y estilo

    • Tipo de propiedad: Residential

    • Subtipo de propiedad: Manufactured Home

  • Utilidad

    • BB/HS Internet Available

    • Cable Available

    • Electricity Available

    • Electricity Connected

    • Propane

    • Public

    • Street Lights

    • Water Available

    • Water Connected

  • Otra información financiera

    • Importe anual de impuestos: $1,110

  • Detalles de la fuente

    • MLS ID: G5115318

    Otros hechos

    • Materiales de construcción: Vinyl Siding

    • Detalles de la fundación: Crawlspace / Pillar/Post/Pier

    • Características de la chimenea: Wood Burning

    • Características de lavandería: Inside

    • Características del lote: Cleared / Corner Lot / Landscaped / Oversized Lot / Street Dead-End

    • Características del patio y el porche: Deck

    • Características de la piscina: Above Ground / Deck / Heated / Vinyl

    • Características de la ventana: Double Pane Windows

    • Caras de dirección: Northwest

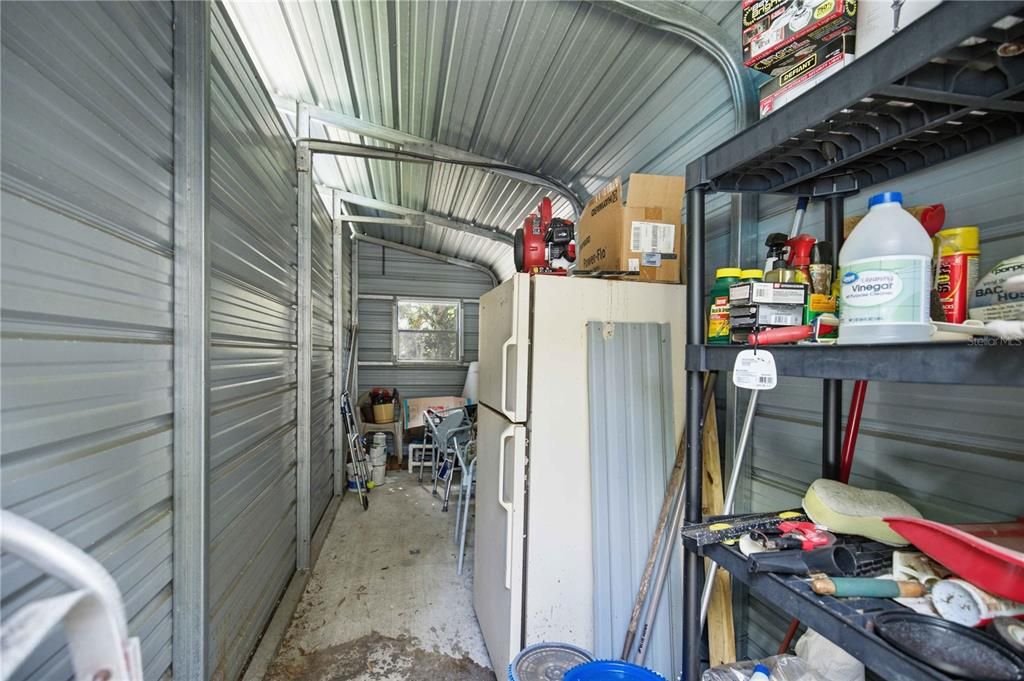
    • Otras estructuras: Storage

    • Hogar: Si

    • Salón: 2176

    • Fuente de agua: Public / Well

    • Nombre de subdivisión: OAKLAND HILLS SUB

Consulta privada
Habla con el asesor de este inmueble.
Planos, documentos del HOA, comparables off-market, agendar una visita privada — un solo mensaje directo al especialista local.

Más como esta

Nuevo
En Venta
$285,000
Casa
2 camas · 2 baños · 1,564 sqft
ORANGE BLOSSOM GARDENS, THE VILLAGES
710 CORTEZ AVENUE
Nuevo
En Venta
$314,900
Casa
4 camas · 2 baños · 1,827 sqft
SUNSET HILLS PH I RE, SUMMERFIELD
10342 SE 162ND PLACE ROAD
Nuevo
En Venta
$289,000
Casa
2 camas · 2 baños · 1,635 sqft
PINEHURST/ORANGE BLOSSOM HILLS, SUMMERFIELD
16200 SE 91ST COURT
Nuevo
En Venta
$299,900
Casa
2 camas · 2 baños · 1,128 sqft
VILLAGES OF SUMTER VILLA SAN ANTONIO, THE VILLAGES
631 ENCONTO STREET
Nuevo
En Venta
$240,000
Casa
3 camas · 2 baños · 1,638 sqft
ORANGE BLOSSOM HILLS UN 07, SUMMERFIELD
15900 SE 92ND TERRACE
Nuevo
En Venta
$315,000
Casa
2 camas · 2 baños · 1,139 sqft
SUMTER VILLA DE LA RAMONA VILL, LADY LAKE
2112 ALFREDO AVENUE
Nuevo
En Venta
$365,000
Casa
3 camas · 2 baños · 1,647 sqft
VILLAGES/SUMTER, THE VILLAGES
1322 GUERRA AVENUE
Nuevo
En Venta
$359,900
Casa
2 camas · 2 baños · 1,240 sqft
LADY LAKE ORANGE BLOSSOM GARDENS UNIT 18, LADY LAKE
313 GONZALES PLACE

Mercado cerca de esta dirección

Conteos en vivo en la misma zona.
Ver todo

The multiple listing information is provided by the Stellar MLS from a copyrighted compilation of listings. The compilation of listings and each individual listing are ©2026-present Stellar MLS. All Rights Reserved. The information provided is for consumers' personal, noncommercial use and may not be used for any purpose other than to identify prospective properties consumers may be interested in purchasing. All properties are subject to prior sale or withdrawal. All information provided is deemed reliable but is not guaranteed accurate, and should be independently verified. Listing courtesy of: RE/MAX PREMIER REALTY LADY LK