Vender tu casa
Valoración gratuita de tu hogar
Contacto
Cuéntenos sobre sus necesidades
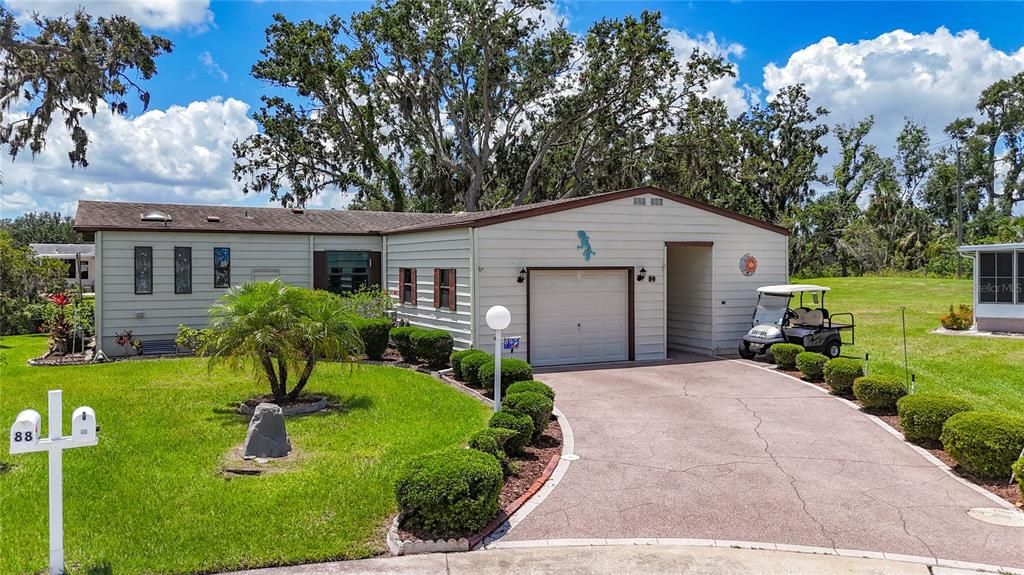
89 WHIPPORWILL COURT

En Venta
$175,000

BTC: 2.24892373

ETH: 72.91666667

5 días
Frente al mar
2 camas
2 baños
1,378 sqft

Visión general

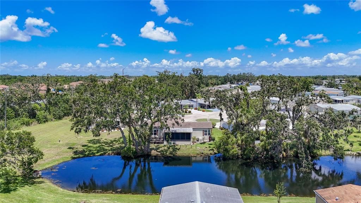
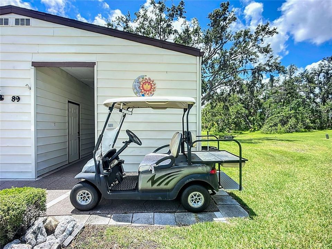

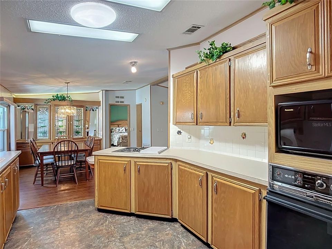
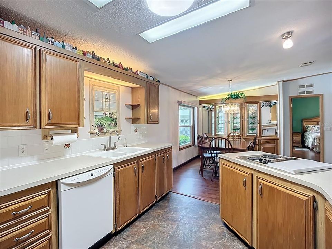
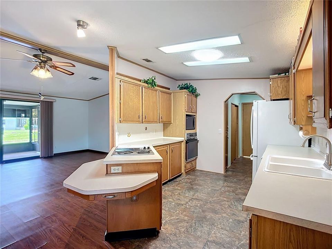
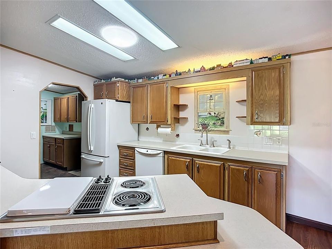
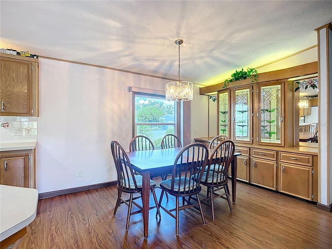
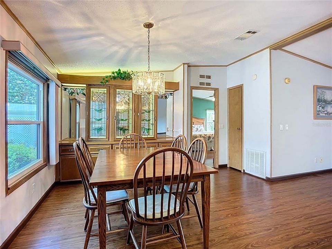
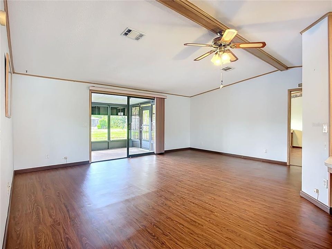
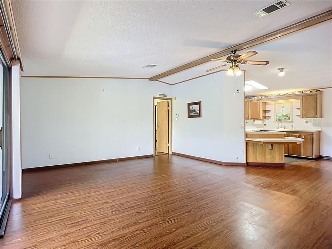
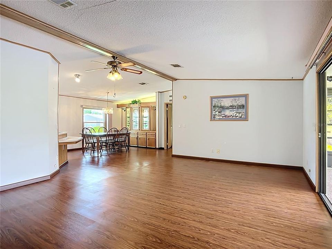
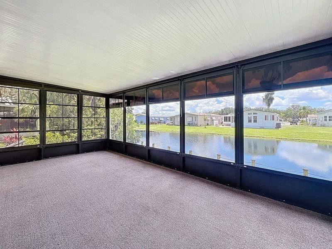
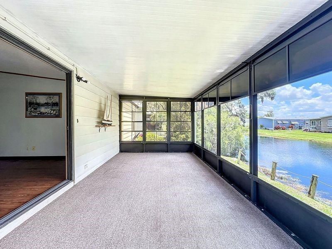
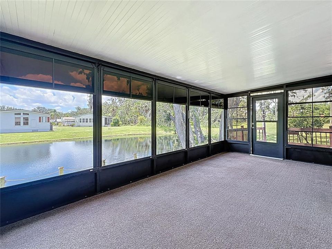
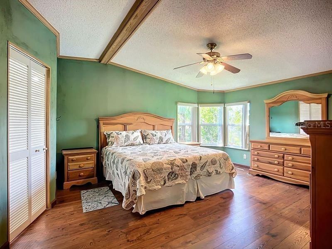
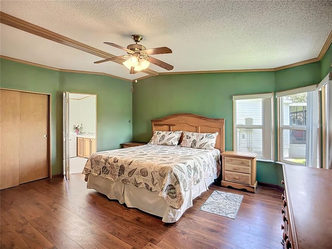
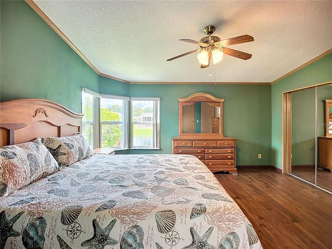
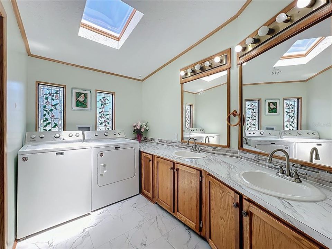
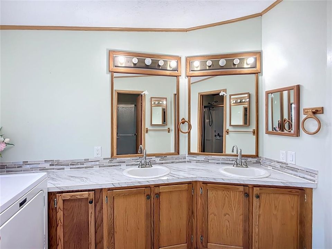
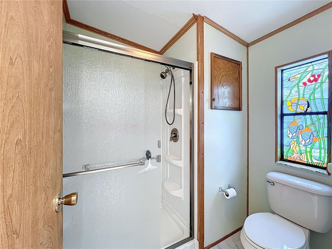
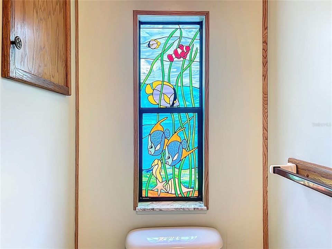
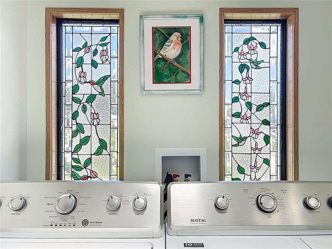
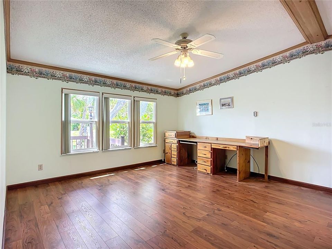
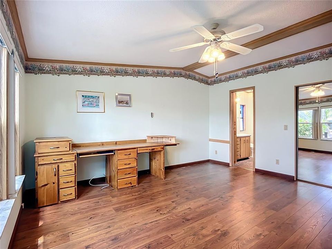
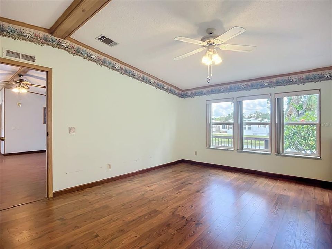
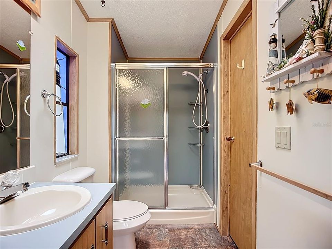
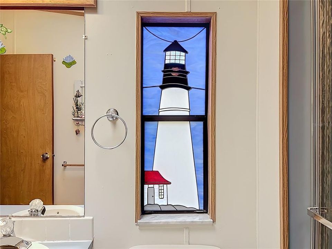
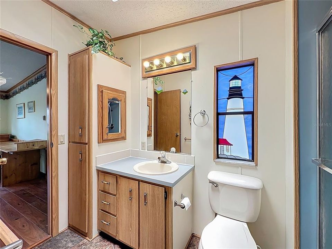
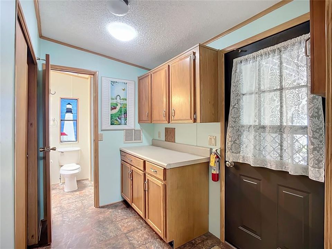
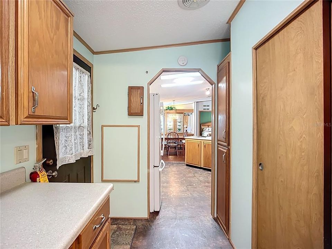
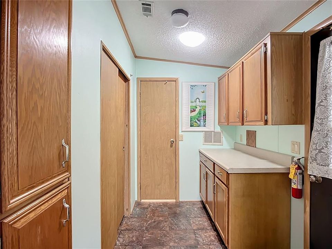
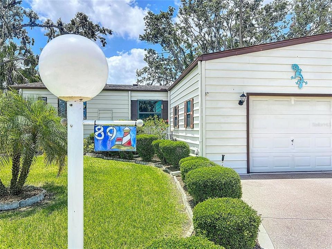
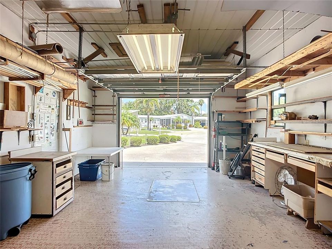
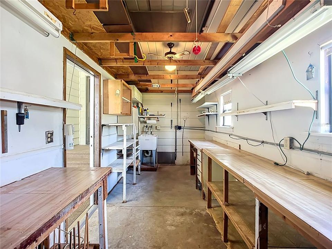
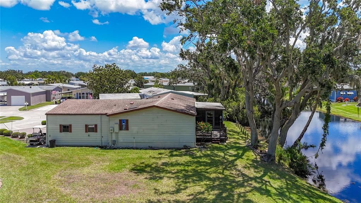
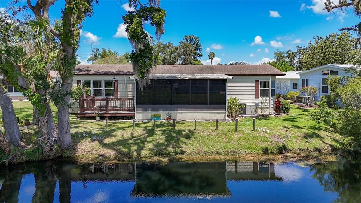
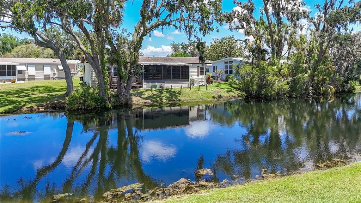
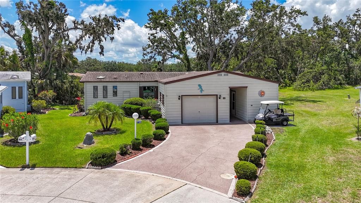
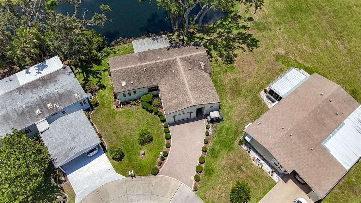
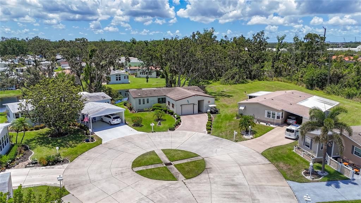
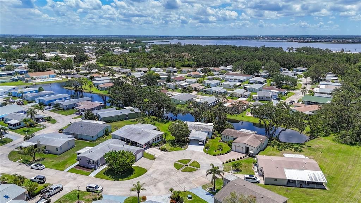
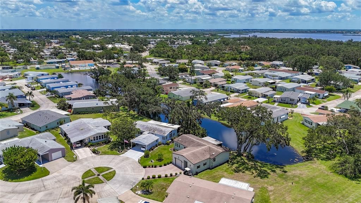
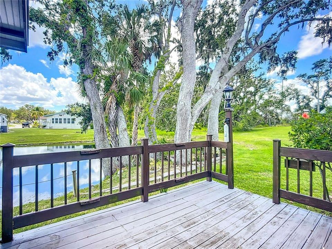
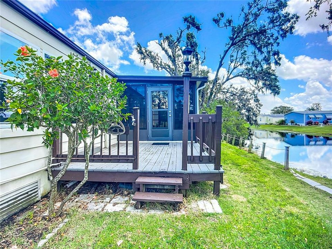
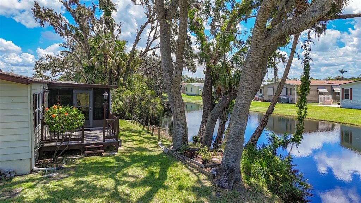
SPACIOUS HOME IN LAND OWNED, ACTIVE 55+ COMMUNITY! Start enjoying your Florida life in this two bedroom, two bath home with water view. This home is truly a blank slate that you can personalize and make your own. When you enter, there is a proper mudroom with storage and a pantry closet. The galley kitchen features pull out shelving. The kitchen leads to the dining room where lighted built-ins provide even more room to display your treasures. The ample living room has sliding doors that open to the rear lanai. The lanai has an attached deck and overlooks a serene pond. Enjoy bird watching to your heart's content! Split bedroom floor plan gives privacy to the bedrooms. Both bedrooms have en suite bathrooms and enjoy water views. Laundry is conveniently located in the primary bathroom. Custom, stained glass windows are displayed throughout the home. Skylights in several rooms. There is a large shed off the breezeway that makes a perfect workshop. Attached one car garage and space for golf cart parking. The golf cart is also included. NOT IN A FLOOD ZONE. Quarterly fees of $747 includes 24-hour guarded gate, cable, internet, trash & grounds maintenance. The PET FRIENDLY community of Ridgewood Oaks features a heated pool & spa, pickleball & tennis courts, shuffleboard, clubhouse, outdoor exercise equipment, and many activities and opportunities to make friends. This home may also be leased with no waiting period making it a possible investment property. Close to I-75, outlet mall, library, dining, retail, and worship. SO MUCH TO OFFER!
Ubicación

Detalles

Tipo:
Residential
Estacionamiento:
Driveway / Garage Door Opener / Off Street
Año de construcción:
1988
Lote:
0.16 Hectáreas
Calefacción:
Central
precio por sq. medidor:
$127
Enfriamiento:
Central Air / Humidity Control
HOA:
$104

Valuation

Our model vs. what's actually selling nearby.
Estimate
$309,900
$175K – $395K
Confidence Low
List vs. estimate
$134K below estimate
List $175,000 · -43.5%
Our model says this listing is priced below recent comparable activity. Expect competition.
Price per sq ft
$126
-29.4% vs. city median $179
Based on
11 MLS comparables
Median of recent comparable listings. Sold comps use closing price, active listings use list price.

Destacados

Annual tax
$766
2025
HOA
$104/qtr
24-Hour Guard, Cable TV, Common Area Taxes
Pool
Gunite
View
Park/Greenbelt, Water
Waterfront
Pond
Garage
1 car garage
Furnished
Partially
Pets
Allowed
Más hechos y características
  • Piso

    • Laminate

    • Linoleum

    Calefacción

    • Central

    Enfriamiento

    • Central Air

    • Humidity Control

    Accesorios

    • Built-In Oven

    • Cooktop

    • Dishwasher

    • Dryer

    • Refrigerator

    • Washer

    Otras características interiores

    • Built-in Features

    • Ceiling Fan(s)

    • Skylight(s)

    • Thermostat

    Dormitorios y baños

    • Dormitorios: 2

    • Baños completos: 2

  • Estacionamiento

    • Driveway

    • Garage Door Opener

    • Off Street

    Propiedad

    • Pisos: One

    • Características Exteriores: Lighting

    Lote

    • Lote: 0.16 Hectáreas

    Otra Información de Propiedad

    • Número de Parcela: 835204504

    • Zonificación: RSMH6

  • Tipo y estilo

    • Tipo de propiedad: Residential

    • Subtipo de propiedad: Manufactured Home

  • Utilidad

    • BB/HS Internet Available

    • Cable Available

    • Electricity Connected

    • Phone Available

    • Sewer Connected

    • Street Lights

    • Underground Utilities

    • Water Connected

  • Otra información financiera

    • HOA: $104

    • Frecuencia HOA: Quarterly

    • Importe anual de impuestos: $766

  • Detalles de la fuente

    • MLS ID: A4703082

    Otros hechos

    • Materiales de construcción: Wood Frame

    • Detalles de la fundación: Crawlspace

    • Características de lavandería: Inside

    • Características del lote: Cul-De-Sac

    • Características del patio y el porche: Deck / Enclosed / Rear Porch

    • Características de la piscina: Gunite / Heated / In Ground / Lighting

    • Características de la ventana: Blinds

    • Caras de dirección: North

    • Otras estructuras: Workshop

    • Frente al mar: Si

    • Espacios de garaje: 1

    • Garaje adjunto: Si

    • Garaje: Si

    • Salón: 1378

    • Fuente de agua: Public

    • Nombre de subdivisión: RIDGEWOOD OAKS PHASE II & III

Consulta privada
Habla con el asesor de este inmueble.
Planos, documentos del HOA, comparables off-market, agendar una visita privada — un solo mensaje directo al especialista local.

Más como esta

Nuevo
En Venta
$209,000
Casa
3 camas · 2 baños · 1,596 sqft
SHADOW BROOK MOBILE HOME, PALMETTO
6710 36TH AVENUE E UNIT 22
En Venta
$139,999
2 camas · 2 baños · 960 sqft
TERRA SIESTA MOBILE HOME PARK CO-OP, ELLENTON
3301 DOREEN DRIVE
En Venta
$210,000
2 camas · 2 baños · 1,320 sqft
TIDEVUE ESTATES SECOND ADD, ELLENTON
4403 14TH STREET E
En Venta
$179,000
2 camas · 2 baños · 1,248 sqft
SHADOW BROOK MOBILE HOME, PALMETTO
6710 36TH AVENUE E UNIT 197
En Venta
$205,000
Adosados
3 camas · 2 baños · 1,200 sqft
THE TWNHMS AT LIGHTHOUSE COVE VI, BRADENTON
220 CAPE HARBOUR LOOP UNIT 108
En Venta
$165,000
2 camas · 2 baños · 1,056 sqft
TIDEVUE ESTATES SECOND ADD, ELLENTON
4323 13TH STREET E
-$5K
En Venta
$144,900
Casa
2 camas · 1 baños · 672 sqft
TIDEVUE ESTATES FIRST ADD, ELLENTON
1109 45TH AVENUE E
-$10K
En Venta
$159,999
2 camas · 2 baños · 960 sqft
SHADOW BROOK MOBILE HOME, PALMETTO
6710 36TH AVENUE E UNIT 87

Mercado cerca de esta dirección

Conteos en vivo en la misma zona.
Ver todo

The multiple listing information is provided by the Stellar MLS from a copyrighted compilation of listings. The compilation of listings and each individual listing are ©2026-present Stellar MLS. All Rights Reserved. The information provided is for consumers' personal, noncommercial use and may not be used for any purpose other than to identify prospective properties consumers may be interested in purchasing. All properties are subject to prior sale or withdrawal. All information provided is deemed reliable but is not guaranteed accurate, and should be independently verified. Listing courtesy of: WAGNER REALTY