
Vender tu casa
Valoración gratuita de tu hogar
Contacto
Cuéntenos sobre sus necesidades
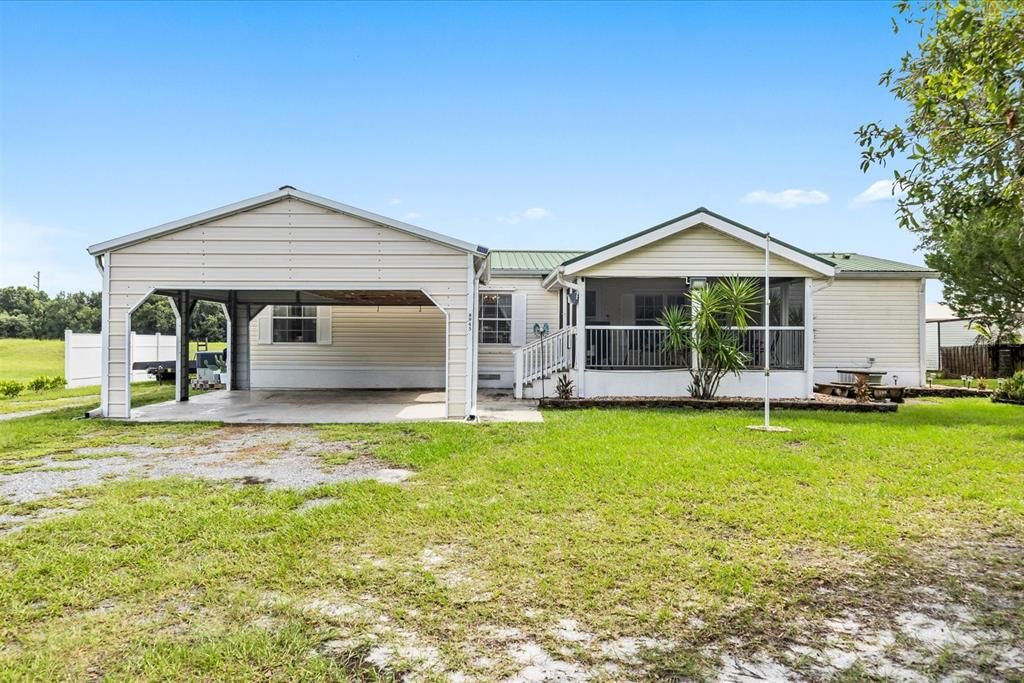
8945 SE 57TH DRIVE

Vendido Recientemente
$310,000

BTC: 3.87500000

ETH: 124.00000000

Fecha de venta: 2026-09-10
2 días
4 camas
3 baños
2,007 sqft

Visión general

A home with space for family, hobbies, projects, and all the things life brings next! Imagine having room for everyone to spread out, a place for your hobbies to come alive, and the flexibility to make your home work around your lifestyle. Set on a half-acre in Okeechobee County, this 4-bedroom, 3-bath home offers 2,007 heated square feet with a layout designed for comfortable living and added versatility. Inside, you’ll find walk-in closets throughout the bedrooms, a spacious primary suite with an ensuite bathroom featuring a garden tub, and updates that add value and peace of mind, including vinyl tile flooring installed in 2017, a 2016 metal roof, HVAC replaced in 2011, and a new drain field in 2016. The built-in in-law suite takes this home to another level with its own private entrance, separate parking area, and kitchenette powered by a leased propane system through Florida Public Utilities — offering a comfortable space for extended family, guests, a home office, or whatever fits your needs! Step outside and enjoy the freedom this property provides with two detached sheds, including one with electricity for a workshop, exterior cameras, and a canal behind the property that connects to a nearby lake. With no HOA, a half-acre lot, private well, and septic system, you have the space and flexibility to create the lifestyle you want. Come see how this Okeechobee property gives you more space, more options, and more ways to make it truly yours. Schedule your private showing today and start imagining what life could look like with this house as your home!

Ubicación

Detalles

Tipo:
Residential
Estacionamiento:
Driveway
Año de construcción:
1997
Lote:
0.50 Hectáreas
Calefacción:
Electric
precio por sq. medidor:
$154
Enfriamiento:
Central Air
HOA:
Sin datos

Valuation

Our model vs. what's actually selling nearby.
Estimate
$269,500
$186K – $437K
Confidence Low
List vs. estimate
$40K above estimate
List $310,000 · +15.0%
Our model says this listing is priced above recent comparable activity. Room to negotiate.
Price per sq ft
$154
-23.0% vs. city median $200
Based on
6 MLS comparables
Median of recent comparable listings. Sold comps use closing price, active listings use list price.

Destacados

Annual tax
$2,573
2025
View
Water
Pets
Allowed
Más hechos y características
  • Piso

    • Carpet

    • Ceramic Tile

    • Vinyl

    Calefacción

    • Electric

    Enfriamiento

    • Central Air

    Accesorios

    • Dishwasher

    • Microwave

    • Range

    • Refrigerator

    Otras características interiores

    • Ceiling Fan(s)

    • Kitchen/Family Room Combo

    • Primary Bedroom Main Floor

    • Split Bedroom

    • Thermostat

    • Walk-In Closet(s)

    Dormitorios y baños

    • Dormitorios: 4

    • Baños completos: 3

  • Estacionamiento

    • Driveway

    Propiedad

    • Pisos: One

    • Características Exteriores: Lighting / Private Mailbox

    Lote

    • Lote: 0.50 Hectáreas

    Otra Información de Propiedad

    • Número de Parcela: R10438360025000000940

    • Zonificación: RMH

  • Tipo y estilo

    • Tipo de propiedad: Residential

    • Subtipo de propiedad: Manufactured Home

  • Utilidad

    • BB/HS Internet Available

    • Cable Available

    • Electricity Connected

    • Propane

    • Sewer Connected

    • Water Connected

  • Otra información financiera

    • Importe anual de impuestos: $2,573

  • Detalles de la fuente

    • MLS ID: FC320399

    Otros hechos

    • Materiales de construcción: Vinyl Siding

    • Detalles de la fundación: Slab

    • Características de la chimenea: Gas / Insert

    • Características de lavandería: Laundry Room

    • Características del patio y el porche: Front Porch / Screened

    • Características de la ventana: Blinds

    • Caras de dirección: Southwest

    • Otras estructuras: Shed(s)

    • Hogar: Si

    • Salón: 2007

    • Fuente de agua: Well

    • Nombre de subdivisión: PIONEER ESTATES

Consulta privada
Habla con el asesor de este inmueble.
Planos, documentos del HOA, comparables off-market, agendar una visita privada — un solo mensaje directo al especialista local.

Más como esta

9281 SE 62nd Drive, Okeechobee FL 34974
Vendido Recientemente
$225,000
Casa
3 camas · 2 baños · 1,652 sqft
Okeechobee Hammock, Okeechobee
9281 SE 62nd Drive, Okeechobee FL 34974
8424 SE 59th Drive, Okeechobee FL 34974
Nuevo
Vendido Recientemente
$279,000
3 camas · 2 baños · 1,500 sqft
PIONEER ESTATES, Okeechobee
8424 SE 59th Drive, Okeechobee FL 34974
6275 U.S. Highway 441 SE, Okeechobee FL 34974
Nuevo
Vendido Recientemente
$350,000
Casa
5 camas · 4 baños · 2,520 sqft
GREAT LAKE, Okeechobee
6275 U.S. Highway 441 SE, Okeechobee FL 34974
Nuevo
Vendido Recientemente
$315,000
Casa
3 camas · 2 baños · 1,943 sqft
OKEECHOBEE HAMMOCK SEC 4, OKEECHOBEE
6623 SE 88TH BOULEVARD
Nuevo
Vendido Recientemente
$399,999
3 camas · 2 baños · 1,494 sqft
PLEASANT VILLAGE, OKEECHOBEE
7902 SE 95TH TRAIL
8336 Us Highway 441 SE # 5, Okeechobee FL 34974
Nuevo
Vendido Recientemente
$240,000
Casa
2 camas · 1 baños · 900 sqft
LOG HARBOR CONDOMINIUM,Log Harbor, Okeechobee
8336 Us Highway 441 SE # 5, Okeechobee FL 34974
8160 SE 57th Drive, Okeechobee FL 34974
Nuevo
Vendido Recientemente
$207,500
Casa
3 camas · 1 baños · 900 sqft
PIONEER ESTATES UN 02, Okeechobee
8160 SE 57th Drive, Okeechobee FL 34974
Nuevo
Vendido Recientemente
$235,000
Casa
3 camas · 1 baños · 960 sqft
HI-LO ACRES, OKEECHOBEE
6012 SE 30TH PARKWAY

Mercado cerca de esta dirección

Conteos en vivo en la misma zona.
Ver todo

The multiple listing information is provided by the Stellar MLS from a copyrighted compilation of listings. The compilation of listings and each individual listing are ©2026-present Stellar MLS. All Rights Reserved. The information provided is for consumers' personal, noncommercial use and may not be used for any purpose other than to identify prospective properties consumers may be interested in purchasing. All properties are subject to prior sale or withdrawal. All information provided is deemed reliable but is not guaranteed accurate, and should be independently verified. Listing courtesy of: RE/MAX SELECT PROFESSIONALS
