
Vender tu casa
Valoración gratuita de tu hogar
Contacto
Cuéntenos sobre sus necesidades
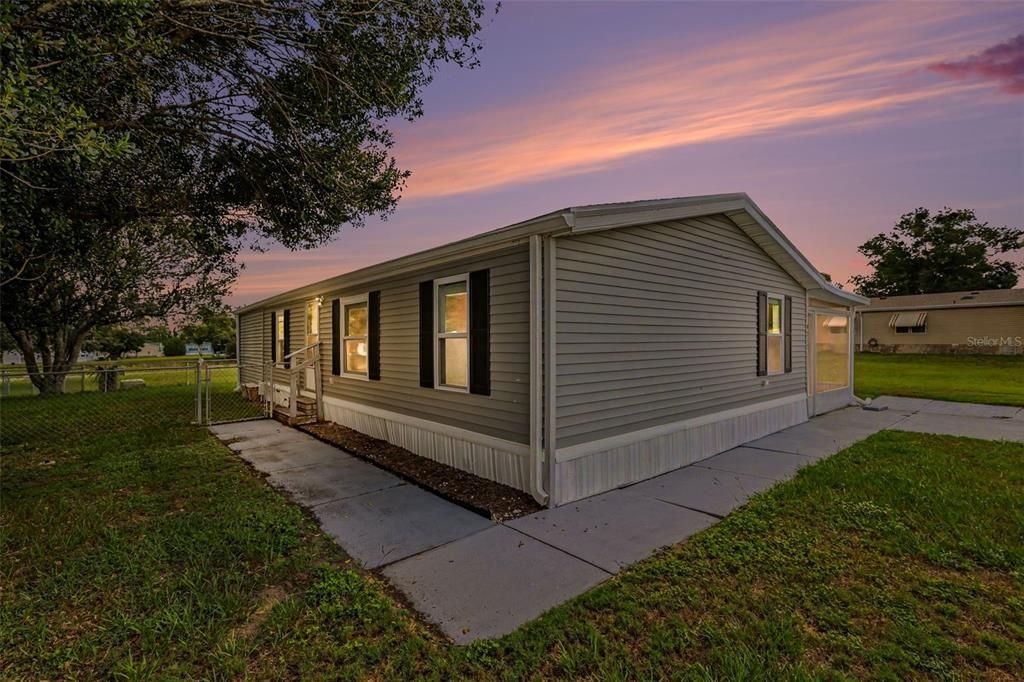
9213 SALISBURY DRIVE

En Venta
$170,000

BTC: 2.60816201

ETH: 89.34953538

22 días
3 camas
2 baños
1,368 sqft

Visión general

Welcome to carefree Florida living in Brookridge, where you own the land! This 3-bedroom, 2-bath home is located in the highly desirable guard-gated Brookridge Golf & Country Club. With a vacant lot next door and no rear neighbors, you'll enjoy added privacy. Recent updates include a new 2026 water heater, LG 2026 dishwasher, quartz countertops, new appliances, luxury vinyl plank flooring throughout, fresh interior paint, updated bathrooms with new vanities and oversized medicine cabinets for additional storage, plus digital door locks for added security. All windows are equipped with blinds. This home has a split floor plan for guests. The screened porch features a large access door, allowing you to park a golf cart or vehicle underneath. The rear porch includes a durable Trex deck designed to withstand Florida's harsh outdoor conditions. A spacious bonus room provides extra living space and includes the indoor washer and dryer, along with a door featuring a built-in dog door for convenient backyard access. Residents enjoy an active lifestyle with an 18-hole golf course, clubhouse, heated pool, fitness center, tennis, pickleball, shuffleboard, planned social activities, and more, low HOA fees at $55 per month. Beautiful updates, land ownership, added privacy, abundant storage, and resort-style amenities make this move-in-ready home an outstanding opportunity.

Ubicación

Detalles

Tipo:
Residential
Estacionamiento:
Driveway / Golf Cart Parking
Año de construcción:
1992
Lote:
0.19 Hectáreas
Calefacción:
Electric
precio por sq. medidor:
$124
Enfriamiento:
Central Air
HOA:
$55

Valuation

Our model vs. what's actually selling nearby.
Estimate
$214,900
$162K – $250K
Confidence Low
List vs. estimate
$44K below estimate
List $170,000 · -20.9%
Our model says this listing is priced below recent comparable activity. Expect competition.
Price per sq ft
$124
-33.5% vs. city median $186
Based on
7 MLS comparables
Median of recent comparable listings. Sold comps use closing price, active listings use list price.

Destacados

Annual tax
$1,389
2025
HOA
$55/mo
Community Pool, Recreational Facilities, Security
Pets
Allowed
Más hechos y características
  • Piso

    • Vinyl

    Calefacción

    • Electric

    Enfriamiento

    • Central Air

    Accesorios

    • Dishwasher

    • Dryer

    • Electric Water Heater

    • Range

    • Range Hood

    • Refrigerator

    • Washer

    Otras características interiores

    • Ceiling Fan(s)

    • Eating Space In Kitchen

    • Thermostat

    • Walk-In Closet(s)

    • Wet Bar

    Dormitorios y baños

    • Dormitorios: 3

    • Baños completos: 2

  • Estacionamiento

    • Driveway

    • Golf Cart Parking

    Propiedad

    • Pisos: One

    • Características Exteriores: Irrigation System / Sidewalk / Storage

    Lote

    • Lote: 0.19 Hectáreas

    Otra Información de Propiedad

    • Número de Parcela: R2722218147407000090

    • Zonificación: PDP(MH)

  • Tipo y estilo

    • Tipo de propiedad: Residential

    • Subtipo de propiedad: Manufactured Home

  • Utilidad

    • BB/HS Internet Available

    • Cable Available

    • Electricity Available

    • Electricity Connected

    • Fire Hydrant

    • Phone Available

    • Public

    • Sewer Connected

    • Street Lights

    • Underground Utilities

    • Water Available

    • Water Connected

  • Otra información financiera

    • HOA: $55

    • Frecuencia HOA: Monthly

    • Importe anual de impuestos: $1,389

  • Detalles de la fuente

    • MLS ID: TB8526780

    Otros hechos

    • Materiales de construcción: Vinyl Siding

    • Detalles de la fundación: Stem Wall

    • Características de lavandería: Electric Dryer Hookup / Inside / Washer Hookup

    • Características del patio y el porche: Front Porch / Rear Porch / Screened

    • Características de la ventana: Double Pane Windows

    • Caras de dirección: South

    • Otras estructuras: Storage

    • Salón: 1368

    • Fuente de agua: Public

    • Nombre de subdivisión: BROOKRIDGE COMM

Consulta privada
Habla con el asesor de este inmueble.
Planos, documentos del HOA, comparables off-market, agendar una visita privada — un solo mensaje directo al especialista local.

Más como esta

Nuevo
En Venta
$169,900
2 camas · 2 baños · 1,008 sqft
HIGH POINT MH SUB, BROOKSVILLE
7391 HARLOW STREET
-$10K
En Venta
$159,900
2 camas · 2 baños · 1,152 sqft
HIGH POINT MH SUB UN 1, BROOKSVILLE
12260 HALLMARK AVENUE
En Venta
$119,000
3 camas · 2 baños · 960 sqft
HIGH POINT MH SUB, BROOKSVILLE
7338 FIRST LOOP AVENUE
En Venta
$200,000
3 camas · 2 baños · 1,462 sqft
BROOKRIDGE COMM, BROOKSVILLE
7379 DEL RIO AVENUE
En Venta
$149,900
Casa
2 camas · 2 baños · 960 sqft
HIGH POINT MH SUB, BROOKSVILLE
7545 FIRST CIRCLE DRIVE
En Venta
$159,900
2 camas · 2 baños · 1,152 sqft
HIGH POINT MH SUB, BROOKSVILLE
9075 HIGHPOINT BOULEVARD
En Venta
$199,999
2 camas · 2 baños · 1,152 sqft
BROOKRIDGE COMM, BROOKSVILLE
8431 MOONLIGHT AVENUE
En Venta
$119,000
2 camas · 2 baños · 960 sqft
BROOKRIDGE COMM, BROOKSVILLE
14224 SANDHURST STREET

Mercado cerca de esta dirección

Conteos en vivo en la misma zona.
Ver todo

The multiple listing information is provided by the Stellar MLS from a copyrighted compilation of listings. The compilation of listings and each individual listing are ©2026-present Stellar MLS. All Rights Reserved. The information provided is for consumers' personal, noncommercial use and may not be used for any purpose other than to identify prospective properties consumers may be interested in purchasing. All properties are subject to prior sale or withdrawal. All information provided is deemed reliable but is not guaranteed accurate, and should be independently verified. Listing courtesy of: REALTY ONE GROUP ADVANTAGE