Vender tu casa
Valoración gratuita de tu hogar
Contacto
Cuéntenos sobre sus necesidades
1100 UNIVERSITY PARKWAY UNIT #54

Casa En Venta
$130,000

BTC: 1.56362762

ETH: 49.05660377

19 días
2 camas
1 baños
740 sqft

Visión general

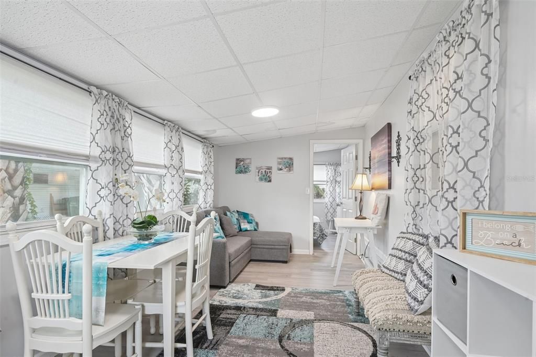
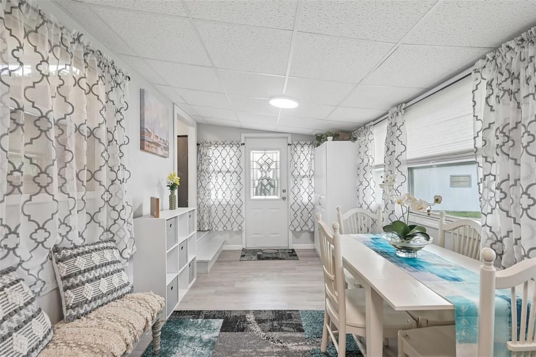
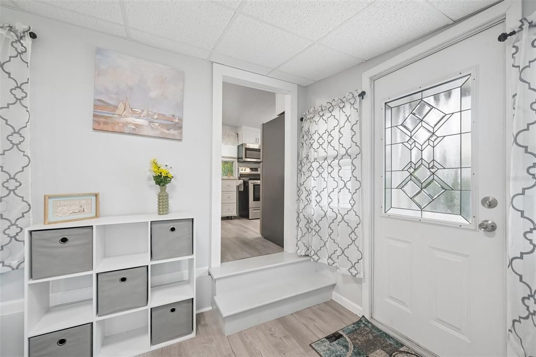
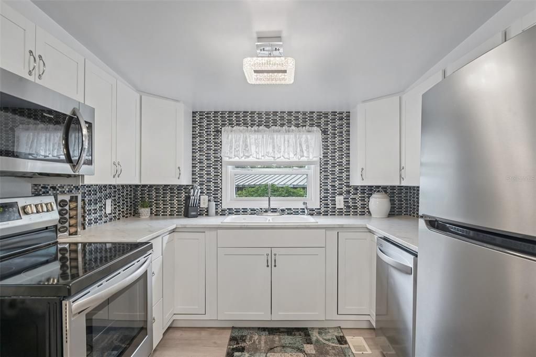
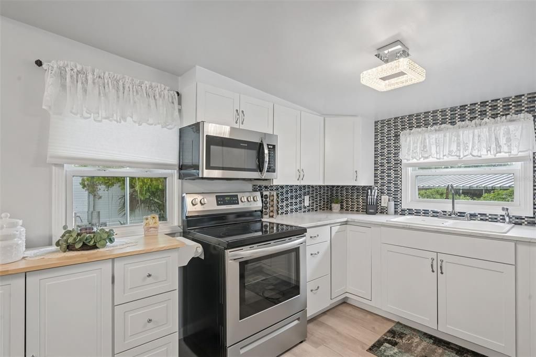
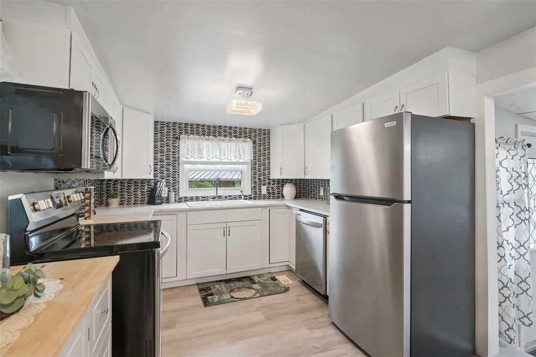
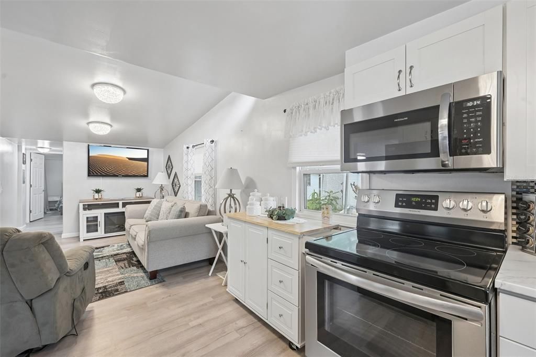
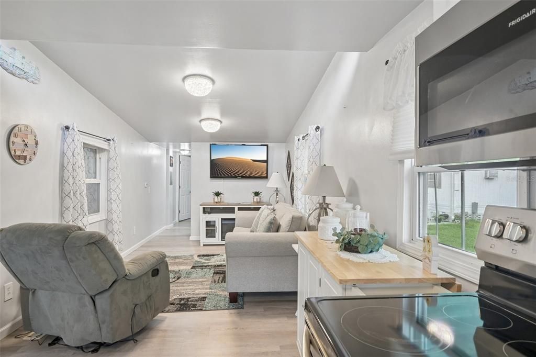
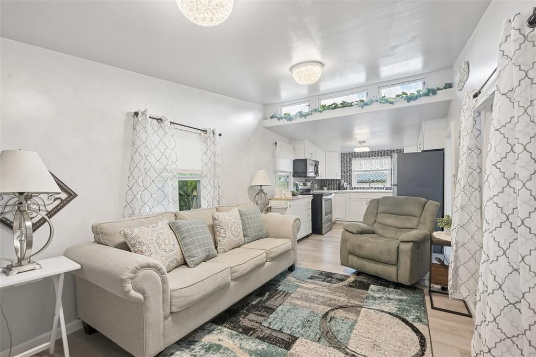
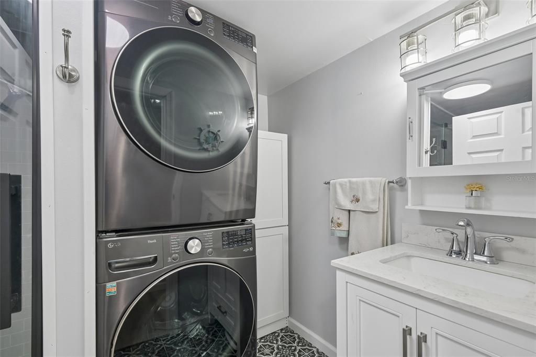
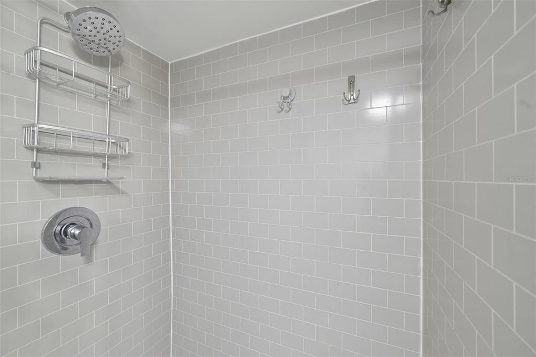
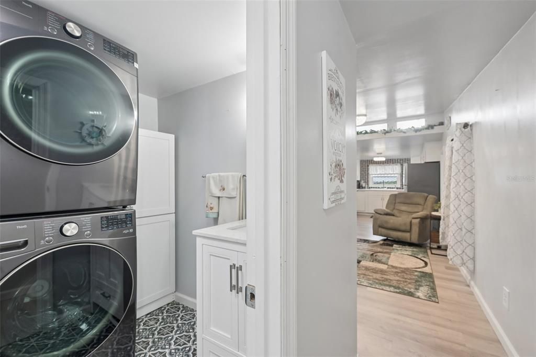
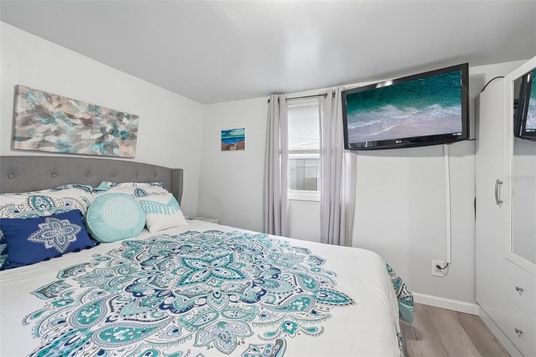
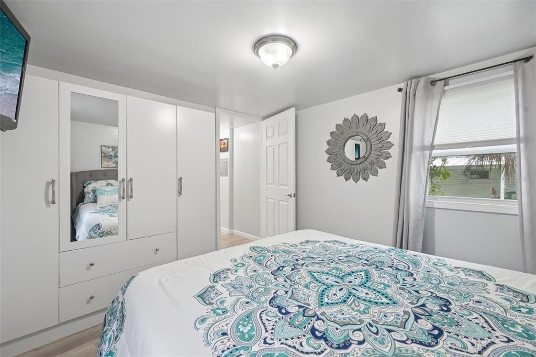
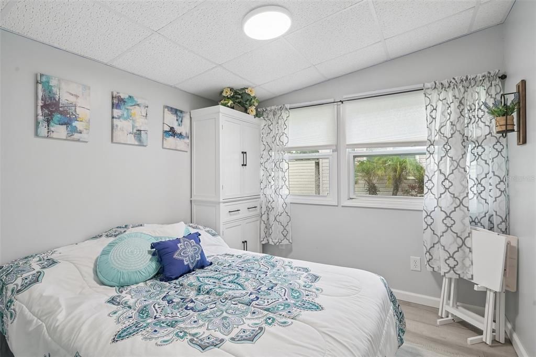
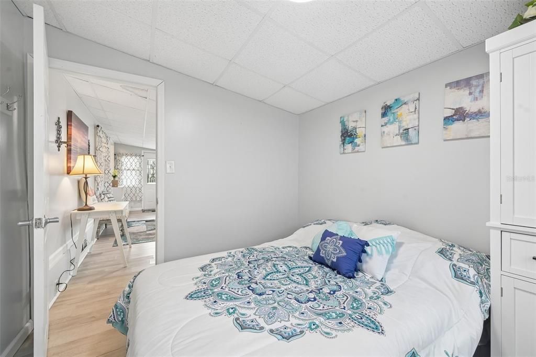
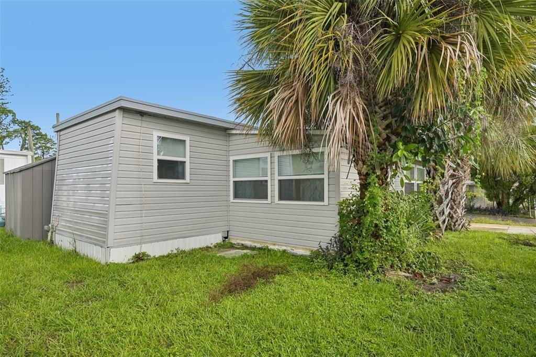
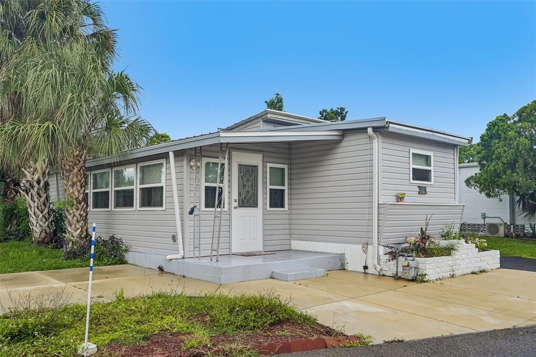
Completely renovated from the ground up with all-new wiring, plumbing, and windows, this turnkey (fully furnished) 55+ Sarasota home offers a spacious feel paired with effortless, low-maintenance living. The standout feature is a fully conditioned lanai conversion, adding roughly 232 square feet of climate-controlled space to create an additional bedroom and inviting lounge. Natural light pours through the new windows onto seamless laminate flooring, illuminating a gorgeous kitchen equipped with stainless steel appliances, a tiled backsplash, and generous cabinetry. Major system upgrades include liquid propane (LP) powering the water heater—complete with a convenient exterior grill hookup—a modernized bath with a tiled walk-in shower, and primary bedroom built-ins. You will also appreciate the ultimate daily convenience of a brand-new washer and dryer located directly inside the home, keeping laundry inside rather than out in the weather. Outside, the property features a new carport and two storage sheds for maximum storage versatility. Living here is exceptionally seamless, as the community covers yard maintenance, water, sewer, trash, recycling, and basic cable while granting access to a heated screened pool, clubhouse with Wi-Fi and library, shuffleboard, and horseshoe pits. Ideally situated just one mile from the Ringling Museum and minutes from downtown Sarasota, Lido Key, and Siesta Key—with board-approved service and support animals welcome—this home offers the ultimate blend of coastal convenience, updated infrastructure, and affordable comfort.

Ubicación

Detalles

Tipo:
Residential
Estacionamiento:
Covered / Driveway
Año de construcción:
1965
Lote:
0.06 Hectáreas
Calefacción:
Electric
precio por sq. medidor:
$176
Enfriamiento:
Central Air
HOA:
$210

Valuation

Our model vs. what's actually selling nearby.
Estimate
$99,000
$89K – $142K
Confidence Low
List vs. estimate
$31K above estimate
List $130,000 · +31.3%
Our model says this listing is priced above recent comparable activity. Room to negotiate.
Price per sq ft
$175
-43.8% vs. city median $312
Based on
5 MLS comparables
Median of recent comparable listings. Sold comps use closing price, active listings use list price.

Destacados

Annual tax
$723
2025
HOA
$210/mo
Cable TV, Common Area Taxes, Community Pool
View
Garden
Furnished
Furnished
Pets
Not allowed
Más hechos y características
  • Piso

    • Laminate

    Calefacción

    • Electric

    Enfriamiento

    • Central Air

    Accesorios

    • Dishwasher

    • Gas Water Heater

    • Microwave

    • Range

    • Refrigerator

    Otras características interiores

    • Built-in Features

    • Living Room/Dining Room Combo

    • Open Floorplan

    • Primary Bedroom Main Floor

    • Solid Surface Counters

    • Thermostat

    • Window Treatments

    Dormitorios y baños

    • Dormitorios: 2

    • Baños completos: 1

  • Estacionamiento

    • Covered

    • Driveway

    Propiedad

    • Pisos: One

    • Características Exteriores: Lighting / Private Entrance / Rain Gutters / Storage

    Lote

    • Lote: 0.06 Hectáreas

    Otra Información de Propiedad

    • Número de Parcela: 2001012054

    • Zonificación: RMF2

  • Tipo y estilo

    • Tipo de propiedad: Residential

    • Subtipo de propiedad: Mobile Home

  • Utilidad

    • Electricity Connected

    • Propane

    • Public

    • Sewer Connected

    • Water Connected

  • Otra información financiera

    • HOA: $210

    • Frecuencia HOA: Monthly

    • Importe anual de impuestos: $724

  • Detalles de la fuente

    • MLS ID: TB8544868

    Otros hechos

    • Materiales de construcción: Vinyl Siding

    • Detalles de la fundación: Crawlspace / Pillar/Post/Pier

    • Características de la chimenea: Decorative / Electric / Family Room

    • Características de lavandería: Electric Dryer Hookup / Inside / Washer Hookup

    • Características del lote: Landscaped

    • Características del patio y el porche: Front Porch

    • Características de la ventana: Blinds

    • Caras de dirección: North

    • Otras estructuras: Shed(s)

    • Hogar: Si

    • Salón: 740

    • Fuente de agua: Public

    • Nombre de subdivisión: DESOTO PLACE

Consulta privada
Habla con el asesor de este inmueble.
Planos, documentos del HOA, comparables off-market, agendar una visita privada — un solo mensaje directo al especialista local.

Más como esta

Nuevo
En Venta
$149,950
Condo / Coop
3 camas · 2 baños · 1,408 sqft
SHADYBROOK VILLAGE AMD, SARASOTA
912 BYRON LANE UNIT 5C
Nuevo
En Venta
$140,000
Lotes / Tierras
0.06 acres
TRAILER ESTATES FIRST ADD, BRADENTON
6905 W BAYOU LANE
En Venta
$95,000
Casa
2 camas · 2 baños · 672 sqft
TRI-PAR ESTATES, SARASOTA
1812 CYPRESS POINT LANE
En Venta
$129,900
Condo / Coop
2 camas · 1 baños · 837 sqft
SUMMER LAKES, SARASOTA
4805 RILMA AVENUE UNIT 106
-$5K
En Venta
$154,900
2 camas · 2 baños · 1,204 sqft
BARRINGTON WOODS, SARASOTA
5031 BARRINGTON CIRCLE UNIT 601
-$14K
En Venta
$135,000
Casa
2 camas · 1 baños · 700 sqft
LENRAY HEIGHTS, SARASOTA
2619 19TH STREET
En Venta
$144,000
Adosados
3 camas · 2 baños · 1,408 sqft
SHADYBROOK VILLAGE AMD, SARASOTA
1131 LONGFELLOW ROAD
En Venta
$139,000
Casa
2 camas · 1 baños · 1,152 sqft
TRI-PAR ESTATES, SARASOTA
1601 MIDLOTHIAN STREET

Mercado cerca de esta dirección

Conteos en vivo en la misma zona.
Ver todo

The multiple listing information is provided by the Stellar MLS from a copyrighted compilation of listings. The compilation of listings and each individual listing are ©2026-present Stellar MLS. All Rights Reserved. The information provided is for consumers' personal, noncommercial use and may not be used for any purpose other than to identify prospective properties consumers may be interested in purchasing. All properties are subject to prior sale or withdrawal. All information provided is deemed reliable but is not guaranteed accurate, and should be independently verified. Listing courtesy of: REDFIN CORPORATION