Vender tu casa
Valoración gratuita de tu hogar
Contacto
Cuéntenos sobre sus necesidades
1208 44TH AVENUE DRIVE E

Casa En Venta
$114,900

BTC: 1.72781955

ETH: 60.38977421

2 días
2 camas
2 baños
988 sqft

Visión general

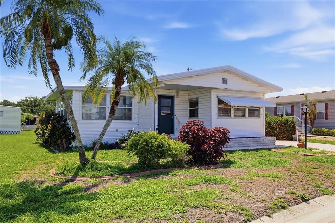
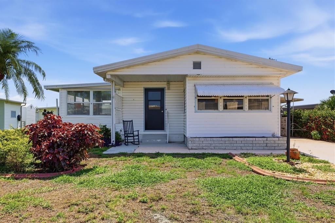
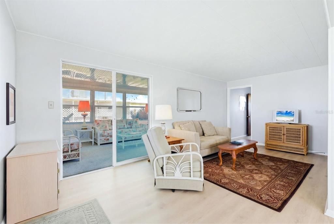
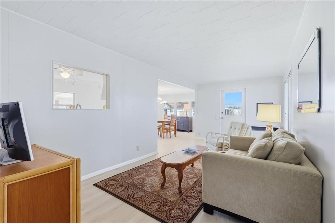
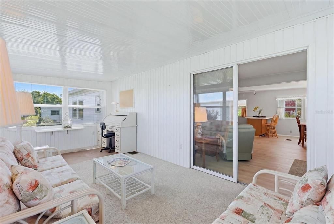
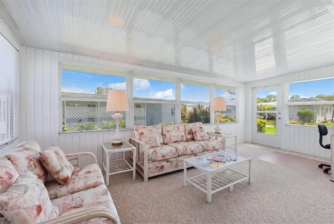
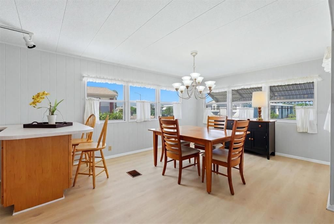
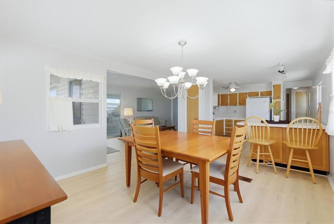
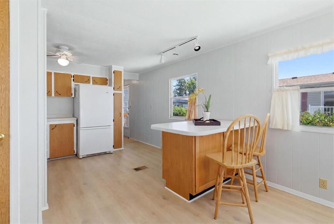
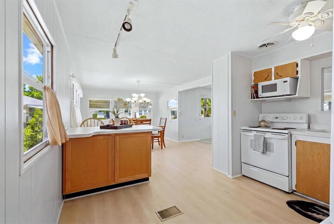
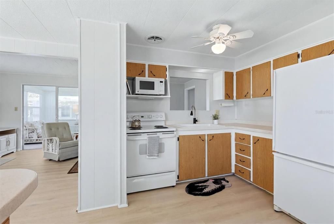
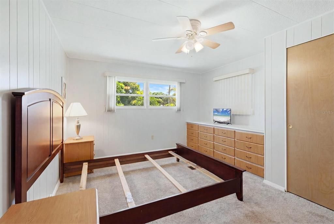
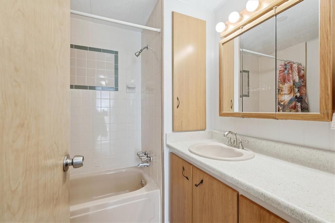
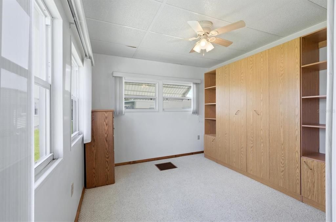
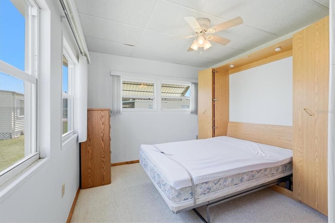
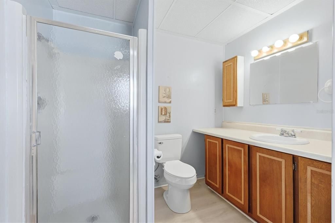
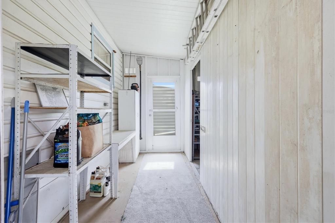
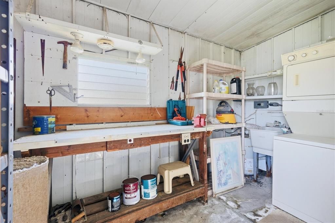
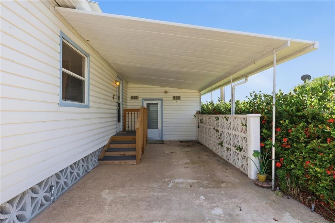
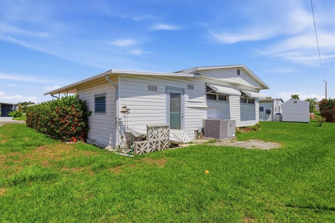
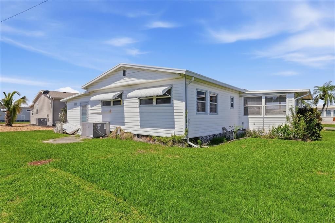
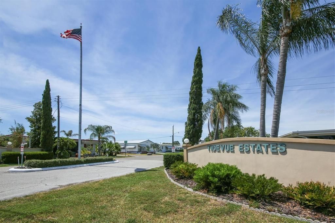
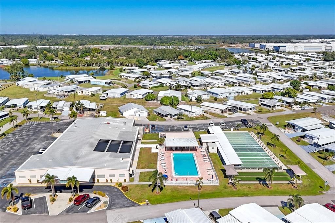
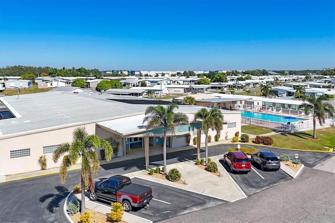
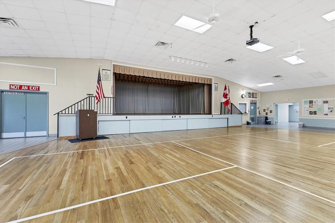
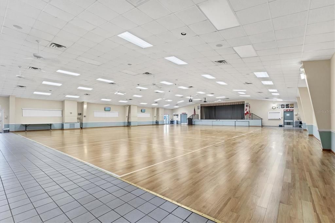
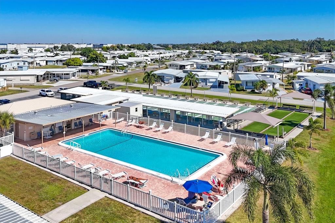
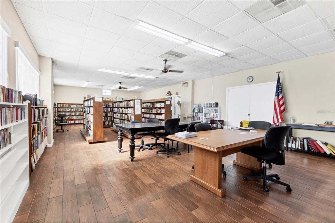
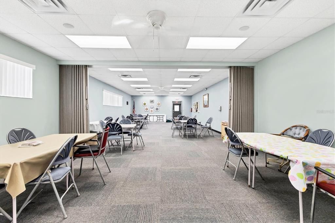
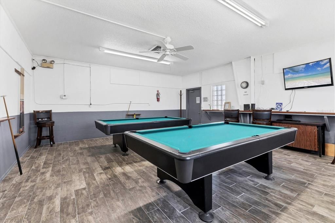
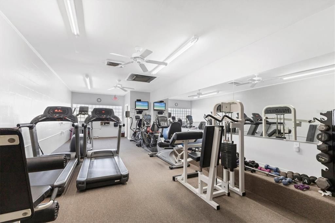
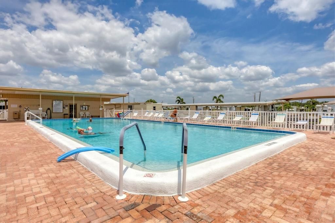
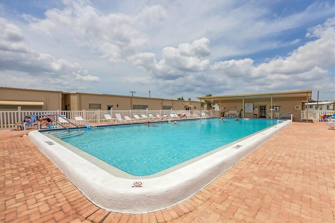
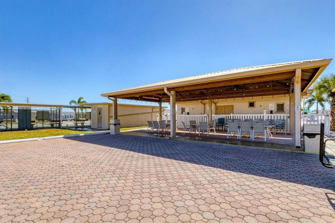
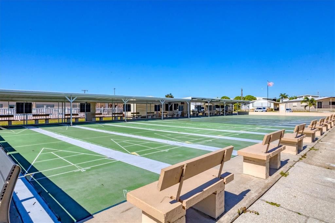
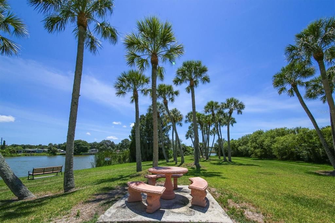
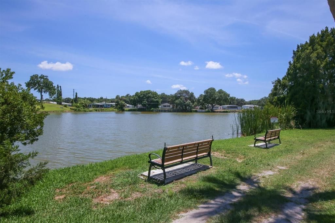
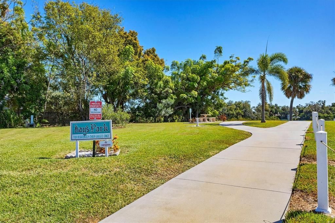
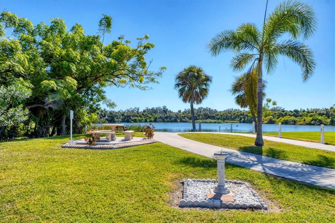
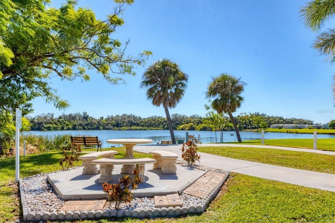
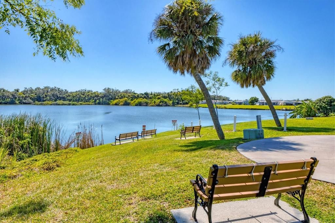
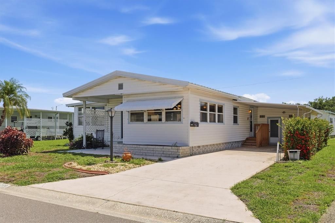
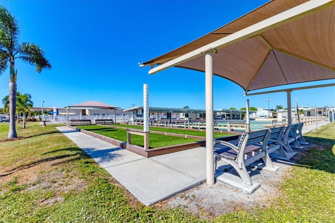
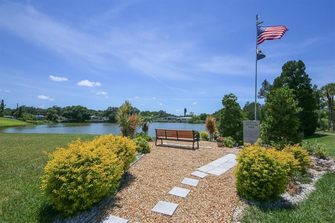
Welcome to Tidevue Estates, a friendly and active 55+ community where you own the land—no lot rent! This light-filled, move-in-ready home is being offered turn-key furnished, making it easy to start enjoying the Florida lifestyle from day one. A welcoming front porch opens into a bright Florida room, providing valuable extra living space that's perfect for a home office, reading nook, and a sofa sleeper for overnight guests. Neutral white oak laminate flooring and updated windows create a fresh, airy feel throughout the home. The spacious dining room flows seamlessly into the kitchen, where a center island offers additional prep space and the perfect gathering spot for family and friends. Just beyond, the cozy living room provides a comfortable place to relax. The split-bedroom floor plan offers privacy for you and your guests. The guest bedroom features a convenient Murphy bed, maximizing flexibility when the room isn't in use. Outdoor living is just as inviting. Transform the covered carport into your own outdoor living room—ideal for entertaining, dining, or simply enjoying Florida's beautiful weather. The extra-large shed is a standout feature, offering a workshop, dedicated art or craft room, and plenty of storage space. Low HOA of only $600 annually. Pets are not permitted. Plenty of activities to keep you busy in this community. Updated fitness center. Meet friends and make new ones for a game of indoor pickleball, bocce ball, or shuffleboard. Join the Golf League. Take a bike or golf cart ride to Veterans Park or Kays Park to watch the wildlife and enjoy the sunset. Ellenton Premium Outlet Mall, restaurants, and medical facilities are just minutes away. Easy access to I-75 to explore Sarasota. Not to mention a short drive to our beautiful Gulf Beaches. Whether you're looking for a seasonal retreat or a year-round residence, this beautifully maintained home offers comfort, versatility, and a wonderful lifestyle in Tidevue Estates.
Ubicación

Detalles

Tipo:
Residential
Estacionamiento:
Sin datos
Año de construcción:
1970
Lote:
0.12 Hectáreas
Calefacción:
Central / Electric
precio por sq. medidor:
$116
Enfriamiento:
Central Air
HOA:
$600

Valuation

Our model vs. what's actually selling nearby.
Estimate
$137,450
$84K – $226K
Confidence Low
List vs. estimate
$22K below estimate
List $114,900 · -16.4%
Our model says this listing is priced below recent comparable activity. Expect competition.
Price per sq ft
$116
-40.5% vs. city median $195
Based on
38 MLS comparables
Median of recent comparable listings. Sold comps use closing price, active listings use list price.

Destacados

Annual tax
$1,184
2025
HOA
$600/yr
Community Pool, Escrow Reserves Fund, Pool Maintenance
Furnished
Furnished
Pets
Not allowed
Más hechos y características
  • Piso

    • Carpet

    • Vinyl

    Calefacción

    • Central

    • Electric

    Enfriamiento

    • Central Air

    Accesorios

    • Dryer

    • Electric Water Heater

    • Microwave

    • Range

    • Refrigerator

    • Washer

    Otras características interiores

    • Ceiling Fan(s)

    • Split Bedroom

    Dormitorios y baños

    • Dormitorios: 2

    • Baños completos: 2

  • Propiedad

    • Pisos: One

    • Características Exteriores: Private Mailbox / Storage

    Lote

    • Lote: 0.12 Hectáreas

    Otra Información de Propiedad

    • Número de Parcela: 877714253

    • Zonificación: RSMH6

  • Tipo y estilo

    • Tipo de propiedad: Residential

    • Subtipo de propiedad: Mobile Home

  • Utilidad

    • Cable Connected

    • Electricity Connected

    • Sewer Connected

    • Street Lights

    • Underground Utilities

    • Water Connected

  • Otra información financiera

    • HOA: $600

    • Frecuencia HOA: Annually

    • Importe anual de impuestos: $1,184

  • Detalles de la fuente

    • MLS ID: A4700476

    Otros hechos

    • Materiales de construcción: Vinyl Siding / Wood Frame

    • Detalles de la fundación: Crawlspace

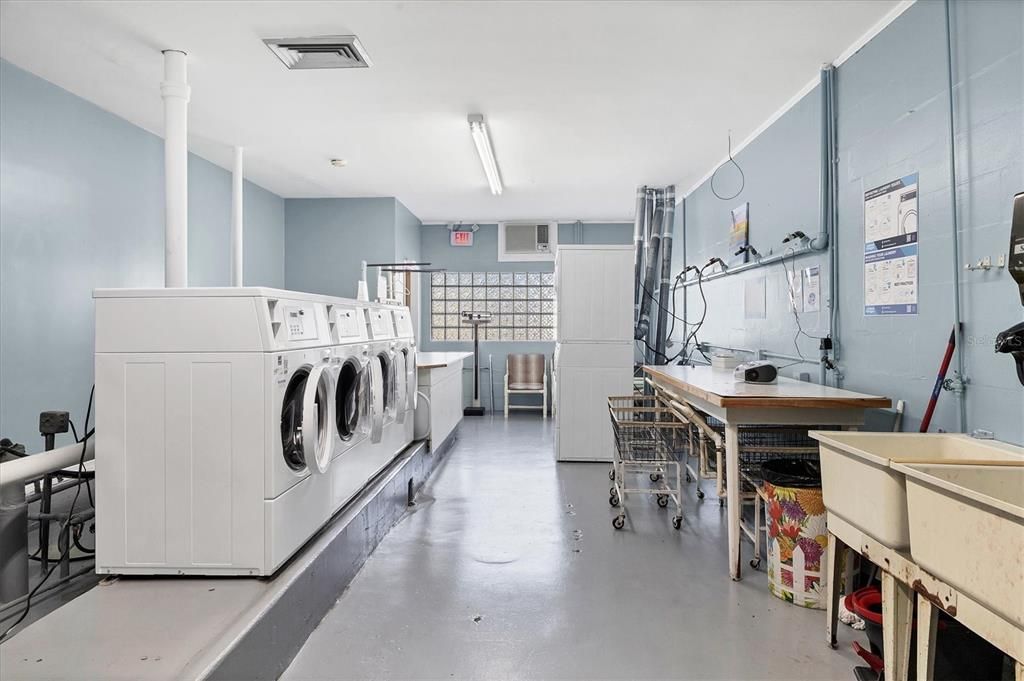
    • Características de lavandería: Outside

    • Caras de dirección: West

    • Salón: 988

    • Fuente de agua: Public

    • Nombre de subdivisión: TIDEVUE ESTATES FIRST ADD

Consulta privada
Habla con el asesor de este inmueble.
Planos, documentos del HOA, comparables off-market, agendar una visita privada — un solo mensaje directo al especialista local.

Más como esta

En Venta
$111,999
2 camas · 2 baños · 840 sqft
TERRA SIESTA MOBILE HOME PARK CO-OP, ELLENTON
3326 DENISE DRIVE
En Venta
$140,000
0 room(s)
RIVIERA DUNES MARINA PH 3, PALMETTO
102 RIVIERA DUNES WAY UNIT N-21
En Venta
$90,000
Casa
2 camas · 1 baños · 540 sqft
TERRA SIESTA MOBILE HOME PARK CO-OP, ELLENTON
3405 FLORENCE DRIVE
-$3K
En Venta
$139,500
Casa
2 camas · 2 baños · 800 sqft
TIDEVUE/DE SOTO COMMUNITY UNIT ONE, ELLENTON
4109 12TH STREET E
En Venta
$129,900
Casa
2 camas · 2 baños · 800 sqft
TIDEVUE/DE SOTO COMMUNITY UNIT ONE, ELLENTON
4203 11TH STREET COURT E
En Venta
$109,000
Casa
2 camas · 1 baños · 960 sqft
SKYWAY VILLAGE ESTATES CO-OP, PALMETTO
420 49TH STREET E UNIT 20
En Venta
$109,000
0 room(s)
RIVIERA DUNES MARINA PH 3, PALMETTO
102 RIVIERA DUNES WAY UNIT N-14
-$25K
En Venta
$120,000
Condo / Coop
2 camas · 2 baños · 960 sqft
PALM COVE VILLAS PH 1&2, ELLENTON
4154 16TH STREET E UNIT 15

Mercado cerca de esta dirección

Conteos en vivo en la misma zona.
Ver todo

The multiple listing information is provided by the Stellar MLS from a copyrighted compilation of listings. The compilation of listings and each individual listing are ©2026-present Stellar MLS. All Rights Reserved. The information provided is for consumers' personal, noncommercial use and may not be used for any purpose other than to identify prospective properties consumers may be interested in purchasing. All properties are subject to prior sale or withdrawal. All information provided is deemed reliable but is not guaranteed accurate, and should be independently verified. Listing courtesy of: COLDWELL BANKER REALTY