Vender tu casa
Valoración gratuita de tu hogar
Contacto
Cuéntenos sobre sus necesidades
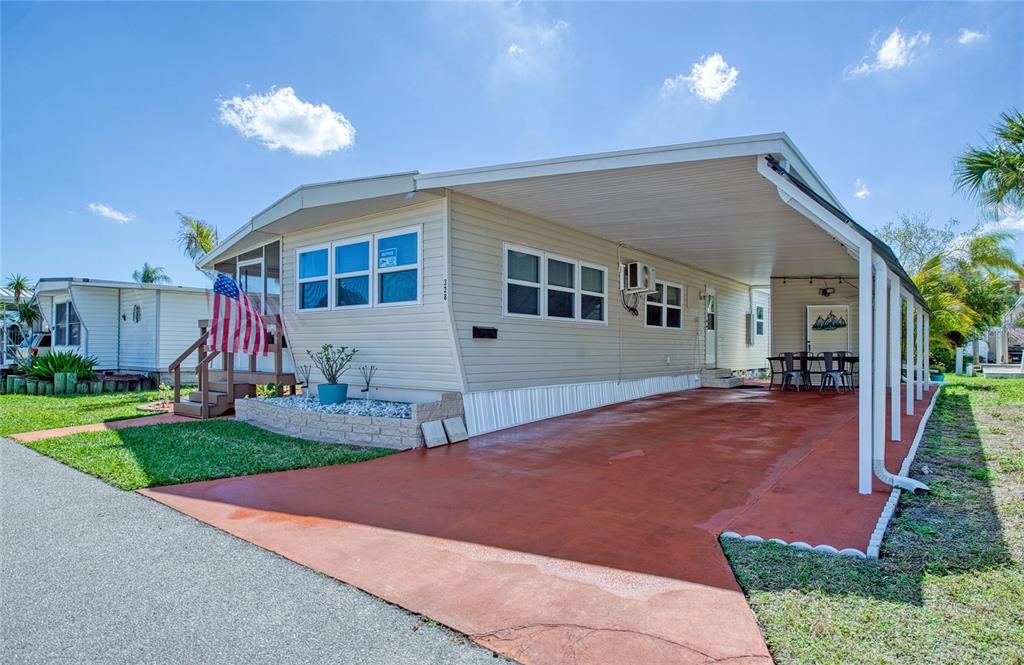
18675 US HIGHWAY 19 N UNIT 328

Casa En Venta
$117,000

BTC: 1.39285714

ETH: 44.15094340

Nuevo
1 camas
1 baños
564 sqft

Visión general

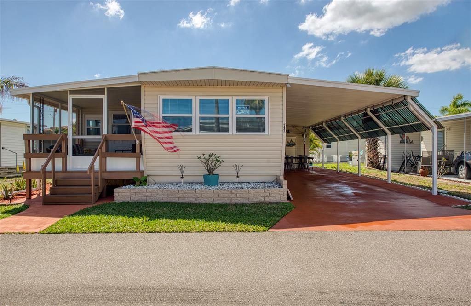
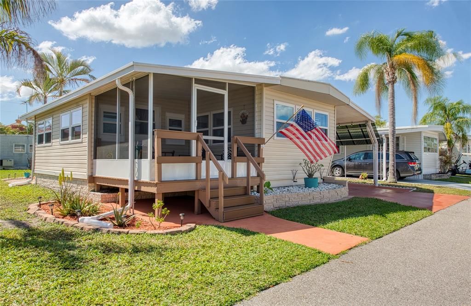
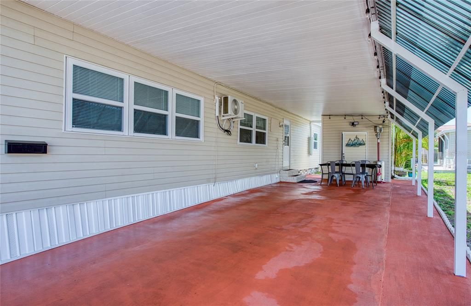
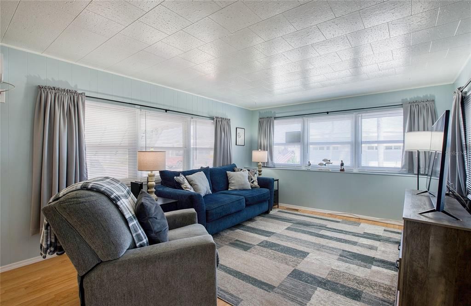
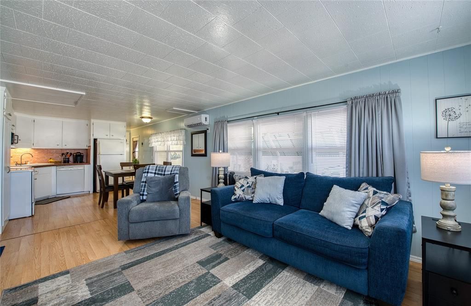
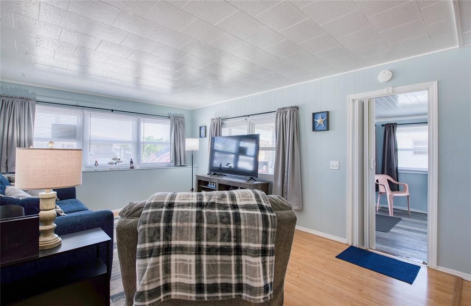
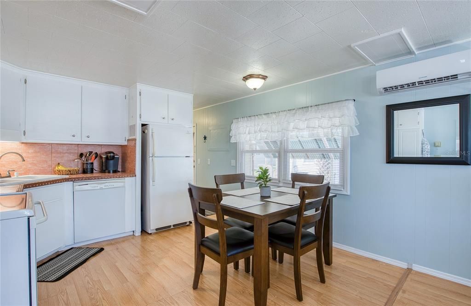
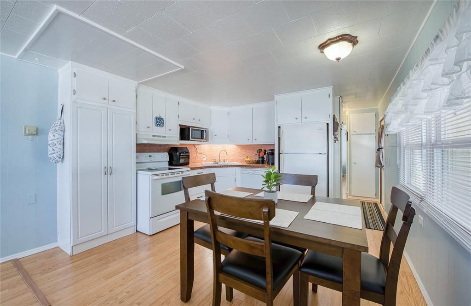
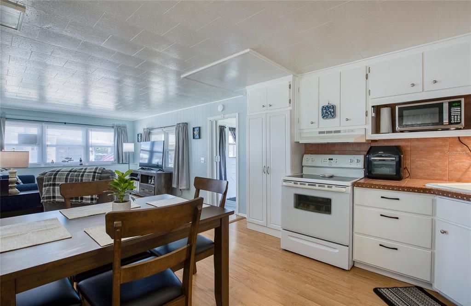
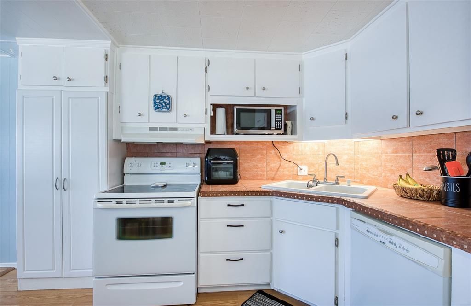
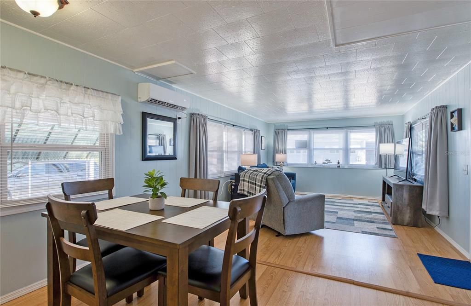
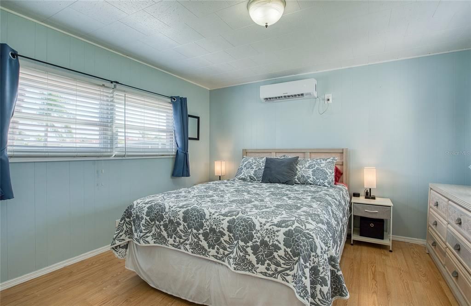
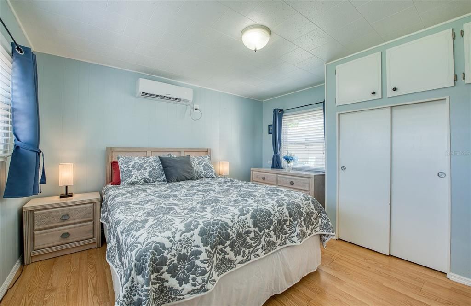
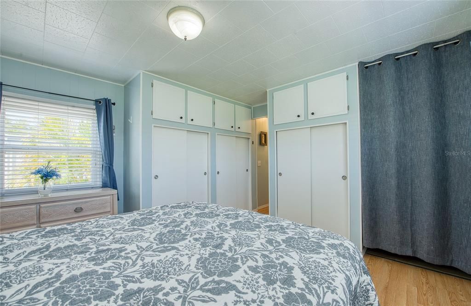
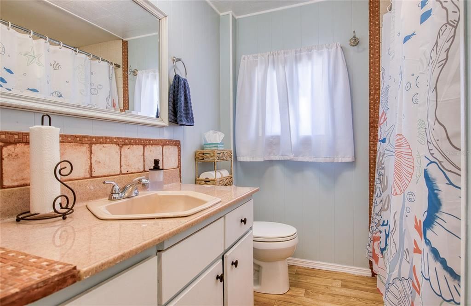
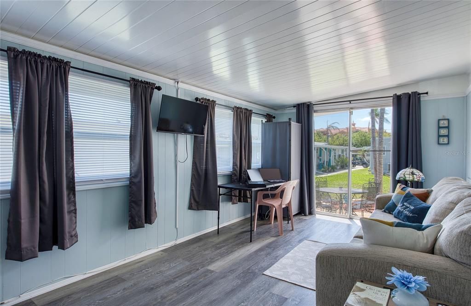
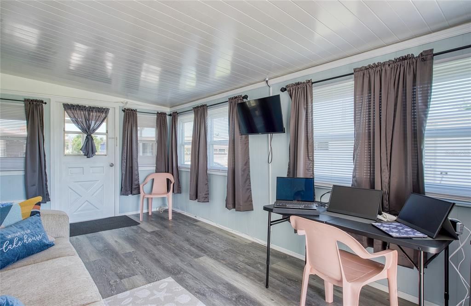
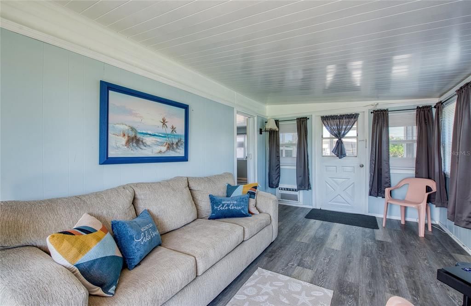
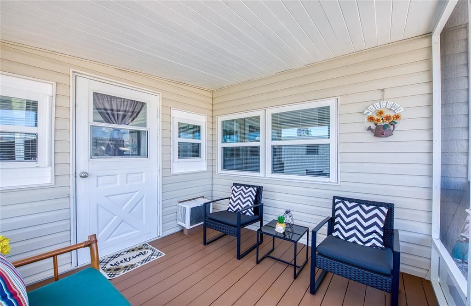
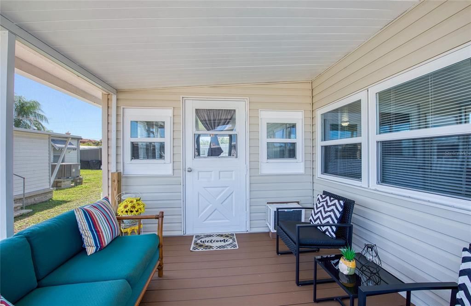
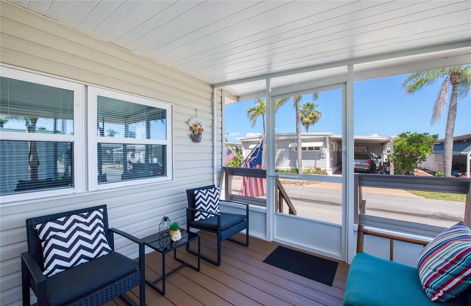
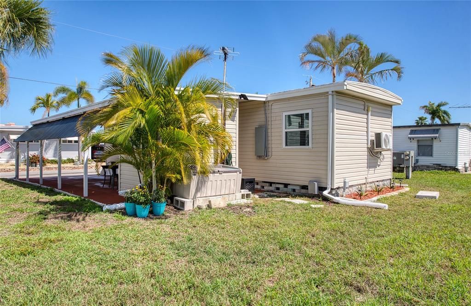
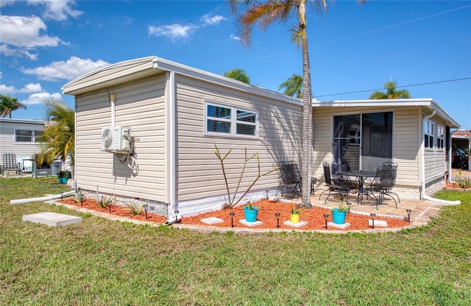
Located in Bay Aristocrat Village, a 55+ resident-owned waterfront co-op community in Clearwater, this charming 1 bedroom, 1 bath mobile home offers comfortable living with numerous recent updates. Recent improvements include energy-efficient vinyl Croft windows with tilt sash (2023), two mini-split heating and cooling units (2023), and a 10' x 10' raised composite front porch (2023) that was screened in during 2024. Additional upgrades include laminate flooring in the Florida Room (2023), vapor barrier replacement (2024), carport kick-outs added to the driveway (2025), and electrical outlet and lighting added to the shed (2026). Bay Aristocrat Village is a resident-owned 55+ waterfront co-op community offering an active Florida lifestyle with a full range of amenities. Residents enjoy a clubhouse with social events and activities, heated pool and spa, shuffleboard courts, game room, library, and creative spaces. Outdoor features include a private boat launch, kayak access, fishing piers, and a protected saltwater basin connected to Tampa Bay. The community also offers scenic outdoor gathering areas designed for both relaxation and engagement. Bay Aristocrat Village is a resident-owned cooperative community with monthly fees currently $360. Buyers should review all governing documents, fees, and approval requirements with the association. Corporate ownership, LLCs, and partnerships are prohibited. No seller financing available. ESA pet policies should be confirmed with the community office. Schedule your showing and experience the Bay Aristocrat Village lifestyle.

Ubicación

Detalles

Tipo:
Residential
Estacionamiento:
Driveway / Golf Cart Parking
Año de construcción:
1968
Lote:
Sin datos
Calefacción:
Electric
precio por sq. medidor:
$207
Enfriamiento:
Mini-Split Unit(s)
HOA:
$360

Valuation

Our model vs. what's actually selling nearby.
Estimate
$109,900
$62K – $140K
Confidence Low
List vs. estimate
$7K above estimate
List $117,000 · +6.5%
Our model says this listing is priced above recent comparable activity. Room to negotiate.
Price per sq ft
$207
-26.9% vs. city median $283
Based on
7 MLS comparables
Median of recent comparable listings. Sold comps use closing price, active listings use list price.

Destacados

Annual tax
$1,565
2025
HOA
$360/mo
Common Area Taxes, Community Pool, Escrow Reserves Fund
Pool
Gunite
Furnished
Furnished
Pets
Allowed
Más hechos y características
  • Piso

    • Laminate

    • Vinyl

    Calefacción

    • Electric

    Enfriamiento

    • Mini-Split Unit(s)

    Accesorios

    • Dishwasher

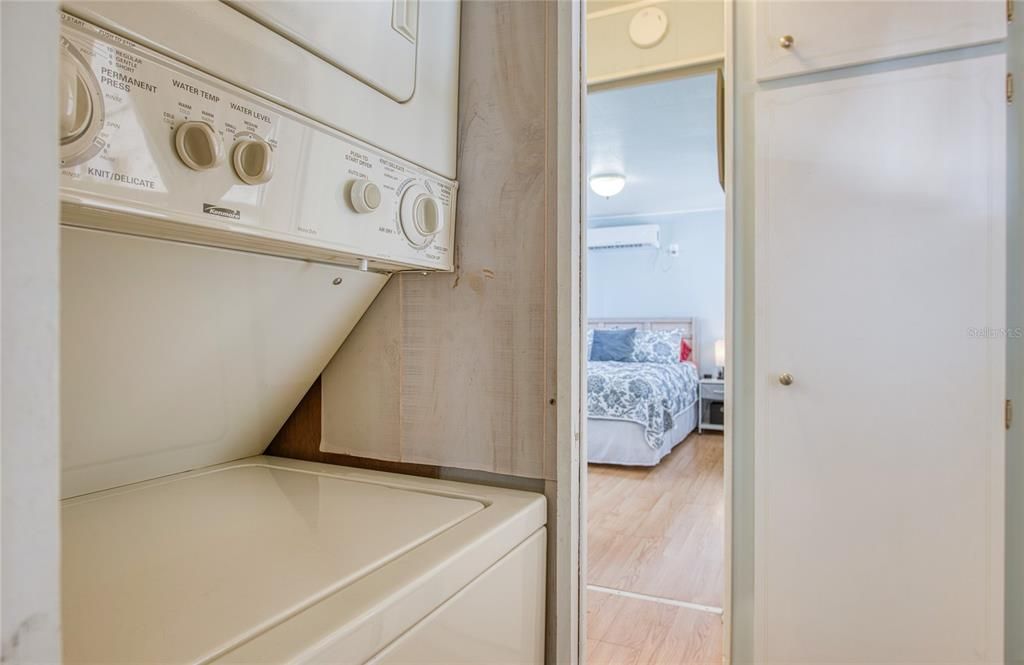
    • Dryer

    • Electric Water Heater

    • Microwave

    • Range

    • Refrigerator

    • Washer

    Otras características interiores

    • Eating Space In Kitchen

    • Thermostat

    • Window Treatments

    Dormitorios y baños

    • Dormitorios: 1

    • Baños completos: 1

  • Estacionamiento

    • Driveway

    • Golf Cart Parking

    Propiedad

    • Pisos: One

    • Características Exteriores: Rain Gutters

    Otra Información de Propiedad

    • Número de Parcela: 202916032900003280

  • Tipo y estilo

    • Tipo de propiedad: Residential

    • Subtipo de propiedad: Mobile Home

  • Utilidad

    • BB/HS Internet Available

    • Cable Connected

    • Electricity Connected

    • Natural Gas Available

    • Public

    • Sewer Connected

    • Street Lights

    • Water Connected

  • Otra información financiera

    • HOA: $360

    • Frecuencia HOA: Monthly

    • Importe anual de impuestos: $1,566

  • Detalles de la fuente

    • MLS ID: TB8551486

    Otros hechos

    • Materiales de construcción: Metal Frame / Vinyl Siding

    • Detalles de la fundación: Crawlspace / Pillar/Post/Pier

    • Características de lavandería: Inside

    • Características del lote: FloodZone / City Lot

    • Características del patio y el porche: Screened / Side Porch

    • Características de la piscina: Gunite / Heated / In Ground

    • Características de la ventana: Blinds / Window Treatments

    • Caras de dirección: North

    • Otras estructuras: Shed(s)

    • Salón: 564

    • Fuente de agua: Public

    • Nombre de subdivisión: BAY ARISTOCRAT VILLAGE MOBILE HOME PARK UNREC

Consulta privada
Habla con el asesor de este inmueble.
Planos, documentos del HOA, comparables off-market, agendar una visita privada — un solo mensaje directo al especialista local.

Más como esta

En Venta
$84,900
Casa
2 camas · 2 baños · 945 sqft
COUNTRY PARK CO-OP M/H UNREC, CLEARWATER
2331 BELLEAIR ROAD UNIT 806
En Venta
$135,000
Condo / Coop
1 camas · 1 baños · 810 sqft
COVE CAY 26-20 VILLAGE II, CLEARWATER
2620 COVE CAY DRIVE UNIT 306
Nuevo
En Venta
$124,500
Casa
1 camas · 1 baños · 646 sqft
MISSION HILLS CONDO, CLEARWATER
1603 MISSION HILLS BOULEVARD
Nuevo
En Venta
$95,000
Comercial
0 room(s)
CLEARWATER
Nuevo
En Venta
$150,000
Casa
2 camas · 2 baños · 886 sqft
MISSION HILLS CONDO, CLEARWATER
1195 MISSION HILLS BOULEVARD UNIT 37C
En Venta
$99,000
Casa
2 camas · 1 baños · 760 sqft
SKY HARBOR ESTATES CORP INC CONDO, CLEARWATER
585 SKY HARBOR DRIVE UNIT 317
En Venta
$138,900
Condo / Coop
2 camas · 1 baños · 922 sqft
ST ANDREWS COVE CONDO, CLEARWATER
835 N KEENE ROAD UNIT W23
En Venta
$119,000
Condo / Coop
1 camas · 1 baños · 640 sqft
BAY PALMS CONDO, LARGO
2750 E BAY DRIVE UNIT 12B

Mercado cerca de esta dirección

Conteos en vivo en la misma zona.
Ver todo

The multiple listing information is provided by the Stellar MLS from a copyrighted compilation of listings. The compilation of listings and each individual listing are ©2026-present Stellar MLS. All Rights Reserved. The information provided is for consumers' personal, noncommercial use and may not be used for any purpose other than to identify prospective properties consumers may be interested in purchasing. All properties are subject to prior sale or withdrawal. All information provided is deemed reliable but is not guaranteed accurate, and should be independently verified. Listing courtesy of: CHARLES RUTENBERG REALTY INC