
Vender tu casa
Valoración gratuita de tu hogar
Contacto
Cuéntenos sobre sus necesidades
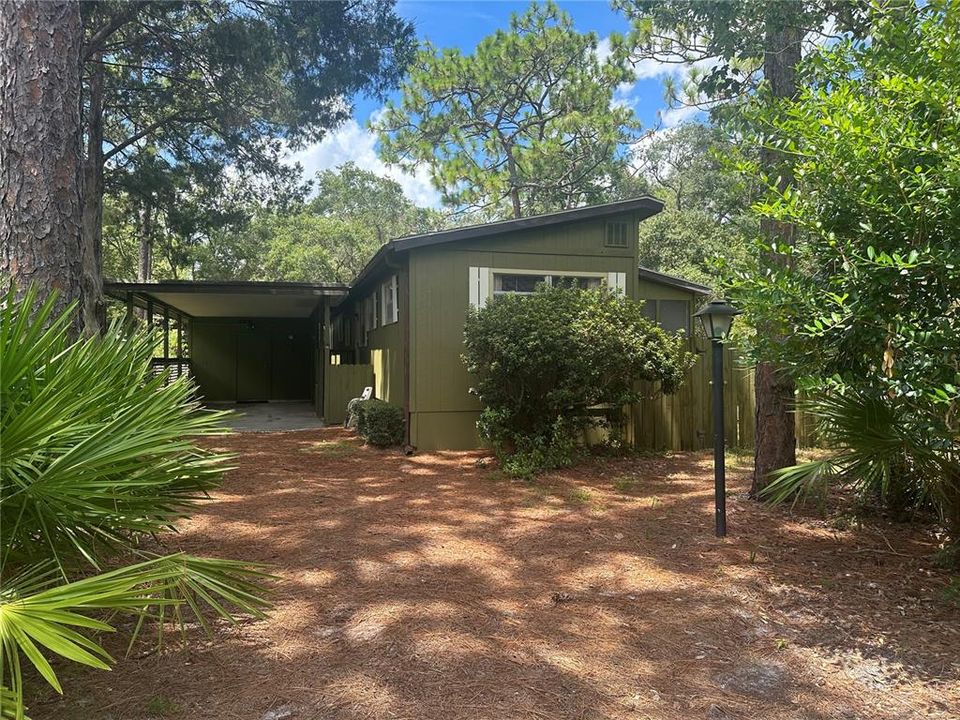
215 PEPPERTREE COURT

Casa Vendido Recientemente
$170,000

BTC: 2.08947886

ETH: 69.90131579

Fecha de venta: 2024-09-13
1 días
2 camas
2 baños
1,236 sqft

Visión general

Welcome to this charming 2-bedroom, 2-bathroom home located in The Forest, a premier 55+ community in the heart of Lake Mary just waiting for a new owner. This residence features an open living space that seamlessly combines the kitchen, dining room, and living room, creating an inviting atmosphere perfect for both relaxation and entertaining. One of the highlights of this home is the very large enclosed Florida room with numerous windows, allowing plenty of natural light to pour in and offering a versatile space to enjoy year-round. The Forest community offers a wealth of amenities designed to enhance your lifestyle. Residents can enjoy 2 resort-style pools with comfortable furniture and umbrellas, a hot tub, and men's and women's saunas. The community also includes a billiard room, a resident coin laundry room, a craft room, a poker room, a library, and a gathering room with views of the pools. For outdoor activities, there are shuffleboard courts, tennis/pickleball courts, and beautiful walking trails within the pet-friendly environment. Additionally, there is availability for RV and boat storage at a nominal fee, providing convenience for those with recreational vehicles. This home's location is outstanding, situated close to I-4, shopping centers, and a variety of restaurants, making it easy to access everything you need. The Seminole Wekiva Trail is right outside the community, offering a perfect spot for walking, jogging, and other exercises. Don’t miss the opportunity to own a home in a community that offers an unparalleled lifestyle. Request details and a showing today to make this dream home yours! The home can be sold partially furnished.

Ubicación

Detalles

Tipo:
Residential
Estacionamiento:
Sin datos
Año de construcción:
1975
Lote:
0.13 Hectáreas
Calefacción:
Central / Electric
precio por sq. medidor:
$146
Enfriamiento:
Central Air
HOA:
$192

Valuation

Our model vs. what's actually selling nearby.
Estimate
$203,500
$160K – $331K
Confidence Low
List vs. estimate
$23K below estimate
List $180,000 · -11.5%
Our model says this listing is priced below recent comparable activity. Expect competition.
Price per sq ft
$145
-44.9% vs. city median $264
Based on
8 MLS comparables
Median of recent comparable listings. Sold comps use closing price, active listings use list price.

Destacados

Annual tax
$1,437
2023
HOA
$192/mo
Cable TV, Escrow Reserves Fund, Internet
Furnished
Partially
Pets
Allowed
Más hechos y características
  • Piso

    • Carpet

    • Linoleum

    Calefacción

    • Central

    • Electric

    Enfriamiento

    • Central Air

    Accesorios

    • Dishwasher

    • Dryer

    • Microwave

    • Range

    • Refrigerator

    • Washer

    Otras características interiores

    • Ceiling Fan(s)

    • Living Room/Dining Room Combo

    • Primary Bedroom Main Floor

    • Split Bedroom

    Dormitorios y baños

    • Dormitorios: 2

    • Baños completos: 2

  • Propiedad

    • Pisos: One

    • Características Exteriores: Other

    Lote

    • Lote: 0.13 Hectáreas

    Otra Información de Propiedad

    • Número de Parcela: 0820305040E000230

    • Zonificación: R-M

  • Tipo y estilo

    • Tipo de propiedad: Residential

    • Subtipo de propiedad: Mobile Home

  • Utilidad

    • BB/HS Internet Available

    • Cable Connected

    • Electricity Connected

    • Sewer Connected

    • Water Connected

  • Otra información financiera

    • HOA: $192

    • Frecuencia HOA: Monthly

    • Importe anual de impuestos: $1,438

  • Detalles de la fuente

    • MLS ID: O6229181

    Otros hechos

    • Materiales de construcción: Wood Siding

    • Detalles de la fundación: Crawlspace

    • Características de lavandería: Outside

    • Características del lote: City Lot / Level

    • Características de la ventana: Blinds

    • Caras de dirección: South

    • Salón: 1236

    • Fuente de agua: Public

    • Nombre de subdivisión: FOREST THE

Consulta privada
Habla con el asesor de este inmueble.
Planos, documentos del HOA, comparables off-market, agendar una visita privada — un solo mensaje directo al especialista local.

Más como esta

Vendido Recientemente
$129,900
Condo / Coop
1 camas · 1 baños · 674 sqft
REGENCY PARK AT LAKE MARY A CONDO, LAKE MARY
2565 GRASSY POINT DRIVE UNIT 107
Vendido Recientemente
$225,000
Casa
2 camas · 2 baños · 1,361 sqft
LAKE EMMA COVE, LAKE MARY
100 PINE CIRCLE DRIVE
Vendido Recientemente
$159,900
Condo / Coop
1 camas · 1 baños · 588 sqft
REGENCY PARK AT LAKE MARY A CONDO, LAKE MARY
2521 GRASSY POINT DRIVE UNIT 115
Vendido Recientemente
$210,000
Condo / Coop
2 camas · 2 baños · 992 sqft
HIDDEN VILLAGE CONDO, LAKE MARY
958 NEWCASTLE CIRCLE UNIT 100
Vendido Recientemente
$150,000
Condo / Coop
2 camas · 2 baños · 899 sqft
REGENCY PARK AT LAKE MARY A CONDO, LAKE MARY
2508 GRASSY POINT DRIVE UNIT 102
Vendido Recientemente
$185,000
Condo / Coop
1 camas · 1 baños · 951 sqft
NOTTING HILL A CONDO, LAKE MARY
122 VISTA VERDI CIRCLE UNIT 316
Vendido Recientemente
$153,500
Condo / Coop
3 camas · 2 baños · 1,136 sqft
HIDDEN VILLAGE CONDO, LAKE MARY
941 FRAMLINGHAM COURT UNIT 101
Vendido Recientemente
$210,000
Casa
2 camas · 2 baños · 1,164 sqft
FOREST THE, LAKE MARY
619 W CLUB BOULEVARD

Mercado cerca de esta dirección

Conteos en vivo en la misma zona.
Ver todo

The multiple listing information is provided by the Stellar MLS from a copyrighted compilation of listings. The compilation of listings and each individual listing are ©2026-present Stellar MLS. All Rights Reserved. The information provided is for consumers' personal, noncommercial use and may not be used for any purpose other than to identify prospective properties consumers may be interested in purchasing. All properties are subject to prior sale or withdrawal. All information provided is deemed reliable but is not guaranteed accurate, and should be independently verified. Listing courtesy of: UNITED REAL ESTATE PREFERRED