
Vender tu casa
Valoración gratuita de tu hogar
Contacto
Cuéntenos sobre sus necesidades
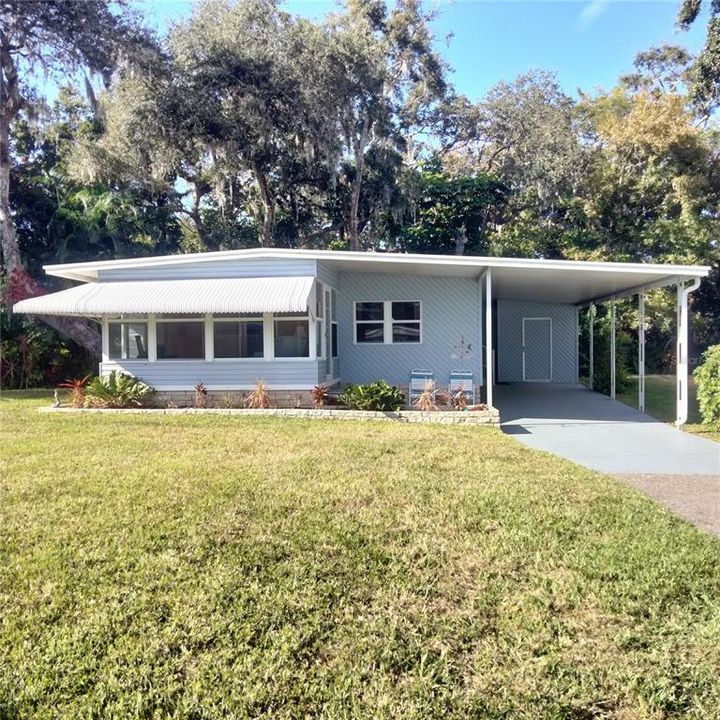
38 WILLOW CREEK COURT UNIT 5

Casa Vendido Recientemente
$142,500

BTC: 1.87253614

ETH: 57.00000000

Fecha de venta: 2026-05-15
Nuevo
2 camas
2 baños
1,120 sqft

Visión general

Tucked away on a quiet cul-de-sac in the desirable Briar Creek community, this charming home offers a rare blend of privacy and natural beauty. Backing up to a peaceful wooded area with a gentle stream, you’ll enjoy a serene setting perfect for relaxing and unwinding. This well-maintained home features 2 bedrooms and a thoughtfully designed layout with multiple living spaces. The spacious eat-in kitchen is well appointed with ample cabinetry and a large pantry closet, and flows seamlessly into the dining area—ideal for everyday living and entertaining. The dining room opens to a comfortable living room filled with natural light, complete with sliding glass doors leading to one of two Florida Rooms. Enjoy year-round indoor-outdoor living with two Florida Rooms—one welcoming you at the front of the home and another private retreat just off the primary suite. The primary bedroom offers a walk-in closet and an en-suite bathroom with a shower, while the second bedroom is generously sized with a well-appointed closet. A guest bathroom with a tub provides added convenience. Additional features include a covered carport, a storage shed, and a peaceful setting that truly sets this home apart. Ideally located in Safety Harbor, you’re just minutes from Mease Countryside Hospital, along with great shopping, dining, golf, and local churches. Plus, you’re only about 20 minutes from the beautiful Gulf beaches and St. Pete–Clearwater International Airport, and approximately 30 minutes to Tampa International Airport.

Ubicación

Detalles

Tipo:
Residential
Estacionamiento:
Driveway
Año de construcción:
1978
Lote:
0.13 Hectáreas
Calefacción:
Electric
precio por sq. medidor:
$132
Enfriamiento:
Central Air
HOA:
$235

Valuation

Our model vs. what's actually selling nearby.
Estimate
$299,900
$199K – $393K
Confidence Low
List vs. estimate
$151K below estimate
List $148,000 · -50.7%
Our model says this listing is priced below recent comparable activity. Expect competition.
Price per sq ft
$132
-62.5% vs. city median $352
Based on
61 MLS comparables
Median of recent comparable listings. Sold comps use closing price, active listings use list price.

Destacados

Annual tax
$378
2025
HOA
$235/mo
Common Area Taxes, Community Pool, Maintenance Grounds
View
Trees/Woods
Furnished
Partially
Pets
Allowed
Más hechos y características
  • Piso

    • Carpet

    • Laminate

    Calefacción

    • Electric

    Enfriamiento

    • Central Air

    Accesorios

    • Dishwasher

    • Dryer

    • Electric Water Heater

    • Microwave

    • Range

    • Refrigerator

    • Washer

    Otras características interiores

    • Built-in Features

    • Eating Space In Kitchen

    • L Dining

    • Primary Bedroom Main Floor

    • Walk-In Closet(s)

    Dormitorios y baños

    • Dormitorios: 2

    • Baños completos: 2

  • Estacionamiento

    • Driveway

    Propiedad

    • Pisos: One

    • Características Exteriores: Private Mailbox / Private Yard / Sliding Doors

    Lote

    • Lote: 0.13 Hectáreas

    Otra Información de Propiedad

    • Número de Parcela: 212816111510030050

  • Tipo y estilo

    • Tipo de propiedad: Residential

    • Subtipo de propiedad: Mobile Home

  • Utilidad

    • Electricity Connected

    • Public

    • Sewer Connected

    • Water Connected

  • Otra información financiera

    • HOA: $235

    • Frecuencia HOA: Monthly

    • Importe anual de impuestos: $378

  • Detalles de la fuente

    • MLS ID: TB8496689

    Otros hechos

    • Materiales de construcción: Metal Frame / Vinyl Siding

    • Detalles de la fundación: Crawlspace

    • Características de lavandería: Other

    • Características del lote: Cul-De-Sac / Landscaped / Near Public Transit

    • Características del patio y el porche: Front Porch / Rear Porch / Screened

    • Caras de dirección: South

    • Otras estructuras: Shed(s) / Storage

    • Salón: 1120

    • Fuente de agua: Public

    • Nombre de subdivisión: BRIAR CREEK MOBILE HOME COMMUNITY I CONDO

Consulta privada
Habla con el asesor de este inmueble.
Planos, documentos del HOA, comparables off-market, agendar una visita privada — un solo mensaje directo al especialista local.

Más como esta

Vendido Recientemente
$175,000
Condo / Coop
2 camas · 2 baños · 1,370 sqft
ON TOP OF THE WORLD, CLEARWATER
2460 FRANCISCAN DRIVE UNIT 20
Vendido Recientemente
$135,000
2 camas · 2 baños · 1,144 sqft
BRIAR CREEK MOBILE HOME COMMUNITY II CONDO, SAFETY HARBOR
29 SUNRISE COURT UNIT 29
Vendido Recientemente
$120,000
Casa
3 camas · 2 baños · 1,060 sqft
LAKE ST GEORGE SOUTH UNIT II, PALM HARBOR
3760 CARMICHAEL COURT
Vendido Recientemente
$110,000
Condo / Coop
2 camas · 2 baños · 1,400 sqft
ON TOP OF THE WORLD, CLEARWATER
2258 WORLD PARKWAY BOULEVARD W UNIT 20
Vendido Recientemente
$175,000
Adosados
2 camas · 2 baños · 1,110 sqft
COUNTRYSIDE KEY, OLDSMAR
391 COUNTRYSIDE KEY BOULEVARD
Vendido Recientemente
$158,000
Condo / Coop
2 camas · 2 baños · 1,400 sqft
ON TOP OF THE WORLD, CLEARWATER
2261 SWEDISH DRIVE UNIT 45
Vendido Recientemente
$185,000
2 camas · 2 baños · 1,152 sqft
BLUE JAY MOBILE HOME ESTATES CONDO, PALM HARBOR
174 HICKORY GATE DRIVE
Vendido Recientemente
$151,000
2 camas · 2 baños · 864 sqft
BLUE JAY MOBILE HOME ESTATES CONDO, PALM HARBOR
30 WATER OAK COURT

Mercado cerca de esta dirección

Conteos en vivo en la misma zona.
Ver todo

The multiple listing information is provided by the Stellar MLS from a copyrighted compilation of listings. The compilation of listings and each individual listing are ©2026-present Stellar MLS. All Rights Reserved. The information provided is for consumers' personal, noncommercial use and may not be used for any purpose other than to identify prospective properties consumers may be interested in purchasing. All properties are subject to prior sale or withdrawal. All information provided is deemed reliable but is not guaranteed accurate, and should be independently verified. Listing courtesy of: RE/MAX REALTEC GROUP INC