Vender tu casa
Valoración gratuita de tu hogar
Contacto
Cuéntenos sobre sus necesidades
417 NE 64TH AVENUE

Casa En Venta
$99,900

BTC: 1.27018436

ETH: 39.47836396

5 días
2 camas
1 baños
833 sqft

Visión general

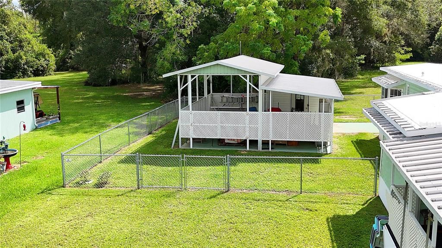
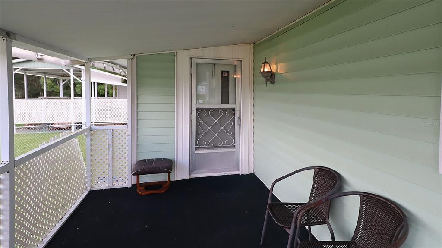
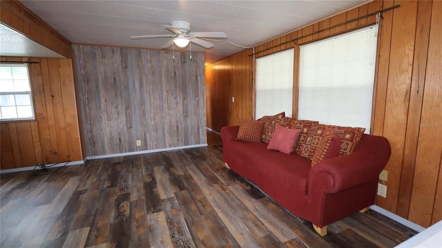
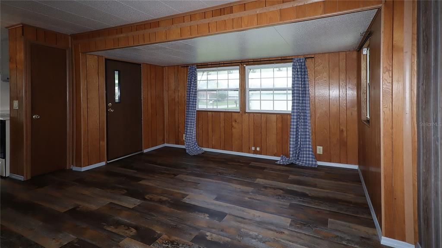
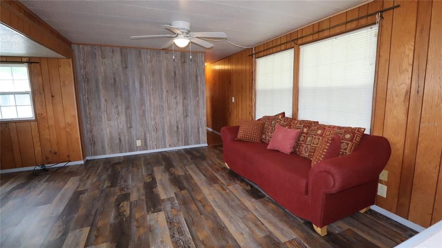
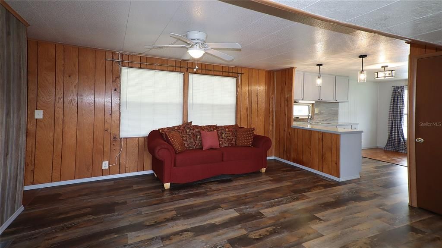
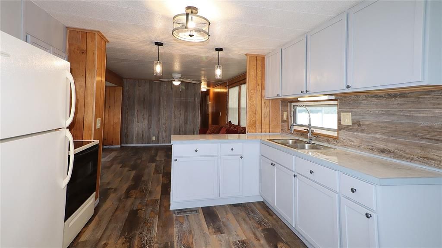
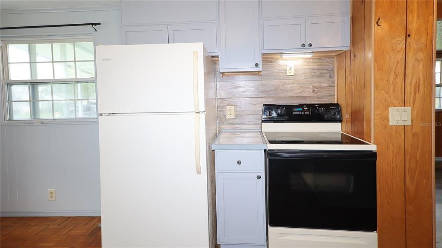
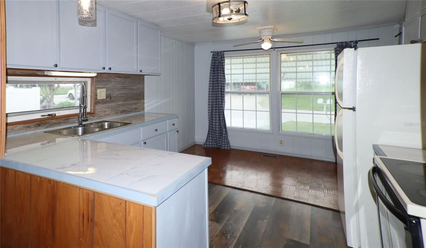
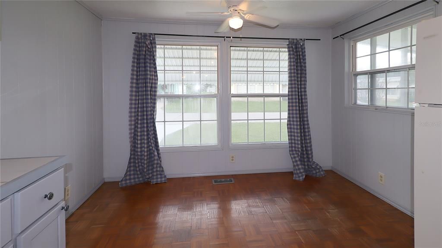
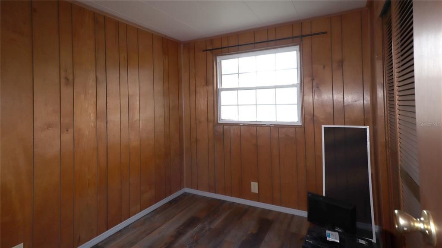
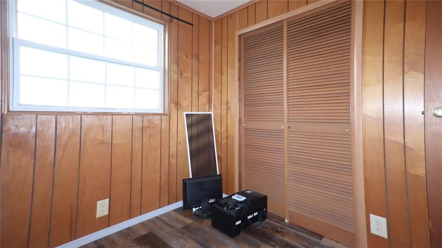
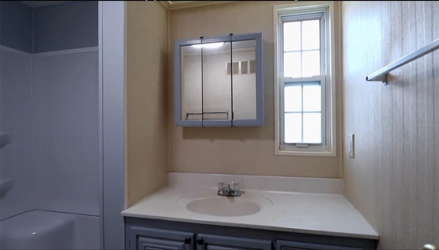
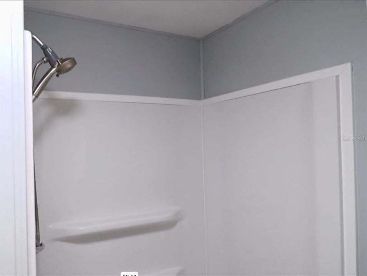
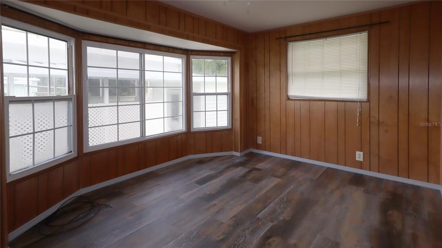
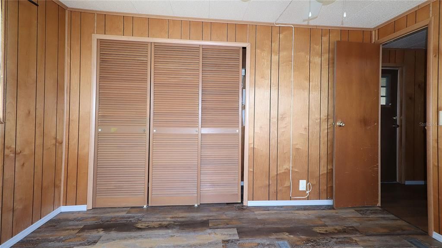
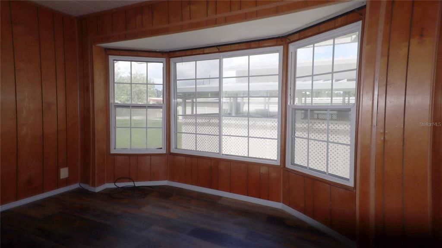
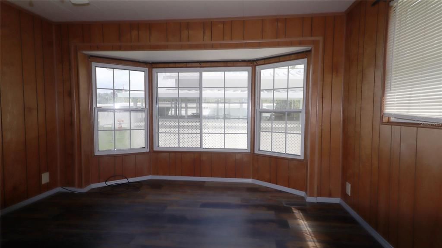
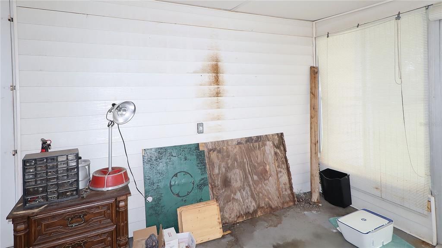
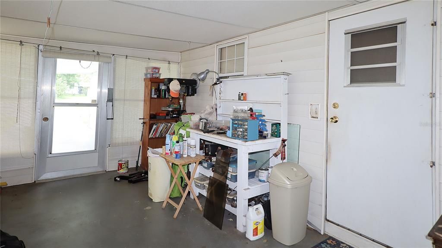
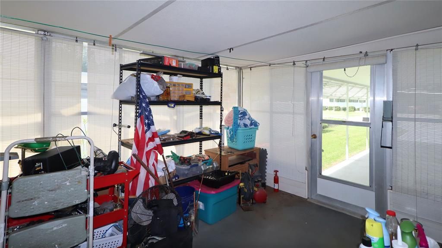
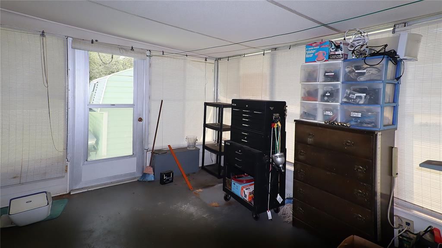
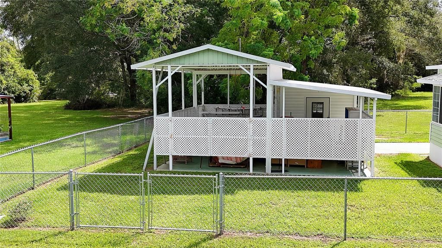
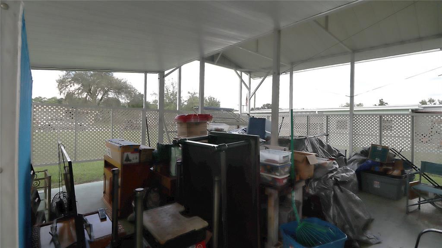
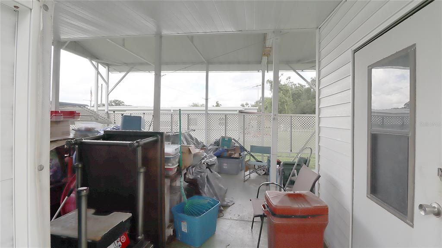
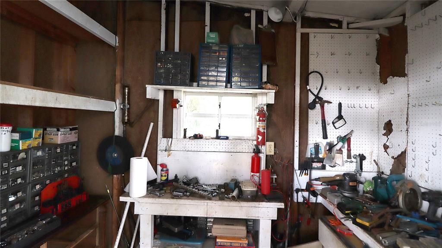
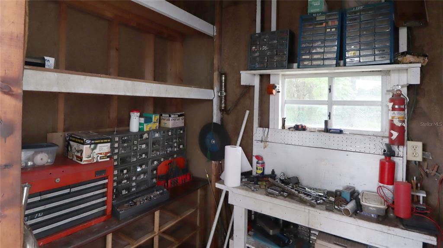
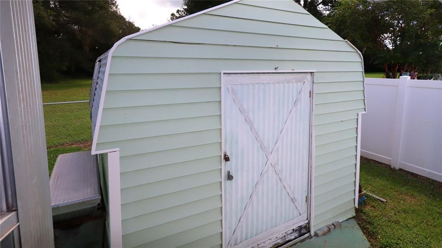
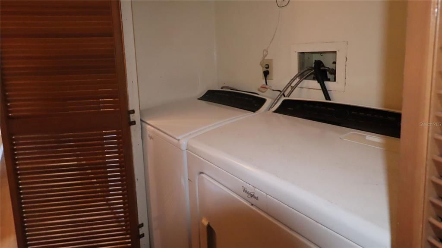
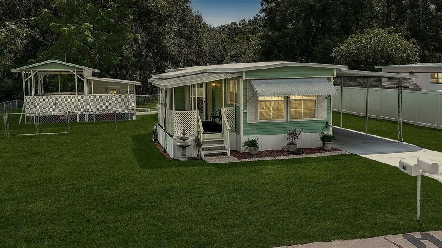
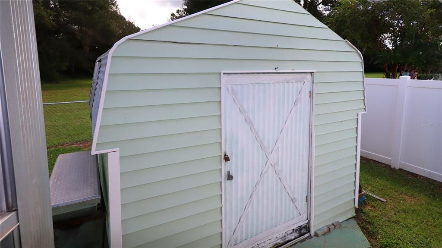
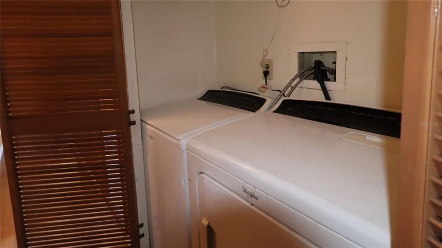
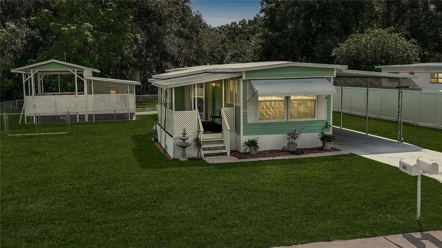
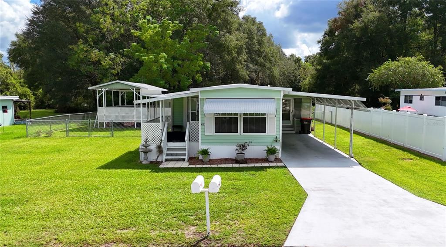
Please watch custom video. This is a perfect retirement or downsizing property that still boasts plenty of space. If you enter from the front door, you access the home through a covered porch and into a light and bright 18 x 15 living room with ceiling fan and LVP flooring. Kitchen with good storage and buffet bar is between the living room and the dining area with parquet flooring and a whole wall of windows making the entire area sundrenched and welcoming. If you enter through the carport door there is a 24 x 12 enclosed porch ideal for so many uses…current owner used as a workshop space. Some outdoor furniture, potted plants and you have your own oasis!! And that carport you came through is 33 feet long so a golf cart and car or two compact cars will fit under cover no problem! Both bedrooms feature wall closets and the washer and dryer are located between the guest bedroom and the bathroom. Primary bedroom is a good size and features a wall of bay windows making it a bright, cheerful space. And oh the outside…yard is newly fenced with chain link and backs up to private property so feels very private and much larger. There is a metal storage building and a wonderful RV port that includes another workshop plus room for storage or would make a great area for grilling and outdoor entertaining!! All this in a convenient location close to downtown and all your dining, medical and shopping needs plus just a stones throw from Silver Springs, the Ocala National Forest and all the wonderful programs at the Appleton Museum and Ocala Civic Theatre. And if that isn’t enough the $150 monthly HOA fee includes water, sewer, trash pick up and use of the pool, clubhouse with library & workout room and all the events the community offers. Just a great home at an exceptional price!!

Ubicación

Florida OCALA 34470 Casa En Venta

Detalles

Tipo:
Residential
Estacionamiento:
Driveway / RV Carport / RV Parking / Workshop in Garage
Año de construcción:
1974
Lote:
0.17 Hectáreas
Calefacción:
Central / Electric
precio por sq. medidor:
$120
Enfriamiento:
Central Air
HOA:
$150

Valuation

Our model vs. what's actually selling nearby.
Estimate
$114,250
$78K – $194K
Confidence Low
List vs. estimate
$14K below estimate
List $99,900 · -12.6%
Our model says this listing is priced below recent comparable activity. Expect competition.
Price per sq ft
$119
-32.5% vs. city median $177
Based on
18 MLS comparables
Median of recent comparable listings. Sold comps use closing price, active listings use list price.

Destacados

Annual tax
$613
2025
HOA
$150/mo
Community Pool, Recreational Facilities, Sewer
View
Trees/Woods
Pets
Allowed
Más hechos y características
  • Piso

    • Luxury Vinyl

    • Parquet

    • Vinyl

    Calefacción

    • Central

    • Electric

    Enfriamiento

    • Central Air

    Accesorios

    • Dryer

    • Electric Water Heater

    • Range

    • Refrigerator

    • Washer

    Otras características interiores

    • Ceiling Fan(s)

    • Window Treatments

    Dormitorios y baños

    • Dormitorios: 2

    • Baños completos: 1

  • Estacionamiento

    • Driveway

    • RV Carport

    • RV Parking

    • Workshop in Garage

    Propiedad

    • Pisos: One

    • Características Exteriores: Awning(s) / Storage

    Lote

    • Lote: 0.17 Hectáreas

    Otra Información de Propiedad

    • Número de Parcela: 3183004011

    • Zonificación: R4

  • Tipo y estilo

    • Tipo de propiedad: Residential

    • Subtipo de propiedad: Mobile Home

  • Utilidad

    • Cable Available

    • Electricity Connected

    • Underground Utilities

    • Water Connected

  • Otra información financiera

    • HOA: $150

    • Frecuencia HOA: Monthly

    • Importe anual de impuestos: $614

  • Detalles de la fuente

    • MLS ID: OM731878

    Otros hechos

    • Materiales de construcción: Vinyl Siding

    • Detalles de la fundación: Pillar/Post/Pier

    • Características de lavandería: Inside / Laundry Closet

    • Características del lote: Cleared / City Lot / Landscaped

    • Características del patio y el porche: Covered / Enclosed / Front Porch

    • Caras de dirección: West

    • Otras estructuras: Finished RV Port / Shed(s) / Storage / Workshop

    • Estilo arquitectónico: Other

    • Salón: 833

    • Fuente de agua: Private

    • Tamaño de la parcela: 75 x 100

    • Nombre de subdivisión: OCALA EAST VILLAS UN 01

Consulta privada
Habla con el asesor de este inmueble.
Planos, documentos del HOA, comparables off-market, agendar una visita privada — un solo mensaje directo al especialista local.

Más como esta

Nuevo
En Venta
$100,000
3 camas · 2 baños · 1,512 sqft
CUSTERS ADD, SILVER SPRINGS
3561 NE 59TH TERRACE
En Venta
$129,000
Condo / Coop
2 camas · 2 baños · 1,066 sqft
PARK EAST CONDO, OCALA
3800 E SILVER SPRINGS BOULEVARD UNIT 8
-$10K
En Venta
$110,000
2 camas · 2 baños · 1,318 sqft
OCALA EAST VILLAS UN 01, OCALA
6605 NE 1ST LANE
En Venta
$82,068
0 room(s) · 5,862 sqft
MONTEREY VILLAGE REV, SILVER SPRINGS
5431 E SILVER SPRINGS BOULEVARD UNIT A
En Venta
$79,000
Lotes / Tierras
0.95 acres
HARRIS PLAT/SILVER SPGS, SILVER SPRINGS
NE 32ND STREET
En Venta
$72,000
0 room(s) · 3,000 sqft
TROUT, SILVER SPRINGS
5300 E SILVER SPRINGS BOULEVARD UNIT B
-$4K
En Venta
$112,900
Condo / Coop
1 camas · 1 baños · 808 sqft
SILVER PINES CONDOMINIUMS, OCALA
1640 NE 40TH AVENUE UNIT 204
En Venta
$115,000
Lotes / Tierras
0.62 acres
SILVER SPGS SHORES, OCALA
0000 ALMOND DRIVE RUN

Mercado cerca de esta dirección

Conteos en vivo en la misma zona.
Ver todo

The multiple listing information is provided by the Stellar MLS from a copyrighted compilation of listings. The compilation of listings and each individual listing are ©2026-present Stellar MLS. All Rights Reserved. The information provided is for consumers' personal, noncommercial use and may not be used for any purpose other than to identify prospective properties consumers may be interested in purchasing. All properties are subject to prior sale or withdrawal. All information provided is deemed reliable but is not guaranteed accurate, and should be independently verified. Listing courtesy of: RE/MAX FOXFIRE - HWY 40