
Vender tu casa
Valoración gratuita de tu hogar
Contacto
Cuéntenos sobre sus necesidades
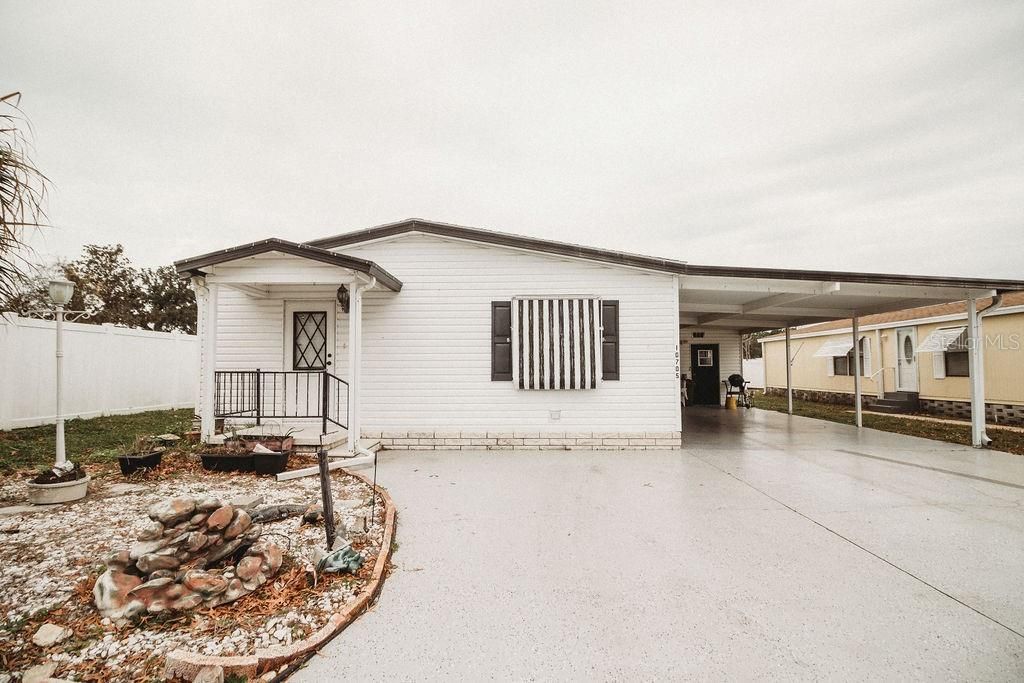
10705 MALDEN DRIVE

Vendido Recientemente
$135,000

BTC: 1.65929204

ETH: 55.50986842

Fecha de venta: 2024-02-01
1 días
3 camas
3 baños
1,352 sqft

Visión general

Pack your bags and come on down to sunny Florida! Looking to escape the snowy north for a few months or a forever home? Then check out Bayonet Point Village, active 55+, community where you OWN your land with a low $140 a month Co-Op fee. This 3 Bedroom 2 Bath 1991 Palmwood Modular home has 1,352 heated Sq. Ft. with a total 2,212 Sq. Ft with Open Concept and Split Bedrooms. Inside Laundry and Eat in Kitchen, Comfy Living Room has an Electric Fireplace that actually heats. Bonus Room could be a work from home office, den, extra sitting room. Master Bedroom Bath has an amazing Steam Shower. Large Carport with rom for your Golf Cart and an Enclosed Porch. Roof and AC are 11 years Old with 35 yr Architectural Shingles. Windows are 3 years old, All new plumbing installed 8 years ago, Additional Driveway has added parking. Fenced Yard, If you like to keep active this is the perfect place. Furniture is optional. Community Club gets together for Bingo, Pot Luck Dinners, Game Night , Arts and Craft and Luncheon's and Pancake Breakfast's. Close to the Suncoast. Everything you need is within a few miles. There is always something to do here. Community Pool Is a short walk. Club house and bathrooms are Handicap Assessable. No heavy traffic on the streets as there is one way in and one way out. Owner will Consider Buyer Concessions.

Ubicación

Detalles

Tipo:
Residential
Estacionamiento:
Driveway / Golf Cart Parking / Parking Pad
Año de construcción:
1991
Lote:
0.10 Hectáreas
Calefacción:
Central / Electric
precio por sq. medidor:
$100
Enfriamiento:
Central Air
HOA:
$140

Valuation

Our model vs. what's actually selling nearby.
Estimate
$199,949
$166K – $275K
Confidence Low
List vs. estimate
$64K below estimate
List $135,000 · -32.5%
Our model says this listing is priced below recent comparable activity. Expect competition.
Price per sq ft
$99
-48.4% vs. city median $193
Based on
10 MLS comparables
Median of recent comparable listings. Sold comps use closing price, active listings use list price.

Destacados

Annual tax
$3,455
2023
HOA
$140/mo
Common Area Taxes, Community Pool, Maintenance Grounds
Furnished
Negotiable
Pets
Allowed
Más hechos y características
  • Piso

    • Carpet

    • Laminate

    Calefacción

    • Central

    • Electric

    Enfriamiento

    • Central Air

    Accesorios

    • Dishwasher

    • Disposal

    • Dryer

    • Electric Water Heater

    • Exhaust Fan

    • Range

    • Range Hood

    • Refrigerator

    • Washer

    Otras características interiores

    • Built-in Features

    • Ceiling Fan(s)

    • Eating Space In Kitchen

    • High Ceilings

    • Living Room/Dining Room Combo

    • Open Floorplan

    • Primary Bedroom Main Floor

    • Solid Surface Counters

    • Split Bedroom

    • Thermostat

    • Window Treatments

    Dormitorios y baños

    • Dormitorios: 3

    • Baños completos: 3

  • Estacionamiento

    • Driveway

    • Golf Cart Parking

    • Parking Pad

    Propiedad

    • Pisos: One

    • Características Exteriores: Awning(s) / Lighting / Rain Gutters / Sidewalk / Storage

    Lote

    • Lote: 0.10 Hectáreas

    Otra Información de Propiedad

    • Número de Parcela: 0725170030000000230

    • Zonificación: RMH

  • Tipo y estilo

    • Tipo de propiedad: Residential

    • Subtipo de propiedad: Modular Home

  • Utilidad

    • Cable Available

    • Cable Connected

    • Electricity Connected

    • Public

    • Sewer Connected

    • Street Lights

    • Water Connected

  • Otra información financiera

    • HOA: $140

    • Frecuencia HOA: Monthly

    • Importe anual de impuestos: $3,455

  • Detalles de la fuente

    • MLS ID: W7861056

    Otros hechos

    • Materiales de construcción: Metal Frame / Vinyl Siding

    • Detalles de la fundación: Crawlspace

    • Características de lavandería: In Kitchen / Inside / Laundry Closet

    • Características del lote: Cleared / Corner Lot / In County / Landscaped / Level / Sidewalk

    • Características del patio y el porche: Covered / Enclosed / Porch / Side Porch

    • Características de la ventana: Blinds / Double Pane Windows / Drapes / Insulated Windows / Rods / Shutters / Thermal Windows / Window Treatments

    • Caras de dirección: South

    • Otras estructuras: Storage

    • Estilo arquitectónico: Traditional

    • Salón: 1352

    • Fuente de agua: Public

    • Nombre de subdivisión: BAYONET POINT VILLAGE

Consulta privada
Habla con el asesor de este inmueble.
Planos, documentos del HOA, comparables off-market, agendar una visita privada — un solo mensaje directo al especialista local.

Más como esta

Vendido Recientemente
$135,000
3 camas · 2 baños · 1,368 sqft
LAKEWOOD ACRES, HUDSON
10036 FRIERSON LAKE DR
Vendido Recientemente
$110,000
Condo / Coop
1 camas · 1 baños · 779 sqft
PARADISE POINTE WEST, NEW PORT RICHEY
11936 CARISSA LANE UNIT 38G
Vendido Recientemente
$120,000
Condo / Coop
1 camas · 1 baños · 779 sqft
PARADISE POINTE WEST, NEW PORT RICHEY
11839 BAYONET LANE UNIT 11839
Vendido Recientemente
$102,000
Condo / Coop
2 camas · 2 baños · 1,157 sqft
CHATEAU VILLAGE CONDO 04, PORT RICHEY
11512 ORLEANS LANE
Vendido Recientemente
$110,000
Condo / Coop
2 camas · 2 baños · 978 sqft
DOLLAR LAKE VILLAGE CONDO 01, PORT RICHEY
11211 DOLLAR LAKE DRIVE UNIT 4
Vendido Recientemente
$100,000
Lotes / Tierras
1.36 acres
FOREST ACRES, NEW PORT RICHEY
11748 TURKEY LANE
Nuevo
Vendido Recientemente
$98,000
2 camas · 2 baños · 1,152 sqft
PARKWOOD ACRES, HUDSON
9735 CHRIS STREET
Nuevo
Vendido Recientemente
$100,000
3 camas · 2 baños · 1,300 sqft
GRIFFIN PARK SUB, NEW PORT RICHEY
9435 LORAS STREET

Mercado cerca de esta dirección

Conteos en vivo en la misma zona.
Ver todo

The multiple listing information is provided by the Stellar MLS from a copyrighted compilation of listings. The compilation of listings and each individual listing are ©2026-present Stellar MLS. All Rights Reserved. The information provided is for consumers' personal, noncommercial use and may not be used for any purpose other than to identify prospective properties consumers may be interested in purchasing. All properties are subject to prior sale or withdrawal. All information provided is deemed reliable but is not guaranteed accurate, and should be independently verified. Listing courtesy of: COLDWELL BANKER FIGREY&SONRES